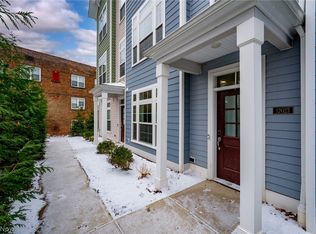
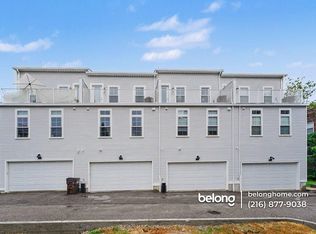
Welcome to Ashbury Pointe, a premier collection of urban townhomes ideally located just minutes from University Circle, one block from Case Western University the renowned Cleveland Clinic (2.1 miles), University Hospitals and The Louis Stokes VA Medical Center (1 mile) and Cleveland’s best cultural attractions! Nestled in a vibrant historic neighborhood, this home offers unparalleled access to world-class amenities, including the Fine Arts Museum, the History Museum, Crawford Auto & Aviation Museum, fine dining in Little Italy, the Cultural Gardens, and Case Western Reserve University. This exquisite townhome features a covered front porch that invites you into a versatile flex room – perfect for a home office, cozy lounge, or private workout space. The attached 2-car heated garage adds convenience and comfort. Step up to the second floor where you’ll find an open-concept kitchen and living area, designed for modern living. With soaring ceilings, a large kitchen island, high-end appliances, and bright, expansive windows, this space is perfect for entertaining or everyday living. The third floor offers a spacious master suite with a private bathroom, a walk-in closet, and a convenient full laundry. A charming balcony off the master bedroom level allows for serene outdoor moments. This property is further enhanced by a 14-year tax abatement, making it an exceptional value in a coveted area. Don’t miss your chance to call this beautiful townhome home – schedule a tour today!
Closed
$359,900
12025 Ashbury Ave #9, Cleveland, OH 44106
2beds
1,904sqft
Townhouse, Condominium
Built in 2022
-- sqft lot
$375,700 Zestimate®
$189/sqft
$3,879 Estimated rent
Home value
$375,700
$342,000 - $410,000
$3,879/mo
Zestimate® history
Owner options
List your home for rent
$3,879/mo
Rent Zestimate®
Find your next renter with Zillow Rental Manager. Plus, with online applications, you can quickly screen prospective tenants – for free.
$3,879/mo
Rent Zestimate®
Refinance and save
$2,738/mo
Est. payment
Refinancing to a lower rate could help reduce your monthly payments and save thousands over the life of the loan.
$2,738/mo
Est. payment
Explore your selling options
Work with a Zillow partner agent
Leverage their expertise and Zillow's premium Showcase listings to get your home seen by more buyers.
Get startedList with your own agent
Get your home in front of millions of buyers by listing it on Zillow.
Learn how to do itSell it yourself
Take full control of how buyers see your home on Zillow by listing For Sale by Owner (FSBO).
List your homeWhat's special
Charming balconyVersatile flex roomFull laundrySpacious master suiteSoaring ceilingsCovered front porchHigh-end appliances
Zillow last checked:
Listing updated:
Listed by:
Gail Barber gailbarber@howardhanna.com440-503-3600,
Howard Hanna
Bought with:
Gail Barber, 359069
Howard Hanna
Source: MLS Now,MLS#: 5110780Originating MLS: Akron Cleveland Association of REALTORS
Facts & features
Interior
Bedrooms & bathrooms
- Bedrooms: 2
- Bathrooms: 3
- Full bathrooms: 2
- 1/2 bathrooms: 1
- Main level bathrooms: 1
Primary bedroom
- Description: Flooring: Carpet,Ceramic Tile
- Features: Walk-In Closet(s)
- Level: Third
Bedroom
- Description: Flooring: Carpet
- Features: Window Treatments
- Level: Third
Primary bathroom
- Description: Flooring: Ceramic Tile
- Level: Third
- Dimensions: 12 x 7
Eat in kitchen
- Description: Flooring: Luxury Vinyl Tile
- Features: Breakfast Bar, High Ceilings, Stone Counters
- Level: Second
- Dimensions: 17 x 15
Great room
- Description: Flooring: Luxury Vinyl Tile
- Features: High Ceilings, Window Treatments
- Level: Second
- Dimensions: 22 x 15
Laundry
- Level: Second
Office
- Description: Flooring: Luxury Vinyl Tile
- Features: Window Treatments
- Level: Second
- Dimensions: 15 x 12
Heating
- Forced Air, Gas
Cooling
- Central Air, Ceiling Fan(s)
Appliances
- Included: Dryer, Dishwasher, Disposal, Microwave, Range, Refrigerator, Washer
- Laundry: Washer Hookup, Electric Dryer Hookup, Inside, Upper Level
Features
- Breakfast Bar, Ceiling Fan(s), Chandelier, Eat-in Kitchen, High Ceilings, His and Hers Closets, Kitchen Island, Multiple Closets, Open Floorplan, Pantry, Stone Counters, Storage, Walk-In Closet(s)
- Has basement: No
- Has fireplace: No
Interior area
- Total structure area: 1,904
- Total interior livable area: 1,904 sqft
- Finished area above ground: 1,904
Property
Parking
- Parking features: Attached, Direct Access, Electricity, Garage, Garage Door Opener, Inside Entrance, Garage Faces Rear
- Attached garage spaces: 2
Features
- Levels: Three Or More
- Stories: 3
- Patio & porch: Porch, Balcony
- Exterior features: Balcony
Details
- Parcel number: 12011104
Construction
Type & style
- Home type: Condo
- Architectural style: Contemporary
- Property subtype: Townhouse, Condominium
- Attached to another structure: Yes
Materials
- Vinyl Siding
- Roof: Asphalt,Fiberglass
Condition
- Year built: 2022
Utilities & green energy
- Sewer: Public Sewer
- Water: Public
Green energy
- Energy efficient items: Construction, Windows
Community & HOA
Community
- Security: Carbon Monoxide Detector(s), Smoke Detector(s)
HOA
- Has HOA: No
- Services included: Association Management, Insurance, Maintenance Grounds, Snow Removal
- HOA fee: $200 monthly
Location
- Region: Cleveland
Financial & listing details
- Price per square foot: $189/sqft
- Annual tax amount: $1,082
- Date on market: 3/31/2025
- Cumulative days on market: 109 days
- Listing agreement: Exclusive Right To Sell
- Listing terms: Cash,Conventional,FHA,VA Loan
Price history
| Date | Event | Price |
|---|---|---|
| 7/18/2025 | Sold | $359,900$189/sqft |
Source: MLS Now #5110780 Report a problem | ||
| 4/16/2025 | Listing removed | $2,500$1/sqft |
Source: MLS Now #5110767 Report a problem | ||
| 4/16/2025 | Contingent | $359,900$189/sqft |
Source: MLS Now #5110780 Report a problem | ||
| 4/6/2025 | Price change | $359,900-7.7%$189/sqft |
Source: MLS Now #5110780 Report a problem | ||
| 3/31/2025 | Listed for rent | $2,500+11.1%$1/sqft |
Source: MLS Now #5110767 Report a problem | ||
| 12/16/2023 | Listing removed | -- |
Source: MLS Now #4497650 Report a problem | ||
| 12/15/2023 | Listing removed | -- |
Source: MLS Now #4494303 Report a problem | ||
| 10/16/2023 | Listed for rent | $2,250$1/sqft |
Source: MLS Now #4497650 Report a problem | ||
| 10/9/2023 | Price change | $389,900-1.3%$205/sqft |
Source: MLS Now #4494303 Report a problem | ||
| 10/2/2023 | Listed for sale | $394,900+13.7%$207/sqft |
Source: MLS Now #4494303 Report a problem | ||
| 6/10/2022 | Sold | $347,341$182/sqft |
Source:  MLS Now #4245663 Report a problem MLS Now #4245663 Report a problem | ||
| 4/7/2022 | Pending sale | $347,341$182/sqft |
Source: MLS Now #4245663 Report a problem | ||
| 6/10/2021 | Price change | $347,341+8.6%$182/sqft |
Source: MLS Now #4245663 Report a problem | ||
| 12/16/2020 | Listed for sale | $319,900$168/sqft |
Source: Carol Nagel, Inc. REALTORS #4245663 Report a problem | ||
Public tax history
Tax history is unavailable.
Neighborhood: Glenville
Nearby homes
- $359,9002 bd4 ba1.8k sqft12023 Ashbury Ave, Cleveland, OH 44106Sold
- $359,0002 bd2 ba1.9k sqft12021 E 120th St #7, Cleveland, OH 44106Sold
- $2,2002 bd3 ba1.9k sqft12021 Ashbury Ave, Cleveland, OH 44106For Rent
- $427,0002 bd3 ba1.9k sqft12205 Ashbury Ave, Cleveland, OH 44106Sold
- $427,0003 bd4 ba-- sqft12205 Ashbury Ave, Cleveland, OH 44106Sold
- $399,0003 bd4 ba-- sqft12207 Ashbury Ave, Cleveland, OH 44106Sold
- $377,5003 bd3 ba1.9k sqft12223 Ashbury Ave, Cleveland, OH 44106Sold
- $144,4002 bd1 ba-- sqft12215 Ashbury Ave APT 306, Cleveland, OH 44106Off Market
Nearby schools
GreatSchools rating
- 3/10Mary M Bethune SchoolGrades: PK-8Distance: 0.2 mi
- 6/10Cleveland School Of The Arts High SchoolGrades: 9-12Distance: 1.2 mi
- 3/10Stephanie Tubbs Jones SchoolGrades: PK-8Distance: 1.1 mi
Schools provided by the listing agent
- District: Cleveland Municipal - 1809
Source: MLS Now. This data may not be complete. We recommend contacting the local school district to confirm school assignments for this home.
Get a cash offer in 3 minutes
Find out how much your home could sell for in as little as 3 minutes with a no-obligation cash offer.
Estimated market value
$375,700
Get a cash offer in 3 minutes
Find out how much your home could sell for in as little as 3 minutes with a no-obligation cash offer.
Estimated market value
$375,700
- Ohio
- Cuyahoga County
- Cleveland
- 44106
- Glenville
- 12025 Ashbury Ave Unit 9
Nearby cities
Nearby neighborhoods
Nearby zip codes
Other Cleveland Topics
