Skip main navigation
Sold for $289,000
  • $289,000

    12025 Greengate Dr, Hudson, FL 34669

    3beds
    1,787sqft
    Townhouse
    Built in 2015
    3,471 Square Feet Lot
    $285,500 Zestimate®
    $162/sqft
    $2,072 Estimated rent

    Home value

    $285,500

    $260,000 - $314,000

    $2,072/mo

    Zestimate® history
    Loading
    Loading...

    Owner options

    List your home for rent

    $2,072/mo

    Rent Zestimate®

    Find your next renter with Zillow Rental Manager. Plus, with online applications, you can quickly screen prospective tenants – for free.

    Learn more

    $2,072/mo

    Rent Zestimate®

    Refinance and save

    $2,253/mo

    Est. payment

    Refinancing to a lower rate could help reduce your monthly payments and save thousands over the life of the loan.

    See today's rates

    $2,253/mo

    Est. payment

    Explore your selling options

    Work with a Zillow partner agent

    Leverage their expertise and Zillow's premium Showcase listings to get your home seen by more buyers.

    Get started

    List with your own agent

    Get your home in front of millions of buyers by listing it on Zillow.

    Learn how to do it

    Sell it yourself

    Take full control of how buyers see your home on Zillow by listing For Sale by Owner (FSBO).

    List your home

    What's special

    One-car garageGranite bench and inlayGranite countersLarge pantryHalf bathWhite vinyl fenceSpacious master suite
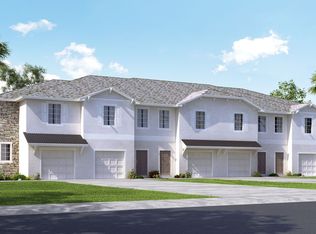
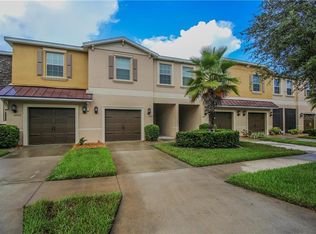
    UPDATED with a WATERVIEW. This charming end-unit townhome is built with solid BLOCK CONSTRUCTION all the way to the second story. Featuring 3 bedrooms, 2.5 bathrooms, a spacious loft, and a ONE-CAR GARAGE, it's perfectly located just minutes from the Suncoast Parkway. Kitchen boasts 42-inch cabinets with crown molding, granite counters, soft close hardware, stainless steel appliances and large pantry, recess lighting and stunning WATERVIEWS. Relax on your 280 sq. ft. PAVED LANAI surrounded by a white vinyl fence in a serene setting. DOWNSTAIRS: open living/dining, built-in desk, coat closet, half bath, and large under-stair storage. UPSTAIRS: all bedrooms, oversized loft, laundry (WASHER & DRYER INCLUDED), and a spacious master suite with DOUBLE DOOR ENTRY, WALK-IN CLOSET, and water view. The Jack-n-Jill bathroom connects two generous guest rooms. UPDATES GALORE: 2022 -Full interior paint (including doors/closets), luxury laminate and plank tile flooring, complemented by white risers on the staircase, ceiling fans in every room w/ remotes, 70” mounted TV in the living room, TVs in (2) bedrooms, upgraded lighting w/ dimmers, ceiling fans in every room with remotes, added soft-close mechanism to every cabinet, remodeled master bath with WATERFALL SHOWER, granite bench & inlay, shoe cabinet in guest room, WHOLE HOME WATER SOFTENER (2025), black matte hardware on front door w/keyless entry (2024), WATER HEATER (2024), and well-maintained HVAC. Maintenance-free living includes water, sewer, trash, exterior building paint & roof, & exterior lawn care. Amenities include a COMMUNITY POOL, GYM & CLUBHOUSE. Publix shopping center and amenities minutes from your door. Tampa International Airport approx.. 35–40 minutes. Bike to the Suncoast bike trail or spend a day at the Sunwest Water Park right at your fingertips. There’s something for everyone—marinas, golf courses, Hudson Beach on the Gulf of Mexico with cozy restaurants and daily sunset views, and downtown New Port Richey centered around the Pithlachascotee River, perfect for launching kayaks and paddleboards. Located in a non-flood required zone. HURRICANE SHUTTERS included. SELLER PREFERS TO SELL HOME WITH FURNISHINGS. Survey on File.

    Zillow last checked:

    Listing updated:

    Listed by:

    Chelce Day 813-546-8848,

    FUTURE HOME REALTY INC 813-855-4982

    Bought with:

    Jim Wallace, 3333110

    PREMIER PROPERTY SOLUTIONS

    Source: Stellar MLS,MLS#: TB8398993MLS LogoOriginating MLS: Suncoast Tampa

    Facts & features

    Interior

    Bedrooms & bathrooms
    • Bedrooms: 3
    • Bathrooms: 3
    • Full bathrooms: 2
    • 1/2 bathrooms: 1
    Rooms
    • Room types: Den/Library/Office, Utility Room, Loft
    Primary bedroom
    • Features: Walk-In Closet(s)
    • Level: Second
    • Area: 224 Square Feet
    • Dimensions: 14x16
    Kitchen
    • Features: Built-in Closet
    • Level: First
    • Area: 100 Square Feet
    • Dimensions: 10x10
    Living room
    • Features: Storage Closet
    • Level: First
    Heating
    • Central, Electric
    Cooling
    • Central Air
    Appliances
    • Included: Dishwasher, Disposal, Dryer, Electric Water Heater, Ice Maker, Microwave, Range, Refrigerator, Washer
    • Laundry: Laundry Room
    Features
    • Ceiling Fan(s), Crown Molding, Eating Space In Kitchen, High Ceilings, PrimaryBedroom Upstairs, Walk-In Closet(s)
    • Flooring: Ceramic Tile, Laminate
    • Windows: Blinds, Drapes, Rods, Window Treatments
    • Has fireplace: No
    • Furnished: Yes
    • Common walls with other units/homes: Corner Unit,End Unit
    Interior area
    • Total structure area: 2,123
    • Total interior livable area: 1,787 sqft

    Property

    Parking
    • Total spaces: 1
    • Parking features: Driveway, Garage Door Opener, Guest
    • Attached garage spaces: 1
    • Has uncovered spaces: Yes
    • Details: Garage Dimensions: 19X14
    Features
    • Levels: Two
    • Stories: 2
    • Patio & porch: Patio
    • Exterior features: Irrigation System, Sidewalk
    • Pool features: Gunite, In Ground
    • Fencing: Fenced
    • Has view: Yes
    • View description: Water, Pond
    • Has water view: Yes
    • Water view: Water,Pond
    Lot
    • Size: 3,471 Square Feet
    • Features: Street Dead-End
    Details
    • Parcel number: 172503008.0000.00036.0
    • Zoning: MPUD
    • Special conditions: None

    Construction

    Type & style
    • Home type: Townhouse
    • Property subtype: Townhouse
    Materials
    • Block, Stucco
    • Foundation: Slab
    • Roof: Shingle
    Condition
    • New construction: No
    • Year built: 2015

    Utilities & green energy

    • Sewer: Public Sewer
    • Water: Public
    • Utilities for property: BB/HS Internet Available, Electricity Connected, Sewer Connected, Sprinkler Recycled, Water Connected

    Community & HOA

    Community
    • Features: Buyer Approval Required, Clubhouse, Community Mailbox, Deed Restrictions, Fitness Center, Irrigation-Reclaimed Water, Pool, Sidewalks
    • Security: Smoke Detector(s)
    • Pet fee: $0 monthly
    • Subdivision: VERANDAH TWNHMS
    HOA
    • Has HOA: Yes
    • Amenities included: Clubhouse, Fence Restrictions, Fitness Center, Pool
    • Services included: Common Area Taxes, Community Pool, Reserve Fund, Maintenance Structure, Maintenance Grounds, Pool Maintenance, Sewer, Water
    • HOA fee: $279 monthly
    • HOA name: Teri Burford Creative Management
    • HOA phone: 727-478-4909
    Location
    • Region: Hudson

    Financial & listing details

    • Price per square foot: $162/sqft
    • Tax assessed value: $235,736
    • Annual tax amount: $5,099
    • Date on market: 6/19/2025
    • Cumulative days on market: 108 days
    • Listing terms: Cash,Conventional,FHA,VA Loan
    • Ownership: Fee Simple
    • Total actual rent: 0
    • Electric utility on property: Yes
    • Road surface type: Asphalt, Paved

    Price history

    DateEventPrice
    10/31/2025Sold$289,000$162/sqft
    Source: Stellar MLS #TB8398993 Report a problem
    10/26/2025Listing removed$2,350$1/sqft
    Source: Stellar MLS #TB8423079 Report a problem
    10/6/2025Pending sale$289,000$162/sqft
    Source: Stellar MLS #TB8398993 Report a problem
    9/1/2025Price change$2,350-2.1%$1/sqft
    Source: Stellar MLS #TB8423079 Report a problem
    8/11/2025Listed for rent$2,400-4%$1/sqft
    Source: Zillow Rentals Report a problem
    7/18/2025Price change$289,000-3.3%$162/sqft
    Source: Stellar MLS #TB8398993 Report a problem
    7/5/2025Price change$299,000-6.3%$167/sqft
    Source: Stellar MLS #TB8398993 Report a problem
    6/25/2025Price change$319,000-1.8%$179/sqft
    Source: Stellar MLS #TB8398993 Report a problem
    6/20/2025Listed for sale$325,000+14%$182/sqft
    Source: Stellar MLS #TB8398993 Report a problem
    6/19/2025Listing removed$2,500$1/sqft
    Source: Zillow Rentals Report a problem
    6/11/2025Price change$2,500-2.9%$1/sqft
    Source: Zillow Rentals Report a problem
    5/9/2025Listed for rent$2,575$1/sqft
    Source: Zillow Rentals Report a problem
    3/1/2025Listing removed$2,575$1/sqft
    Source: Stellar MLS #U8247909 Report a problem
    1/9/2025Listed for rent$2,575-8%$1/sqft
    Source: Stellar MLS #U8247909 Report a problem
    1/1/2025Listing removed$2,800$2/sqft
    Source: Stellar MLS #U8247909 Report a problem
    10/24/2024Price change$2,800+5.7%$2/sqft
    Source: Stellar MLS #U8247909 Report a problem
    9/10/2024Listed for rent$2,650$1/sqft
    Source: Stellar MLS #U8247909 Report a problem
    8/14/2024Listing removed--
    Source: Stellar MLS #U8247909 Report a problem
    7/29/2024Price change$2,650-3.6%$1/sqft
    Source: Stellar MLS #U8247909 Report a problem
    7/7/2024Listed for rent$2,750$2/sqft
    Source: Stellar MLS #U8247909 Report a problem
    7/6/2024Listing removed--
    Source: Zillow Rentals Report a problem
    5/27/2024Price change$2,750-5.2%$2/sqft
    Source: Zillow Rentals Report a problem
    5/15/2024Listed for rent$2,900+9.4%$2/sqft
    Source: Zillow Rentals Report a problem
    5/11/2023Listing removed--
    Source: Stellar MLS #U8182389 Report a problem
    3/22/2023Listed for rent$2,650$1/sqft
    Source: Stellar MLS #U8182389 Report a problem
    3/1/2023Listing removed--
    Source: Stellar MLS #U8182389 Report a problem
    8/19/2022Sold$285,000+70.1%$159/sqft
    Source: Public Record Report a problem
    11/30/2015Sold$167,500$94/sqft
    Source: Public Record Report a problem

    Public tax history

    YearProperty taxesTax assessment
    2024$5,079 +1.4%$235,736 +2.7%
    2023$5,010 +33.8%$229,504 +25.4%
    2022$3,745 +12.3%$182,952 +21.1%
    2021$3,334 +1.7%$151,032 +2.1%
    2020$3,280 +3.2%$147,897 +4.4%
    2019$3,178 $141,708 -1.3%
    2018$3,178 -0.4%$143,567 +6.3%
    2017$3,192 +3.1%$135,016 -0.8%
    2016$3,096 +335.1%$136,173 +2165.8%
    2015$712 $6,010
    2014$712 $6,010
    2013-- $6,010
    2012-- $6,010
    2011-- $6,010
    2010-- $6,010 -0.1%
    2009-- $6,018 -19.8%
    2008-- $7,500
    2007-- $7,500
    Find assessor info on the county website

    Neighborhood: 34669

    Nearby schools

    GreatSchools rating
    Get a cash offer in 3 minutes
    Find out how much your home could sell for in as little as 3 minutes with a no-obligation cash offer.
    Estimated market value
    $285,500
    Get a cash offer in 3 minutes
    Find out how much your home could sell for in as little as 3 minutes with a no-obligation cash offer.
    Estimated market value
    $285,500