Skip main navigation
Sold for $265,000
  • $265,000

    12037 Greengate Dr, Hudson, FL 34669

    3beds
    1,666sqft
    Townhouse
    Built in 2014
    1,946 Square Feet Lot
    $242,000 Zestimate®
    $159/sqft
    $2,134 Estimated rent

    Home value

    $242,000

    $230,000 - $254,000

    $2,134/mo

    Zestimate® history
    Loading
    Loading...

    Owner options

    List your home for rent

    $2,134/mo

    Rent Zestimate®

    Find your next renter with Zillow Rental Manager. Plus, with online applications, you can quickly screen prospective tenants – for free.

    Learn more

    $2,134/mo

    Rent Zestimate®

    Refinance and save

    $1,998/mo

    Est. payment

    Refinancing to a lower rate could help reduce your monthly payments and save thousands over the life of the loan.

    See today's rates

    $1,998/mo

    Est. payment

    Explore your selling options

    Work with a Zillow partner agent

    Leverage their expertise and Zillow's premium Showcase listings to get your home seen by more buyers.

    Get started

    List with your own agent

    Get your home in front of millions of buyers by listing it on Zillow.

    Learn how to do it

    Sell it yourself

    Take full control of how buyers see your home on Zillow by listing For Sale by Owner (FSBO).

    List your home

    What's special

    Covered lanaiUpgraded deck flooringVertical shadeLarge windowPendant lightingStaggered white cabinetsWalk-in closet
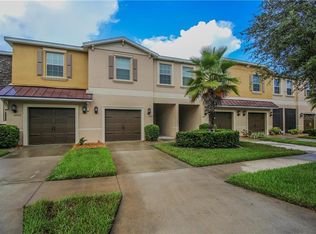
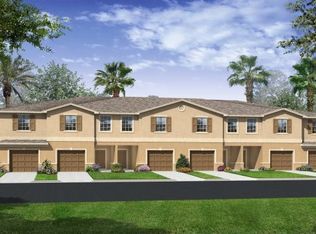
    Welcome to 12037 Greengate Drive, a townhome that has everything you could possibly ask for! As you enter the home, you will notice all of the upgraded details this home has to offer! The RING doorbell will allow you to see your guests and the modern hardware keyless entry system can be programmed with multiple codes. The entire home has a neutral "greige" palette that allows for a variety of design options. The wood-look laminate plank flooring enhances the open-concept living floorplan and you will see the attention to detail in the upgraded light fixtures and ceiling fans. The dining area features sliding glass doors that overlook the covered lanai, with upgraded deck flooring, Edison string lighting, and a gorgeous view of the pond! The kitchen has gorgeous stacked and staggered white cabinets with crown moulding, under-mount lighting, and a modern backsplash. The kitchen also features granite countertops, matt black hardware and fixtures, pendant lighting, and upgraded stainless steel appliances. It also has a smart plug that is Alexa-compatible! Up the stairs, you will find a generous loft area, with the secondary bedrooms complete with ceiling fans with LED lighting in the front. The secondary bathroom features upgraded lighting, matt black fixtures, and a quartz countertop. The laundry room is located upstairs and features a custom backsplash flanked by 2 cabinets with a hanging rack and a sleek front load washer and dryer. The Owners' retreat is a welcome getaway after a long day. The large window overlooks the tranquil pond and features a custom 8-blade fan. The en-suite bathroom features custom lighting, dual "comfort height" vanities, and a large shower with glass doors. The walk-in closet is sure to please anyone who desires a ton of space! The closet has been enhanced with upgraded dual shelving to keep everything right where it belongs! The whole home features 2-inch faux wood blinds on the windows and vertical shade on the sliding glass door. This townhome is in a low HOA/CDD community has a pool with a cabana and is less than 2 miles from the nearest Publix shopping plaza that features multiple restaurants and other stores. The Suncoast Parkway is just a few minutes away, less than 3 miles, and provides easy access to Tampa! Please call to schedule the tour of your new home!

    Zillow last checked:

    Listing updated:

    Listed by:

    Gwen Mills-Owen 813-967-0631,

    CENTURY 21 LIST WITH BEGGINS 813-658-2121

    Bought with:

    Nick Williamson, 3302553

    NEW ACRE REALTY

    Source: Stellar MLS,MLS#: T3459259MLS LogoOriginating MLS: Tampa

    Facts & features

    Interior

    Bedrooms & bathrooms
    • Bedrooms: 3
    • Bathrooms: 3
    • Full bathrooms: 2
    • 1/2 bathrooms: 1
    Rooms
    • Room types: Great Room, Utility Room, Loft
    Primary bedroom
    • Features: Walk-In Closet(s)
    • Level: Second
    • Dimensions: 12x16
    Bedroom 2
    • Level: Second
    • Dimensions: 9x11
    Bedroom 3
    • Level: Second
    • Dimensions: 9x11
    Dining room
    • Level: First
    • Dimensions: 8x10
    Kitchen
    • Level: First
    • Dimensions: 10x10
    Living room
    • Level: First
    • Dimensions: 15x17
    Heating
    • Heat Pump
    Cooling
    • Central Air
    Appliances
    • Included: Dishwasher, Dryer, Microwave, Range, Refrigerator, Washer
    • Laundry: Inside, Laundry Room, Upper Level
    Features
    • Ceiling Fan(s), In Wall Pest System, PrimaryBedroom Upstairs, Open Floorplan, Stone Counters, Walk-In Closet(s)
    • Flooring: Carpet, Tile, Vinyl
    • Doors: Sliding Doors
    • Windows: Blinds
    • Has fireplace: No
    Interior area
    • Total structure area: 1,666
    • Total interior livable area: 1,666 sqft

    Property

    Parking
    • Total spaces: 1
    • Parking features: Driveway, Guest
    • Attached garage spaces: 1
    • Has uncovered spaces: Yes
    Features
    • Levels: Two
    • Stories: 2
    • Exterior features: Sidewalk
    • Has view: Yes
    • View description: Water, Pond
    • Has water view: Yes
    • Water view: Water,Pond
    • Waterfront features: Pond
    Lot
    • Size: 1,946 Square Feet
    • Features: In County, Sidewalk
    Details
    • Parcel number: 172503008.0000.00039.0
    • Zoning: MPUD
    • Special conditions: None

    Construction

    Type & style
    • Home type: Townhouse
    • Architectural style: Florida,Traditional
    • Property subtype: Townhouse
    • Attached to another structure: Yes
    Materials
    • Block, Stucco
    • Foundation: Slab
    • Roof: Shingle
    Condition
    • New construction: No
    • Year built: 2014

    Utilities & green energy

    • Sewer: Public Sewer
    • Water: Public
    • Utilities for property: Electricity Connected, Phone Available, Public, Street Lights, Water Connected

    Community & HOA

    Community
    • Features: Association Recreation - Owned, Community Mailbox, Deed Restrictions, Pool, Sidewalks
    • Pet fee: $0 monthly
    • Subdivision: VERANDAH TWNHMS
    HOA
    • Has HOA: Yes
    • Amenities included: Fence Restrictions
    • Services included: Community Pool, Reserve Fund, Maintenance Structure, Maintenance Grounds, Pool Maintenance
    • HOA fee: $205 monthly
    • HOA name: Jodi Roberts
    • HOA phone: 727-478-4909
    Location
    • Region: Hudson

    Financial & listing details

    • Price per square foot: $159/sqft
    • Tax assessed value: $222,238
    • Annual tax amount: $2,566
    • Date on market: 7/14/2023
    • Cumulative days on market: 3 days
    • Listing terms: Cash,Conventional,FHA,VA Loan
    • Ownership: Fee Simple
    • Total actual rent: 0
    • Electric utility on property: Yes
    • Road surface type: Paved, Asphalt

    Price history

    DateEventPrice
    9/7/2023Sold$265,000$159/sqft
    Source: Stellar MLS #T3459259 Report a problem
    7/17/2023Pending sale$265,000$159/sqft
    Source: Stellar MLS #T3459259 Report a problem
    7/14/2023Listed for sale$265,000+102.3%$159/sqft
    Source: Stellar MLS #T3459259 Report a problem
    6/17/2014Sold$130,990$79/sqft
    Source: HCMLS #2148440 Report a problem

    Public tax history

    YearProperty taxesTax assessment
    2024$3,787 +36.6%$200,188 +3.1%
    2023$2,773 +8.1%$194,155 +35.2%
    2022$2,566 +5.4%$143,650 +6.1%
    2021$2,434 +1.4%$135,410 +1.4%
    2020$2,401 +2.4%$133,540 +2.3%
    2019$2,344 $130,540 +1.9%
    2018$2,344 +2.4%$128,111 +0.8%
    2017$2,289 +0.5%$127,126 +3.4%
    2016$2,278 +6.5%$122,895 +0.7%
    2015$2,138 +272.4%$122,041 +1930.6%
    2014$574 $6,010
    2013-- $6,010
    2012-- $6,010
    2011-- $6,010
    2010-- $6,010 -0.1%
    2009-- $6,018 -19.8%
    2008-- $7,500
    2007-- $7,500
    Find assessor info on the county website

    Neighborhood: 34669

    Nearby schools

    GreatSchools rating
    Schools provided by the listing agent
    • Elementary: Moon Lake-PO
    • Middle: Crews Lake Middle-PO
    • High: Hudson High-PO

    Source: Stellar MLS. This data may not be complete. We recommend contacting the local school district to confirm school assignments for this home.

    Get a cash offer in 3 minutes
    Find out how much your home could sell for in as little as 3 minutes with a no-obligation cash offer.
    Estimated market value
    $242,000
    Get a cash offer in 3 minutes
    Find out how much your home could sell for in as little as 3 minutes with a no-obligation cash offer.
    Estimated market value
    $242,000