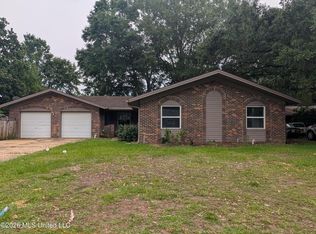
Charming 3 bedroom, 2 bath home with open concept floor plan. Offering a versatile flex space that can be used an home office, formal dining, the kitchen features stainless steel appliances, breakfast bar, and pantry. The spacious primary suite offers a separate tub and shower, double vanities, and a walk in closet. All just minutes from shopping, dining, beaches, and all the Mississippi Gulf Coast has to offer.
Pending
Price cut: $14.1K (6/20)
$199,900
12025 Harmony Cir, Gulfport, MS 39503
3beds
1,892sqft
:
Get pre-qualified$1,270/mo
Residential, Single Family Residence
Built in 2006
7,405 Square Feet Lot
$-- Zestimate®
$106/sqft
$-- HOA
What's special
Versatile flex spaceOpen concept floor planSpacious primary suiteStainless steel appliancesBreakfast barWalk in closetSeparate tub and shower
- 48 days |
- 137 |
- 6 |
Zillow last checked:
Listing updated:
Listed by:
Jona S White 228-574-5256,
RE/MAX Results In Real Estate, Inc. 228-388-4360
Source: MLS United,MLS#: 4152533
Facts & features
Interior
Bedrooms & bathrooms
- Bedrooms: 3
- Bathrooms: 2
- Full bathrooms: 2
Heating
- Central
Cooling
- Central Air
Appliances
- Included: Dishwasher, Electric Range, Microwave, Refrigerator, Stainless Steel Appliance(s)
- Laundry: Laundry Room
Features
- Breakfast Bar, Ceiling Fan(s), Pantry, Soaking Tub, Walk-In Closet(s), Double Vanity
- Has fireplace: No
Interior area
- Total structure area: 1,892
- Total interior livable area: 1,892 sqft
Video & virtual tour
Property
Parking
- Total spaces: 2
- Parking features: Garage Faces Front, Concrete
- Garage spaces: 2
Features
- Levels: One
- Stories: 1
- Patio & porch: Patio
- Exterior features: Other
- Fencing: Back Yard
Lot
- Size: 7,405 Square Feet
- Features: Front Yard
Details
- Parcel number: 0808h02088.096
Construction
Type & style
- Home type: SingleFamily
- Architectural style: Traditional
- Property subtype: Residential, Single Family Residence
Materials
- Brick Veneer
- Foundation: Slab
- Roof: Shingle
Condition
- Move In Ready
- New construction: No
- Year built: 2006
Utilities & green energy
- Sewer: Public Sewer
- Water: Public
- Utilities for property: Electricity Available
Community & HOA
Community
- Features: Near Entertainment, Sidewalks
- Security: Fire Alarm, Smoke Detector(s)
- Subdivision: Harmony
Location
- Region: Gulfport
Financial & listing details
- Price per square foot: $106/sqft
- Tax assessed value: $134,509
- Annual tax amount: $2,504
- Date on market: 6/12/2026
- Electric utility on property: Yes
Estimated market value
Not available
Estimated sales range
Not available
$1,796/mo
Price history
| Date | Event | Price |
|---|---|---|
| 6/25/2026 | Pending sale | $199,900$106/sqft |
Source: MLS United #4152533 Report a problem | ||
| 6/20/2026 | Price change | $199,900-6.6%$106/sqft |
Source: MLS United #4152533 Report a problem | ||
| 6/12/2026 | Listed for sale | $214,000-13.7%$113/sqft |
Source: MLS United #4152533 Report a problem | ||
| 2/12/2026 | Listing removed | $248,036$131/sqft |
Source: MLS United #4138205 Report a problem | ||
| 2/5/2026 | Listed for sale | $248,036+5.6%$131/sqft |
Source: MLS United #4138205 Report a problem | ||
| 5/24/2025 | Listing removed | $2,050$1/sqft |
Source: Zillow Rentals Report a problem | ||
| 5/3/2025 | Listed for rent | $2,050$1/sqft |
Source: Zillow Rentals Report a problem | ||
| 2/3/2025 | Listing removed | $2,050$1/sqft |
Source: Zillow Rentals Report a problem | ||
| 1/17/2025 | Listed for rent | $2,050$1/sqft |
Source: Zillow Rentals Report a problem | ||
| 1/9/2025 | Listing removed | $2,050$1/sqft |
Source: Zillow Rentals Report a problem | ||
| 12/30/2024 | Listed for rent | $2,050$1/sqft |
Source: Zillow Rentals Report a problem | ||
| 12/10/2024 | Listing removed | $2,050$1/sqft |
Source: Zillow Rentals Report a problem | ||
| 12/8/2024 | Price change | $2,050-10.9%$1/sqft |
Source: Zillow Rentals Report a problem | ||
| 11/30/2024 | Listed for rent | $2,300$1/sqft |
Source: Zillow Rentals Report a problem | ||
| 11/9/2024 | Listing removed | $2,300-6.1%$1/sqft |
Source: Zillow Rentals Report a problem | ||
| 11/6/2024 | Listed for rent | $2,450$1/sqft |
Source: Zillow Rentals Report a problem | ||
| 3/29/2024 | Sold | -- |
Source: MLS United #4071836 Report a problem | ||
| 3/6/2024 | Pending sale | $234,900$124/sqft |
Source: MLS United #4071836 Report a problem | ||
| 2/27/2024 | Listed for sale | $234,900+26.6%$124/sqft |
Source: MLS United #4071836 Report a problem | ||
| 1/25/2024 | Sold | -- |
Source: MLS United #4066628 Report a problem | ||
| 1/10/2024 | Pending sale | $185,500$98/sqft |
Source: MLS United #4066628 Report a problem | ||
| 12/22/2023 | Listed for sale | $185,500+15.1%$98/sqft |
Source: MLS United #4066628 Report a problem | ||
| 10/30/2023 | Listing removed | -- |
Source: MLS United #4052236 Report a problem | ||
| 10/27/2023 | Price change | $161,200-4.9%$85/sqft |
Source: MLS United #4052236 Report a problem | ||
| 10/5/2023 | Price change | $169,500-4.7%$90/sqft |
Source: MLS United #4052236 Report a problem | ||
| 8/15/2023 | Listed for sale | $177,900$94/sqft |
Source: MLS United #4052236 Report a problem | ||
Public tax history
| Year | Property taxes | Tax assessment |
|---|---|---|
| 2024 | $2,400 -0.9% | $20,176 -0.4% |
| 2023 | $2,421 +111.4% | $20,256 +50% |
| 2022 | $1,145 -0.3% | $13,504 -90% |
| 2021 | $1,149 -0.7% | $135,042 +3.6% |
| 2020 | $1,157 -0.6% | $130,390 +900% |
| 2019 | $1,164 | $13,039 |
| 2018 | $1,164 -0.8% | $13,039 |
| 2017 | $1,173 | $13,039 -9.8% |
| 2015 | $1,173 -14.7% | $14,462 +285.7% |
| 2014 | $1,376 +1.8% | $3,750 -74.1% |
| 2013 | $1,351 | $14,491 |
| 2012 | -- | -- |
| 2011 | -- | -- |
| 2010 | -- | $15,075 |
| 2009 | -- | -- |
Find assessor info on the county website
Monthly payment
Est. payment
Payment breakdown
Explore the cost of this home by adjusting the details. Changes won't be saved.Climate risks
Neighborhood: 39503
Nearby schools
GreatSchools rating
- 4/10Bel Aire Elementary SchoolGrades: K-6Distance: 1.5 mi
- NAHarrison County Alternative SchoolGrades: 7-12Distance: 1.7 mi
- 7/10Harrison Central High SchoolGrades: 9-12Distance: 4.5 mi
Schools provided by the listing agent
- High: Gulfport
Source: MLS United. This data may not be complete. We recommend contacting the local school district to confirm school assignments for this home.
- $231,800-- bd1 ba2.1k sqft12033 Harmony Cir, Gulfport, MS 39503Off Market
- $209,700-- bd1 ba1.8k sqft12021 Harmony Cir, Gulfport, MS 39503Off Market
- $--4 bd2 ba1.7k sqft12028 Carnegie Ave, Gulfport, MS 39503Sold
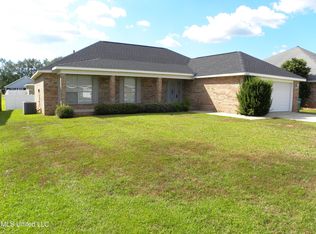
- $283,5005 bd3 ba2.4k sqft12032 Carnegie Ave, Gulfport, MS 39503Off Market
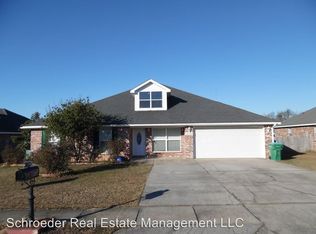
- $209,100-- bd1 ba1.7k sqft12024 Carnegie Ave, Gulfport, MS 39503Off Market
- $241,900-- bd1 ba2.4k sqft12037 Harmony Cir, Gulfport, MS 39503Off Market
- $198,3003 bd2 ba1.4k sqft12026 Harmony Cir, Gulfport, MS 39503Off Market
- $207,9003 bd2 ba1.8k sqft12034 Harmony Cir, Gulfport, MS 39503Off Market
A local agent can set up tours, give advice and negotiate with sellers.
A local lender can help you make sure your offer is ready when you are.
Similar homes
- $215,0003 bd2 ba1.8k sqft12133 Harmony Cir, Gulfport, MS 39503For Sale
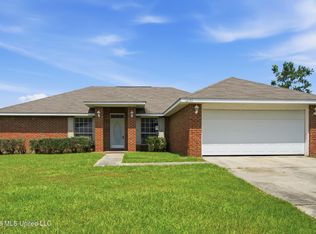 MLS ID #4153966, Liz V Corkren, eAgent Solutions. MLS United
 - $199,9953 bd2 ba1.5k sqft121 Chastity Dr, Gulfport, MS 39503For Sale
 MLS ID #4153062, Damon B Reese, Weichert Realtors-Gulf Properties. MLS United
 - $210,0003 bd2 ba1.1k sqft13463 Addison Ave, Gulfport, MS 39503For Sale
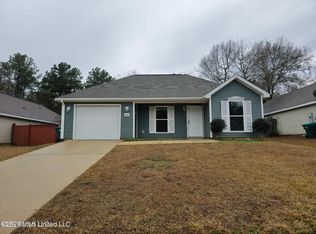 MLS ID #4156438, Ginger Sheriff, Property Management Division of Busch Realty Group, LLC. MLS United
 - $165,0003 bd2 ba1.6k sqft15297 Dogwood Cv, Gulfport, MS 39503For Sale
 MLS ID #4150922, Aleshia D Toles, STAR Realty, LLC.. MLS United
 - $195,0003 bd2 ba1.5k sqft15309 Royal St, Gulfport, MS 39503For SaleMLS ID #4122136, Destiney Adkison, Adkison & Associates. MLS United
- $215,0003 bd2 ba1.4k sqft11380 Mia Dr, Gulfport, MS 39503For SaleMLS ID #4148959, Merry E Gutierrez, Coldwell Banker Alfonso Realty-OS-B/O. MLS United
- $185,0004 bd3 ba1.5k sqft103 Fore St, Gulfport, MS 39503For SaleMLS ID #4154710, Staci Jo Schwittay, eXp Realty. MLS United
- $194,0003 bd2 ba1.4k sqft2616 W Angela Cir, Gulfport, MS 39503For SaleMLS ID #4147673, Jacqueline L Ready, Berkshire Hathaway Home Servs., Panoramic Properties. MLS United
- $230,0003 bd2 ba1.4k sqft14246 Creekwood Cv, Gulfport, MS 39503For SaleMLS ID #4155577, Lana Gigeous, NextHome HomeFront. MLS United
- $212,0003 bd2 ba1.3k sqft13144 Tyler Cir, Gulfport, MS 39503For SaleMLS ID #4154829, Brian B Woods, eAgent Gulf Coast. MLS United
- $179,0003 bd2 ba1.3k sqft1 Oxford Dr, Gulfport, MS 39503For SaleMLS ID #4156861, Jason Ingram, eXp Realty. MLS United
- $132,0003 bd2 ba1.1k sqft1106 Shirley Dr, Gulfport, MS 39503For SaleMLS ID #4154818, Kim Alexander, Century 21 Busch Realty Group. MLS United
- $215,0003 bd2 ba1.4k sqft16317 Greenglade Dr, Gulfport, MS 39503For SaleMLS ID #4148289, Sandi Pickard, Coldwell Banker Alfonso Realty-Lorraine Rd. MLS United
- $224,9993 bd2 ba1.6k sqft13393 Willow Oak Cir, Gulfport, MS 39503For SaleMLS ID #4150941, Jammie Key, Capstone Realty, LLC. MLS United
- $234,5003 bd2 ba1.8k sqft14024 Fox Hill Dr, Gulfport, MS 39503For SaleMLS ID #4155914, Amy C Stevens, Southern Magnolia Realty, LLC.. MLS United
- $230,0003 bd3 ba1.8k sqft15250 Royal St, Gulfport, MS 39503For SaleMLS ID #4151002, Clem Fields-Fantroy, Compass. MLS United
- $224,9003 bd2 ba1.3k sqft13405 Willow Oak Cir, Gulfport, MS 39503For SaleMLS ID #4155195, Sabrina G Redmon, Compass. MLS United
- $177,5004 bd4 ba2.1k sqft11157 Hidden Creek Dr, Gulfport, MS 39503For SaleMLS ID #4144819, Judy A Atherton, eXp Realty. MLS United
- $139,0004 bd2 ba1.1k sqft806 Shirley Dr, Gulfport, MS 39503For SaleMLS ID #4150916, Kaylee Dwyer, Strategic Wealth Realty, Inc.. MLS United
- $140,0004 bd2 ba1.4k sqft213 Lavelle Dr, Gulfport, MS 39503For SaleMLS ID #4150541, Kaylee Dwyer, Strategic Wealth Realty, Inc.. MLS United
