Skip main navigation
Off market
  • $1,006,300

    12026 Bridle Post Pl, Manassas, VA 20112

    5beds
    5,211sqft
    SingleFamily
    Built in 1998
    1.04 Acres Lot
    $1,006,300 Zestimate®
    $193/sqft
    $4,784 Estimated rent

    Home value

    $1,006,300

    $956,000 - $1.06M

    $4,784/mo

    Zestimate® history
    Loading
    Loading...

    Owner options

    List your home for rent

    $4,784/mo

    Rent Zestimate®

    Find your next renter with Zillow Rental Manager. Plus, with online applications, you can quickly screen prospective tenants – for free.

    Learn more

    $4,784/mo

    Rent Zestimate®

    Refinance and save

    $6,071/mo

    Est. payment

    Refinancing to a lower rate could help reduce your monthly payments and save thousands over the life of the loan.

    See today's rates

    $6,071/mo

    Est. payment

    Explore your selling options

    Work with a Zillow partner agent

    Leverage their expertise and Zillow's premium Showcase listings to get your home seen by more buyers.

    Get started

    List with your own agent

    Get your home in front of millions of buyers by listing it on Zillow.

    Learn how to do it

    Sell it yourself

    Take full control of how buyers see your home on Zillow by listing For Sale by Owner (FSBO).

    List your home

    What's special

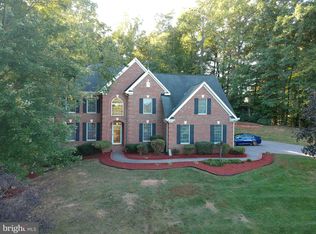
    ALL OFFERS DUE BY TUESDAY, SEPTEMBER 15th AT 3:00 p.m. This beautiful custom colonial built by Milleson Enterprises has always been special, but never more so than in the time of Coronavirus! This home, nestled on a lush acre of manicured forest, is naturally a retreat - it was thoughtfully designed and constructed to give every living space a personality and a purpose. The living spaces are many, and they are awash in light and the reflection of nature that beams in from the bountiful Anderson windows. The trim work frames each room, setting it apart from the next. There is one "official" home office, that can be the official Zoom room of the house! Then there is the bedroom in the basement that makes a second perfect home office, if that is what you need. And when you need a change of scenery, but still need to work - move to the 3-season sunroom, the patio or the living room... or simply take a break and enjoy lounging in the family room, reading in the quiet sitting room in the Primary Bedroom, or take a stroll in the lower back yard along the run. This gorgeous home welcomes you wholeheartedly - the main floor is flooded by natural light, thanks to the two-story foyer and the plentiful windows. The formal living and dining rooms flank the foyer and offer places of calm and serenity, the family room draws you in with the centerpiece brick fireplace framed by the vista of the forest beyond, the open flowing kitchen offers plenty of Silestone counter space for more than one cook to work, and the 3-season room beckons you to take a break and enjoy nature from the comfort of your own home. The office/library showcases the millwork that is a trademark of a "Millie" house, and the laundry room sports a laundry chute straight from the dressing room in the Primary Bedroom. The Primary Bedroom is a private retreat unto itself, with a spacious bedroom, a peaceful sitting room overlooking the back yard, a large spa-like bathroom also with treetop views, a dressing area and two walk-in closets. Three additional well-sized bedrooms and a hall bath anchor the other side of the second floor. And then there is the basement... nearly fully finished, with beautiful Acacia hardwood plank flooring and high ceilings, there is plenty of room for a play zone and a chill zone, and there is a bedroom to use as you wish. The bonus room is currently an exercise room, but it has been a full-on workshop previously, what is its next purpose? Truly, this home provides a beautiful foundation for you to create your dream home. The inside is magnificent, as is the outside. Placed perfectly on the acre lot, the circular drive invitingly leads to the brick front colonial. The back yard is lush and fully fenced, with an oversized shed and a gate to access the forest and the run. You will enjoy the serenity of this yard from many points of view, seeing the deer and fox and an owl or two are added bonuses. Many upgrades have been done over the last few years, including fresh paint (2019), a new roof (2018), new carpet in the family room and stairway (2017), water softener (2017), garage doors (2017), Amsterdam Acacia Hardwood plank flooring in the basement (2016), gutters (2012) and gutter Mastershield (2016), fence (2012), shed (2011), HVAC (2010). Truly move-in ready, welcome home!

    This property is off market, which means it's not currently listed for sale or rent on Zillow. This may be different from what's available on other websites or public sources.

    Facts & features

    Interior

    Bedrooms & bathrooms
    • Bedrooms: 5
    • Bathrooms: 4
    • Full bathrooms: 3
    • 1/2 bathrooms: 1
    Heating
    • Forced air, Heat pump
    Cooling
    • Central
    Appliances
    • Included: Dishwasher, Dryer, Microwave, Refrigerator, Washer
    • Laundry: Laundry Chute
    Features
    • Ceiling Fan(s), Window Treatments, Pantry, Central Vacuum, Recessed Lighting, Walk-In Closet(s), Built-Ins, Soaking Tub, Crown Molding, Carpet, Wood Floors, Attic, Wet/Dry Bar, Sprinkler System, Formal/Separate Dining Room, Breakfast Area, Upgraded Countertops, Family Room Off Kitchen, Chair Railings, Stall Shower, Tub Shower
    • Flooring: Tile, Carpet, Hardwood
    • Basement: Finished
    • Has fireplace: Yes
    Interior area
    • Total interior livable area: 5,211 sqft
    • Finished area below ground: 1332

    Property

    Parking
    • Total spaces: 2
    • Parking features: Garage - Attached
    Features
    • Exterior features: Vinyl, Brick
    Lot
    • Size: 1.04 Acres
    Details
    • Parcel number: 7893834368
    • Special conditions: Standard

    Construction

    Type & style
    • Home type: SingleFamily
    • Architectural style: Colonial
    Materials
    • Roof: Other
    Condition
    • Year built: 1998

    Community & neighborhood

    Location
    • Region: Manassas

    Other

    Other facts
    • Appliances: Dishwasher, Refrigerator, Disposal, Humidifier, Built-in Microwave, Dryer, Washer, Cooktop, Oven - Wall, Bar Fridge, Water Conditioner - Owned
    • FireplaceYN: true
    • InteriorFeatures: Ceiling Fan(s), Window Treatments, Pantry, Central Vacuum, Recessed Lighting, Walk-In Closet(s), Built-Ins, Soaking Tub, Crown Molding, Carpet, Wood Floors, Attic, Wet/Dry Bar, Sprinkler System, Formal/Separate Dining Room, Breakfast Area, Upgraded Countertops, Family Room Off Kitchen, Chair Railings, Stall Shower, Tub Shower
    • GarageYN: true
    • AttachedGarageYN: true
    • HeatingYN: true
    • CoolingYN: true
    • StructureType: Detached
    • ConstructionMaterials: Vinyl Siding, Brick
    • Heating: Heat Pump, 90% Forced Air
    • StoriesTotal: 3
    • ArchitecturalStyle: Colonial
    • SpecialListingConditions: Standard
    • ParkingFeatures: Driveway, Attached Garage, Garage Door Opener, Circular Driveway, Concrete, Garage Faces Front
    • CoveredSpaces: 2
    • Cooling: Central Air, Zoned, Ceiling Fan(s)
    • BelowGradeFinishedArea: 1332
    • LaundryFeatures: Laundry Chute
    • MlsStatus: Pending
    • TaxAnnualAmount: 7379.0

    Price history

    DateEventPrice
    3/2/2021Sold$723,875$139/sqft
    Source: Public Record Report a problem
    10/20/2020Sold$723,875+6.6%$139/sqft
    Source: Long & Foster Broker Feed #VAPW504498_100 Report a problem
    9/16/2020Pending sale$679,000$130/sqft
    Source: Long & Foster Real Estate, Inc. #VAPW504498 Report a problem
    9/12/2020Listed for sale$679,000+3.7%$130/sqft
    Source: Long & Foster Real Estate, Inc. #VAPW504498 Report a problem
    4/30/2019Sold$655,000+0.8%$126/sqft
    Source: Public Record Report a problem
    3/14/2019Listed for sale$649,900+6.5%$125/sqft
    Source: Keller Williams Capital Properties #VAPW399066 Report a problem
    10/20/2009Sold$610,000-2.4%$117/sqft
    Source: Public Record Report a problem
    9/7/2009Price change$625,000-3.8%$120/sqft
    Source: Weichert Realtors #PW7138855 Report a problem
    8/23/2009Listed for sale$649,950+103.7%$125/sqft
    Source: Weichert Realtors #PW7138855 Report a problem
    3/30/1998Sold$319,000$61/sqft
    Source: Public Record Report a problem

    Public tax history

    YearProperty taxesTax assessment
    2025$8,094 +4.9%$825,500 +6.4%
    2024$7,719 -3.2%$776,200 +1.3%
    2023$7,975 +2.8%$766,500 +11%
    2022$7,759 +1.4%$690,300 +9.6%
    2021$7,651 +3.7%$629,800 +4.6%
    2020$7,380 +104.3%$602,100 +0.6%
    2019$3,613 -47.8%$598,400 +4.5%
    2018$6,917 +1.8%$572,800 +1.8%
    2017$6,793 +2.5%$562,900 +3.2%
    2016$6,628 +1.4%$545,500 +1.1%
    2015$6,538 $539,600 +2.5%
    2014$6,538 $526,500 +0.5%
    2013-- $524,000 +3.4%
    2012-- $506,600 +4.8%
    2010-- $483,500 +0.2%
    2009-- $482,400 -22.7%
    2008-- $624,200 -9.9%
    2007-- $692,900 -4.1%
    2006-- $722,500 +14.9%
    2005-- $629,000 +25.1%
    2004-- $502,600 +8.7%
    2003-- $462,200 +4.5%
    2002-- $442,100 +18.7%
    2001-- $372,500

    Find assessor info on the county website

    Neighborhood: 20112

    Nearby schools

    GreatSchools rating
    Schools provided by the listing agent
    • Elementary: MARSHALL
    • Middle: BENTON
    • High: CHARLES J. COLGAN SENIOR
    • District: PRINCE WILLIAM COUNTY PUBLIC SCHOOLS

    Source: The MLS. This data may not be complete. We recommend contacting the local school district to confirm school assignments for this home.

    Get a cash offer in 3 minutes
    Find out how much your home could sell for in as little as 3 minutes with a no-obligation cash offer.
    Estimated market value
    $1,006,300
    Get a cash offer in 3 minutes
    Find out how much your home could sell for in as little as 3 minutes with a no-obligation cash offer.
    Estimated market value
    $1,006,300