Welcome home to this beautifully maintained and move-in ready townhome located in Charlotte’s desirable University area. This modern home features an open-concept floor plan with wide-plank flooring and abundant natural light, creating a bright and welcoming atmosphere that’s perfect for both everyday living and entertaining.
The main level offers a spacious living area that flows seamlessly into the dining space and kitchen. The kitchen is appointed with white cabinetry, stainless steel appliances, quartz countertops, a subway tile backsplash, and generous counter and storage space. The thoughtful layout makes cooking, hosting, and gathering effortless.
Upstairs, the home features well-sized bedrooms including a spacious primary suite complete with plush carpeting, ceiling fan, and a private en-suite bathroom with dual vanity and a tiled walk-in shower. Additional bedrooms provide flexible space for guests, a home office, or a workout room. Bathrooms throughout the home showcase clean, modern finishes and neutral tones.
Outdoor living is enhanced by a private rear patio and an elevated deck, ideal for relaxing or entertaining. An attached garage and driveway offer convenient parking and additional storage. Located just minutes from shopping, dining, entertainment, UNC Charlotte, the light rail, and major commuter routes, this home delivers both comfort and convenience in a low-maintenance setting.
This property is an excellent opportunity for homeowners or investors alike. Schedule your showing today and experience all this home has to offer.
Closed
$300,000
12026 Chesapeake Mallard Dr, Charlotte, NC 28262
3beds
1,415sqft
Townhouse
Built in 2022
0.04 Acres Lot
$307,600 Zestimate®
$212/sqft
$1,958 Estimated rent
Home value
$307,600
$292,000 - $323,000
$1,958/mo
Zestimate® history
Owner options
List your home for rent
$1,958/mo
Rent Zestimate®
Find your next renter with Zillow Rental Manager. Plus, with online applications, you can quickly screen prospective tenants – for free.
$1,958/mo
Rent Zestimate®
Refinance and save
$1,962/mo
Est. payment
Refinancing to a lower rate could help reduce your monthly payments and save thousands over the life of the loan.
$1,962/mo
Est. payment
Explore your selling options
Work with a Zillow partner agent
Leverage their expertise and Zillow's premium Showcase listings to get your home seen by more buyers.
Get startedList with your own agent
Get your home in front of millions of buyers by listing it on Zillow.
Learn how to do itSell it yourself
Take full control of how buyers see your home on Zillow by listing For Sale by Owner (FSBO).
List your homeWhat's special
Zillow last checked:
Listing updated:
Listed by:
John Bolos john@jbolos.com,
Keller Williams South Park,
Collin Ramirez,
Keller Williams South Park
Bought with:
lau Petris
Keller Williams Connected
Source: Canopy MLS as distributed by MLS GRID,MLS#: 4333932
Facts & features
Interior
Bedrooms & bathrooms
- Bedrooms: 3
- Bathrooms: 3
- Full bathrooms: 2
- 1/2 bathrooms: 1
Primary bedroom
- Level: Third
Bedroom s
- Level: Third
Bathroom half
- Level: Upper
Bathroom full
- Level: Third
Dining area
- Level: Upper
Kitchen
- Level: Upper
Laundry
- Level: Third
Living room
- Level: Upper
Heating
- Forced Air
Cooling
- Ceiling Fan(s), Central Air
Appliances
- Included: Dishwasher, Disposal, Electric Range, Microwave, Refrigerator
- Laundry: Laundry Closet, Upper Level
Features
- Flooring: Carpet, Tile, Vinyl
- Has basement: No
- Fireplace features: Gas, Living Room
Interior area
- Total structure area: 767
- Total interior livable area: 1,415 sqft
- Finished area above ground: 1,415
- Finished area below ground: 0
Property
Parking
- Total spaces: 1
- Parking features: Attached Garage, Garage on Main Level
- Attached garage spaces: 1
Features
- Levels: Three Or More
- Stories: 3
- Entry location: Main
- Patio & porch: Deck, Patio
- Exterior features: Lawn Maintenance
- Pool features: Community
Lot
- Size: 0.04 Acres
Details
- Parcel number: 02910932
- Zoning: UR-2(CD)
- Special conditions: Standard
Construction
Type & style
- Home type: Townhouse
- Property subtype: Townhouse
Materials
- Vinyl
- Foundation: Slab
Condition
- New construction: No
- Year built: 2022
Utilities & green energy
- Sewer: Public Sewer
- Water: City
Community & HOA
Community
- Features: Cabana, Sidewalks, Street Lights
- Subdivision: Villages At Mallard Creek
HOA
- Has HOA: Yes
- HOA fee: $150 monthly
- HOA name: Braesael Management
- HOA phone: 704-847-3507
- Second HOA fee: $600 annually
- Second HOA name: Villages at Mallard Creek Townhomes
Location
- Region: Charlotte
Financial & listing details
- Price per square foot: $212/sqft
- Tax assessed value: $283,500
- Annual tax amount: $2,228
- Date on market: 1/8/2026
- Cumulative days on market: 141 days
- Road surface type: Concrete, Paved
Price history
| Date | Event | Price |
|---|---|---|
| 7/30/2026 | Sold | $300,000-4.8%$212/sqft |
Source:  Canopy MLS as distributed by MLS GRID #4333932 Report a problem Canopy MLS as distributed by MLS GRID #4333932 Report a problem | ||
| 2/6/2026 | Price change | $315,000-1.6%$223/sqft |
Source: Canopy MLS as distributed by MLS GRID #4333932 Report a problem | ||
| 1/8/2026 | Listed for sale | $320,000-7%$226/sqft |
Source: Canopy MLS as distributed by MLS GRID #4333932 Report a problem | ||
| 11/24/2025 | Listing removed | $2,150$2/sqft |
Source: Zillow Rentals Report a problem | ||
| 8/17/2025 | Price change | $2,150-6.5%$2/sqft |
Source: Zillow Rentals Report a problem | ||
| 7/26/2025 | Listed for rent | $2,300$2/sqft |
Source: Zillow Rentals Report a problem | ||
| 6/23/2024 | Listing removed | -- |
Source: Canopy MLS as distributed by MLS GRID #4128048 Report a problem | ||
| 4/12/2024 | Listed for sale | $344,000+9.4%$243/sqft |
Source: Canopy MLS as distributed by MLS GRID #4128048 Report a problem | ||
| 11/15/2022 | Sold | $314,500$222/sqft |
Source: Public Record Report a problem | ||
Public tax history
| Year | Property taxes | Tax assessment |
|---|---|---|
| 2025 | $2,228 +1.5% | $283,500 |
| 2024 | $2,196 +3.4% | $283,500 |
| 2023 | $2,124 | $283,500 +336.2% |
| 2022 | -- | $65,000 |
Find assessor info on the county website
Neighborhood: 28262
Nearby homes
- $291,7003 bd3 ba1.3k sqft12030 Chesapeake Mallard Dr, Charlotte, NC 28262Off Market
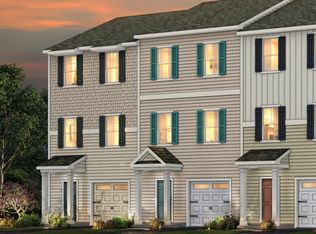
- $295,4003 bd2 ba1.3k sqft12022 Chesapeake Mallard Dr, Charlotte, NC 28262Off Market
- $305,6003 bd2 ba1.3k sqft12034 Chesapeake Mallard Dr, Charlotte, NC 28262Off Market
- $287,7003 bd3 ba1.3k sqft12030 Cheasapeake Mallard Dr #129, Charlotte, NC 28262Off Market
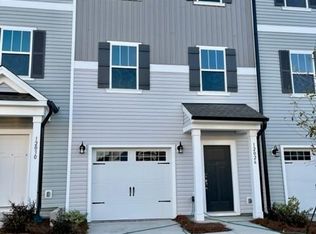
- $295,4003 bd3 ba1.3k sqft12014 Chesapeake Mallard Dr, Charlotte, NC 28262Off Market
- $332,9003 bd2 ba1.7k sqft12110 Chesapeake Mallard Dr, Charlotte, NC 28262Off Market
- $289,0003 bd2 ba1.3k sqft12010 Chesapeake Mallard Dr, Charlotte, NC 28262Off Market
- $335,0003 bd3 ba1.3k sqft11017 Woodland Creek Way, Charlotte, NC 28262Sold
Nearby schools
GreatSchools rating
- 2/10Stoney Creek ElementaryGrades: K-5Distance: 0.2 mi
- 5/10James Martin MiddleGrades: 6-8Distance: 4.1 mi
- 3/10Julius L. Chambers High SchoolGrades: 9-12Distance: 4.1 mi
Schools provided by the listing agent
- Elementary: Stoney Creek
- Middle: James Martin
- High: Julius L. Chambers
Source: Canopy MLS as distributed by MLS GRID. This data may not be complete. We recommend contacting the local school district to confirm school assignments for this home.
Get a cash offer in 3 minutes
Find out how much your home could sell for in as little as 3 minutes with a no-obligation cash offer.
Estimated market value
$307,600
Get a cash offer in 3 minutes
Find out how much your home could sell for in as little as 3 minutes with a no-obligation cash offer.
Estimated market value
$307,600
- North Carolina
- Mecklenburg County
- Charlotte
- 28262
- 12026 Chesapeake Mallard Dr
Nearby cities
Nearby neighborhoods
Nearby zip codes
Other Charlotte Topics
