Skip main navigation
Closed
  • $335,000

    11017 Woodland Creek Way, Charlotte, NC 28262

    3beds
    1,364sqft
    Townhouse
    Built in 2022
    0.34 Acres Lot
    $333,000 Zestimate®
    $246/sqft
    $1,955 Estimated rent

    Home value

    $333,000

    $306,000 - $360,000

    $1,955/mo

    Zestimate® history
    Loading
    Loading...

    Owner options

    List your home for rent

    $1,955/mo

    Rent Zestimate®

    Find your next renter with Zillow Rental Manager. Plus, with online applications, you can quickly screen prospective tenants – for free.

    Learn more

    $1,955/mo

    Rent Zestimate®

    Refinance and save

    $2,140/mo

    Est. payment

    Refinancing to a lower rate could help reduce your monthly payments and save thousands over the life of the loan.

    See today's rates

    $2,140/mo

    Est. payment

    Explore your selling options

    Work with a Zillow partner agent

    Leverage their expertise and Zillow's premium Showcase listings to get your home seen by more buyers.

    Get started

    List with your own agent

    Get your home in front of millions of buyers by listing it on Zillow.

    Learn how to do it

    Sell it yourself

    Take full control of how buyers see your home on Zillow by listing For Sale by Owner (FSBO).

    List your home

    What's special

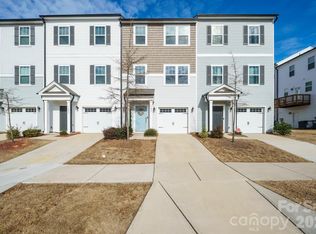

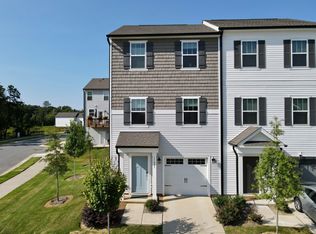
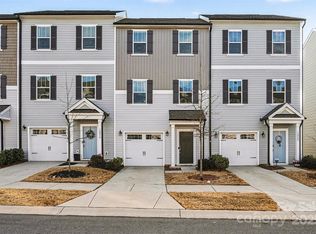
    This stunning 3-bedroom, 2.5-bathroom townhome, built in 2022, offers 1,364 square feet of modern living space in a prime location. One of the standout features of this home is the converted garage, which has been transformed into an additional bedroom with its own private entry and a patio on the lower level behind the property. Whether you need extra living space or prefer the functionality of a garage, this versatile area can easily be converted back to suit your needs. Located just steps away from the community pool, this townhome provides the perfect blend of comfort, convenience, and lifestyle. Conveniently situated with easy access to I-485 and I-85, you're just minutes from Concord Mills and Christenbury Corners. Don’t miss the opportunity to own this beautifully designed home in a fantastic neighborhood!

    Zillow last checked:

    Listing updated:

    Listed by:

    Amara Khalfani amara@c21ruckerrealestate.com,

    CENTURY 21 Rucker Real Estate

    Bought with:

    Amara Khalfani

    CENTURY 21 Rucker Real Estate

    Source: Canopy MLS as distributed by MLS GRID,MLS#: 4231820MLS Logo

    Facts & features

    Interior

    Bedrooms & bathrooms
    • Bedrooms: 3
    • Bathrooms: 3
    • Full bathrooms: 2
    • 1/2 bathrooms: 1
    Primary bedroom
    • Level: Upper
    Bedroom s
    • Level: Upper
    Bedroom s
    • Level: Upper
    Bathroom full
    • Level: Upper
    Bathroom full
    • Level: Upper
    Bathroom full
    • Level: Main
    Heating
    • Central
    Cooling
    • Central Air
    Appliances
    • Included: Dishwasher, Disposal, Dryer, Electric Oven, Electric Water Heater, Microwave, Oven, Refrigerator, Washer/Dryer
    • Laundry: Laundry Room, Upper Level
    Features
    • Has basement: No
    Interior area
    • Total structure area: 1,364
    • Total interior livable area: 1,364 sqft
    • Finished area above ground: 1,364
    • Finished area below ground: 0

    Property

    Parking
    • Total spaces: 1
    • Parking features: Driveway, Attached Garage, Garage on Main Level
    • Attached garage spaces: 1
    • Has uncovered spaces: Yes
    Features
    • Levels: Three Or More
    • Stories: 3
    • Entry location: Lower
    • Patio & porch: Balcony, Patio
    • Pool features: In Ground
    Lot
    • Size: 0.34 Acres
    Living quarters
    • Secondary total: 524 sqft
    • Secondary features: Main Level Garage
    Details
    • Parcel number: 02910940
    • Zoning: UR-2(CD)
    • Special conditions: Standard

    Construction

    Type & style
    • Home type: Townhouse
    • Property subtype: Townhouse
    Materials
    • Vinyl
    • Foundation: Slab
    Condition
    • New construction: No
    • Year built: 2022
    Details
    • Builder name: True Homes

    Utilities & green energy

    • Sewer: Public Sewer
    • Water: City

    Community & HOA

    Community
    • Security: Security System, Smoke Detector(s)
    • Subdivision: Villages of Mallard Creek
    HOA
    • Has HOA: Yes
    • HOA fee: $150 monthly
    • HOA name: Braesael Management
    • HOA phone: 704-847-3507
    • Second HOA fee: $600 annually
    • Second HOA name: Villages at Mallard Creek Townhomes
    Location
    • Region: Charlotte

    Financial & listing details

    • Price per square foot: $246/sqft
    • Tax assessed value: $296,200
    • Date on market: 3/9/2025
    • Cumulative days on market: 66 days
    • Listing terms: Cash,Conventional,FHA,VA Loan
    • Road surface type: Concrete, Gravel

    Price history

    DateEventPrice
    7/16/2025Sold$335,000+1.5%$246/sqft
    Source: Canopy MLS as distributed by MLS GRID #4231820 Report a problem
    3/9/2025Listed for sale$330,000$242/sqft
    Source: Canopy MLS as distributed by MLS GRID #4231820 Report a problem

    Public tax history

    Tax history is unavailable.

    Neighborhood: 28262

    Nearby schools

    GreatSchools rating
    Schools provided by the listing agent
    • Elementary: Stoney Creek
    • High: Mallard Creek

    Source: Canopy MLS as distributed by MLS GRID. This data may not be complete. We recommend contacting the local school district to confirm school assignments for this home.

    Get a cash offer in 3 minutes
    Find out how much your home could sell for in as little as 3 minutes with a no-obligation cash offer.
    Estimated market value
    $333,000
    Get a cash offer in 3 minutes
    Find out how much your home could sell for in as little as 3 minutes with a no-obligation cash offer.
    Estimated market value
    $333,000