BACK ON THE MARKET AT NO FAULT OF SELLER! Buyer financing fell through 2 days before closing! Welcome to this beautifully maintained, like-new construction townhome in the desirable Woodland Creek community, offering a perfect blend of modern style, comfort, and convenience. The open-concept main level is filled with natural light and features a bright, chef-inspired kitchen with crisp white cabinetry, stainless steel appliances, ample counter space, and a large island, ideal for casual dining and entertaining. The kitchen flows seamlessly into the spacious living and dining areas, creating an inviting space for everyday living and gatherings.
Upstairs, the generously sized primary suite provides a relaxing retreat with a private bath and ample closet space. Secondary bedrooms are perfect for guests, a home office, or a growing household. Additional highlights include a convenient laundry area, Puronics water filtration system, electric vehicle charger, and thoughtful finishes throughout. Step outside to enjoy the private deck.
Ideally located just minutes from UNC Charlotte, shopping, dining, and major highways, this home offers easy access to everything the University area has to offer. A move-in-ready opportunity in a thriving community!
Active
Price cut: $10K (8/25)
$289,900
11021 Woodland Creek Way, Charlotte, NC 28262
3beds
1,407sqft
Townhouse
Built in 2022
0.03 Acres Lot
$286,500 Zestimate®
$206/sqft
$200/mo HOA
What's special
Thoughtful finishes throughoutPrivate deckFilled with natural lightPuronics water filtration systemBright chef-inspired kitchenAmple counter spaceConvenient laundry area
- 211 days
- 104
- 3
Zillow last checked:
Listing updated:
Listed by:
Shanel Pecoraro shanel@sharcrealty.com,
Realty One Group Revolution
Source: Canopy MLS as distributed by MLS GRID,MLS#: 4337738
Facts & features
Interior
Bedrooms & bathrooms
- Bedrooms: 3
- Bathrooms: 3
- Full bathrooms: 2
- 1/2 bathrooms: 1
Primary bedroom
- Level: Third
Bedroom s
- Level: Third
Bedroom s
- Level: Third
Bathroom full
- Level: Third
Bathroom full
- Level: Third
Bathroom half
- Level: Upper
Dining room
- Level: Upper
Kitchen
- Level: Upper
Laundry
- Level: Third
Living room
- Level: Upper
Heating
- Electric, Forced Air, Heat Pump
Cooling
- Electric, Heat Pump
Appliances
- Included: Dishwasher, Disposal, Dryer, Electric Oven, Electric Range, Filtration System, Microwave, Refrigerator, Washer
- Laundry: In Unit, Third Level
Features
- Open Floorplan, Walk-In Closet(s)
- Flooring: Carpet, Vinyl
- Basement: Other
Interior area
- Total structure area: 761
- Total interior livable area: 1,407 sqft
- Finished area above ground: 1,407
- Finished area below ground: 0
Property
Parking
- Total spaces: 1
- Parking features: Driveway, Garage on Main Level
- Garage spaces: 1
- Has uncovered spaces: Yes
Features
- Levels: Three Or More
- Stories: 3
- Entry location: Main
- Patio & porch: Covered, Deck, Rear Porch
- Pool features: Community
- Waterfront features: None
Lot
- Size: 0.03 Acres
Details
- Parcel number: 02910941
- Zoning: UR2CD
- Special conditions: Standard
Construction
Type & style
- Home type: Townhouse
- Property subtype: Townhouse
Materials
- Vinyl
- Foundation: Slab
Condition
- New construction: No
- Year built: 2022
Details
- Builder name: True Homes
Utilities & green energy
- Sewer: Public Sewer
- Water: City
Community & HOA
Community
- Features: Cabana, Sidewalks, Street Lights
- Subdivision: Villages At Mallard Creek
HOA
- Has HOA: Yes
- HOA fee: $200 monthly
- HOA name: Red Rock Management
Location
- Region: Charlotte
Financial & listing details
- Price per square foot: $206/sqft
- Tax assessed value: $284,100
- Date on market: 1/30/2026
- Cumulative days on market: 170 days
- Listing terms: Cash,Conventional,FHA,VA Loan
- Road surface type: Concrete, Paved
Estimated market value
$286,500
$272,000 - $301,000
$1,952/mo
Price history
| Date | Event | Price |
|---|---|---|
| 8/25/2026 | Price change | $289,900-3.3%$206/sqft |
Source:  Canopy MLS as distributed by MLS GRID #4337738 Report a problem Canopy MLS as distributed by MLS GRID #4337738 Report a problem | ||
| 5/7/2026 | Price change | $299,900-2.6%$213/sqft |
Source: Canopy MLS as distributed by MLS GRID #4337738 Report a problem | ||
| 3/16/2026 | Price change | $307,900-2.3%$219/sqft |
Source: Canopy MLS as distributed by MLS GRID #4337738 Report a problem | ||
| 1/30/2026 | Listed for sale | $315,000$224/sqft |
Source: Canopy MLS as distributed by MLS GRID #4337738 Report a problem | ||
Public tax history
Tax history is unavailable.
Monthly payment
Est. payment
Payment breakdown
Explore the cost of this home by adjusting the details. Changes won't be saved.Climate risks
Neighborhood: 28262
- $335,0003 bd3 ba1.3k sqft11017 Woodland Creek Way, Charlotte, NC 28262Sold

- $289,9003 bd2 ba1.3k sqft13224 Gadwal Pintail Dr, Charlotte, NC 28262Off Market
- $292,8003 bd3 ba1.3k sqft12030 Chesapeake Mallard Dr, Charlotte, NC 28262Off Market
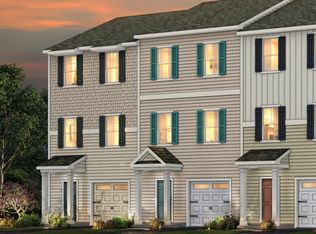
- $286,7003 bd2 ba1.3k sqft13220 Gadwal Pintail Dr, Charlotte, NC 28262Off Market
Similar homes
- $299,0003 bd3 ba1.5k sqft9031 Gulledge Ct, Charlotte, NC 28262New Construction
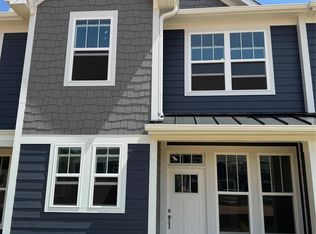
 Canopy MLS as distributed by MLS GRID
 - $320,0003 bd3 ba1.6k sqft9027 Gulledge Ct, Charlotte, NC 28262New Construction
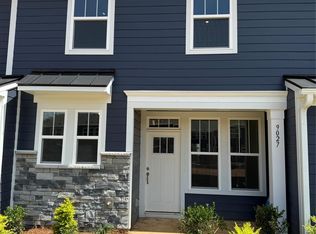 Canopy MLS as distributed by MLS GRID
 - $295,0003 bd3 ba1.5k sqft7017 Brightwork Ln, Charlotte, NC 28269For Sale
 MLS ID #4413296, Jonathan Yeatts, Simply Brokerage. Canopy MLS as distributed by MLS GRID
 - $354,9993 bd4 ba1.7k sqft1546 Aspire St, Charlotte, NC 28262For Sale
 MLS ID #4342374, Mary Carmen Granados, Fathom Realty NC LLC. Canopy MLS as distributed by MLS GRID
 - $310,0002 bd3 ba1.1k sqft8935 Socata Way, Charlotte, NC 28269For SaleMLS ID #4396819, Grace Walser, The Agency - Charlotte. Canopy MLS as distributed by MLS GRID
- $300,0003 bd3 ba1.5k sqft6121 Cutwater Cres, Charlotte, NC 28269For SaleMLS ID #4396592, Miriam Pearson, DASH Carolina. Canopy MLS as distributed by MLS GRID
- $289,9903 bd3 ba1.6k sqftFifteen 15 Cannon, Charlotte, NC 28269New ConstructionCanopy MLS as distributed by MLS GRID
- $279,0002 bd3 ba1.5k sqft5316 Somerset Hill Ln, Charlotte, NC 28269For SaleMLS ID #4410792, Craig Tribus, Beycome Brokerage Realty LLC. Canopy MLS as distributed by MLS GRID
- $349,0003 bd3 ba1.7k sqft1211 Bigelow St, Charlotte, NC 28269For SaleMLS ID #4413102, Courtney Charzuk, Coldwell Banker Realty. Canopy MLS as distributed by MLS GRID
- $309,9003 bd3 ba1.4k sqft11344 Winding Gorge Dr, Huntersville, NC 28078For SaleMLS ID #4355829, Michael Stephens, DASH Carolina. Canopy MLS as distributed by MLS GRID
- $290,0003 bd3 ba1.5k sqft4113 Prusik Ln, Charlotte, NC 28269For SaleMLS ID #4334356, Alondra Armato, LPT Realty, LLC. Canopy MLS as distributed by MLS GRID
- $294,9003 bd3 ba1.5k sqft2041 Langer St, Charlotte, NC 28214For SaleMLS ID #4409697, Jerrianne Jackson, Blu J Realty. Canopy MLS as distributed by MLS GRID
- $278,0002 bd3 ba1.2k sqft1031 Plaza Walk Dr, Charlotte, NC 28215For SaleMLS ID #4396932, Angela Pugh, Pugh Real Estate & Co LLC. Canopy MLS as distributed by MLS GRID
- $290,0003 bd3 ba1.5k sqft14042 Clayborn St, Midland, NC 28107For SaleMLS ID #4412137, Crystal Blackwelder, NorthGroup Real Estate LLC. Canopy MLS as distributed by MLS GRID
- $259,9002 bd3 ba1.5k sqft2729 Avalon Loop Rd, Charlotte, NC 28269For SaleMLS ID #4366095, Tashia Parker, EXP Realty LLC Ballantyne. Canopy MLS as distributed by MLS GRID
- $305,0003 bd3 ba1.5k sqftTownes at Kingstree, Charlotte, NC 28215For SaleMLS ID #4307663, Wahida Taylor, NorthGroup Real Estate LLC. Canopy MLS as distributed by MLS GRID
- $300,0004 bd4 ba1.8k sqft1206 Keydet Dr, Charlotte, NC 28216For SaleMLS ID #4345736, Terry Foland, Keller Williams Unified. Canopy MLS as distributed by MLS GRID
- $260,0003 bd3 ba1.5k sqft3021 Fiddlewood St, Charlotte, NC 28214For SaleMLS ID #4413207, Kristen Bernard, Keller Williams South Park. Canopy MLS as distributed by MLS GRID
- $319,9003 bd3 ba1.7k sqftSummerfield, Matthews, NC 28105For SaleMLS ID #4394021, Daniel Callahan, RE/MAX Executive. Canopy MLS as distributed by MLS GRID
- $312,9003 bd3 ba1.5k sqft2218 Gladwyne Pl, Charlotte, NC 28269New ConstructionCanopy MLS as distributed by MLS GRID
