Welcome to 12026 Hoffman Street #104, an elegantly appointed 3 bedroom, 2.5 bath residence offering approximately 1,480 square feet of refined living in the heart of Studio City. This well-maintained home showcases a thoughtfully designed floor plan filled with natural light and a seamless indoor-outdoor flow ideal for modern living. The expansive living area opens directly to a private patio, creating the perfect setting for morning coffee, evening unwinding, or effortless entertaining. The kitchen is both functional and inviting, featuring generous cabinetry and ample counter space to accommodate daily living and hosting alike. All three bedrooms are generously proportioned with excellent closet space. The primary suite is a true retreat, featuring a spacious walk-in closet and direct access to the private patio, creating a serene connection between indoor comfort and outdoor living. The two-and-a-half bathrooms provide comfort and convenience for residents and guests alike. Additional features include central air and heating, assigned parking, and a secure controlled-access building for peace of mind. Ideally located just moments from Ventura Boulevard, this residence offers unparalleled access to premier dining, shopping, entertainment, major studios, nearby hiking trails, and convenient freeway connections. Whether for an owner-user or investor, this Studio City offering delivers exceptional space, comfort, and lifestyle in one of the Valley's most desirable neighborhoods.
Sold for $910,000
$910,000
12026 Hoffman St Unit 104, Studio City, CA 91604
3beds
1,480sqft
Residential, Condominium
Built in 2006
-- sqft lot
$903,100 Zestimate®
$615/sqft
$4,939 Estimated rent
Home value
$903,100
$822,000 - $993,000
$4,939/mo
Zestimate® history
Owner options
List your home for rent
$4,939/mo
Rent Zestimate®
Find your next renter with Zillow Rental Manager. Plus, with online applications, you can quickly screen prospective tenants – for free.
$4,939/mo
Rent Zestimate®
Refinance and save
$6,501/mo
Est. payment
Refinancing to a lower rate could help reduce your monthly payments and save thousands over the life of the loan.
$6,501/mo
Est. payment
Explore your selling options
Work with a Zillow partner agent
Leverage their expertise and Zillow's premium Showcase listings to get your home seen by more buyers.
Get startedList with your own agent
Get your home in front of millions of buyers by listing it on Zillow.
Learn how to do itSell it yourself
Take full control of how buyers see your home on Zillow by listing For Sale by Owner (FSBO).
List your homeWhat's special
Private patioSpacious walk-in closetAmple counter spaceSeamless indoor-outdoor flowExcellent closet spaceCentral air and heatingGenerous cabinetry
Zillow last checked:
Listing updated:
Listed by:
Craig Strong DRE # 01450987 818-930-4050,
Compass,
Terry Feingold DRE # 01002638 310-592-3335,
Coldwell Banker Realty
Bought with:
David Kazarian, DRE # 01501289
HouseIQ
Source: CLAW,MLS#: 26649351
Facts & features
Interior
Bedrooms & bathrooms
- Bedrooms: 3
- Bathrooms: 3
- Full bathrooms: 2
- 1/2 bathrooms: 1
Rooms
- Room types: Dining Room, Entry, Living Room, Powder, Walk-In Closet, Patio Open
Bedroom
- Features: Walk-In Closet(s)
Bathroom
- Features: Double Vanity(s), Fiberglass Shower Enclosure, Linen Closet, Powder Room, Remodeled, Tile
Kitchen
- Features: Counter Top, Open to Family Room, Remodeled
Heating
- Central
Cooling
- Central Air
Appliances
- Included: Gas Cooking Appliances, Microwave, Oven, Range, Built-Ins, Range Hood, Dishwasher, Dryer, Exhaust Fan, Range/Oven, Refrigerator, Washer, Disposal
- Laundry: In Unit
Features
- Built-in Features, Coffered Ceiling(s), Open Floorplan, Wired for Data, Recessed Lighting, Storage, Turnkey, Crown Molding, Built-Ins, Breakfast Counter / Bar, Dining Area
- Flooring: Hardwood, Tile
- Doors: French Doors, Mirrored Closet Door(s)
- Windows: Custom Window Covering, Double Pane Windows
- Number of fireplaces: 1
- Fireplace features: Living Room, Gas
Interior area
- Total structure area: 1,480
- Total interior livable area: 1,480 sqft
Property
Parking
- Total spaces: 2
- Parking features: Assigned, Community Structure, Secured, Direct Access, Garage Door Opener, Gated
- Has garage: Yes
- Covered spaces: 2
Features
- Levels: One
- Entry location: Foyer
- Patio & porch: Enclosed, Patio
- Pool features: None
- Spa features: None
- Fencing: Gate,Fenced
- Has view: Yes
- View description: Hills, Tree Top, Trees/Woods, City
- Waterfront features: None
Lot
- Size: 0.36 Acres
- Features: Front Yard, Landscaped, Sidewalks, Street Lighting, Flats
Details
- Parcel number: 2368002070
- Zoning: LAR3
- Special conditions: Standard
Construction
Type & style
- Home type: Condo
- Architectural style: Contemporary
- Property subtype: Residential, Condominium
- Attached to another structure: Yes
Condition
- Year built: 2006
Utilities & green energy
- Sewer: In Street
- Water: Public
Community & HOA
Community
- Features: Community Mailbox
- Security: Carbon Monoxide Detector(s), Security System Owned, Smoke Detector(s), Card/Code Access
- Subdivision: Cardinal Rental Management Inc
HOA
- Has HOA: Yes
- Amenities included: Meeting Room, Gated, Storage, Exercise Room
- Services included: Water, Earthquake Insurance, Sewer, Trash, Building and Grounds
- HOA fee: $750 monthly
Location
- Region: Studio City
Financial & listing details
- Price per square foot: $615/sqft
- Tax assessed value: $905,250
- Annual tax amount: $10,858
- Date on market: 2/13/2026
Price history
| Date | Event | Price |
|---|---|---|
| 4/20/2026 | Sold | $910,000-2.7%$615/sqft |
Source:  CLAW #26649351 Report a problem CLAW #26649351 Report a problem | ||
| 4/16/2026 | Pending sale | $935,000$632/sqft |
Source: CLAW #26649351 Report a problem | ||
| 2/13/2026 | Listed for sale | $935,000+19.9%$632/sqft |
Source: CLAW #26649351 Report a problem | ||
| 8/22/2016 | Sold | $780,000+8.5%$527/sqft |
Source: Public Record Report a problem | ||
| 3/6/2007 | Sold | $719,000$486/sqft |
Source: Public Record Report a problem | ||
Public tax history
| Year | Property taxes | Tax assessment |
|---|---|---|
| 2025 | $10,858 +1.2% | $905,250 +2% |
| 2024 | $10,733 +2% | $887,501 +2% |
| 2023 | $10,522 +5% | $870,100 +2% |
| 2022 | $10,025 +1.3% | $853,040 +2% |
| 2021 | $9,899 -1% | $836,315 +1% |
| 2020 | $9,999 | $827,741 +2% |
| 2019 | $9,999 +4.5% | $811,511 +2% |
| 2018 | $9,569 | $795,600 +2% |
| 2017 | $9,569 +2.3% | $780,000 +4.6% |
| 2016 | $9,356 +4.9% | $746,000 |
| 2015 | $8,919 -2.3% | $746,000 |
| 2014 | $9,126 | $746,000 +56.4% |
| 2012 | -- | $477,000 -18% |
| 2011 | -- | $581,700 |
| 2010 | -- | $581,700 |
| 2009 | -- | $581,700 -11.7% |
| 2008 | -- | $658,600 +123.2% |
| 2007 | -- | $295,029 |
Find assessor info on the county website
Neighborhood: Studio City
Nearby homes
- $4,5503 bd3 ba1.6k sqft12026 Hoffman St UNIT 101, Studio City, CA 91604Sold
- $855,0003 bd3 ba1.6k sqft12026 Hoffman St UNIT 304, Studio City, CA 91604Sold
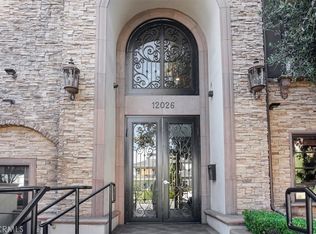
- $999,9993 bd3 ba1.6k sqft12026 Hoffman St UNIT 302, Studio City, CA 91604For Sale

- $983,7503 bd3 ba1.5k sqft12026 Hoffman St UNIT 404, Studio City, CA 91604Sold
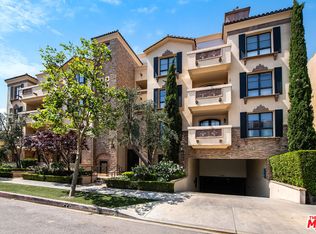
- $913,2003 bd3 ba1.6k sqft12026 Hoffman St UNIT 102, Studio City, CA 91604Off Market
- $849,8002 bd3 ba1.4k sqft12026 Hoffman St UNIT 103, Studio City, CA 91604Off Market
- $1,056,0003 bd3 ba1.6k sqft12026 Hoffman St UNIT 301, Studio City, CA 91604Sold
- $915,5003 bd3 ba1.4k sqft12026 Hoffman St UNIT 105, Studio City, CA 91604Off Market
Nearby schools
GreatSchools rating
- 10/10Carpenter Community Charter SchoolGrades: K-5Distance: 0.3 mi
- 7/10Walter Reed Middle SchoolGrades: 6-8Distance: 0.7 mi
- 8/10North Hollywood Senior High SchoolGrades: 9-12Distance: 1.5 mi
Get a cash offer in 3 minutes
Find out how much your home could sell for in as little as 3 minutes with a no-obligation cash offer.
Estimated market value
$903,100
Get a cash offer in 3 minutes
Find out how much your home could sell for in as little as 3 minutes with a no-obligation cash offer.
Estimated market value
$903,100
- California
- Los Angeles County
- Los Angeles
- 91604
- Studio City
- 12026 Hoffman St Unit 104
Nearby cities
Nearby neighborhoods
Nearby zip codes
Other Los Angeles Topics
