Luxurious Penthouse Living in the Heart of Studio City. Welcome to 12026 Hoffman St, Unit 404 an exceptional penthouse condo that redefines upscale urban living. Perfectly situated in the vibrant heart of Studio City, this rare top-floor residence offers an unparalleled lifestyle just steps from the iconic CBS Radford Studios, the beloved Studio City Farmers Market, and the ever-convenient Trader Joe's. Spanning 1,552 square feet of thoughtfully designed living space, this three-bedroom, three-bathroom home exudes elegance and sophistication at every turn. Upon entry, you'll be immediately captivated by soaring ceilings, rich hardwood floors, and an abundance of natural light illuminating every luxurious detail. The remodeled chef's kitchen is a culinary dream, featuring premium stainless steel appliances, sleek quartz countertops, custom cabinetry, and ample prep space perfect for both everyday living and entertaining on a grand scale. The main living and dining room area, complete with cozy fireplace, seamlessly flow onto a private deck with views of the hills, ideal for morning coffee or sunset gatherings. Each bedroom offers generous space and privacy, with the primary suite boasting a spa-inspired en-suite bathroom, walk in closet, and it's own entrance to the back patio offering a peaceful retreat from the energy of the city. Additional features include ample storage throughout, serene fountain courtyard, secure gated parking, all within a beautifully maintained building that reflects true pride of ownership. Experience the pinnacle of Studio City living in this luxurious penthouse condo where comfort, style, and location converge in perfect harmony. Offered exclusively for the discerning buyer.
Sold for $983,750
$983,750
12026 Hoffman St Unit 404, Studio City, CA 91604
3beds
1,552sqft
Residential, Condominium
Built in 2006
-- sqft lot
$976,500 Zestimate®
$634/sqft
$4,775 Estimated rent
Home value
$976,500
$908,000 - $1.04M
$4,775/mo
Zestimate® history
Owner options
List your home for rent
$4,775/mo
Rent Zestimate®
Find your next renter with Zillow Rental Manager. Plus, with online applications, you can quickly screen prospective tenants – for free.
$4,775/mo
Rent Zestimate®
Refinance and save
$7,026/mo
Est. payment
Refinancing to a lower rate could help reduce your monthly payments and save thousands over the life of the loan.
$7,026/mo
Est. payment
Explore your selling options
Work with a Zillow partner agent
Leverage their expertise and Zillow's premium Showcase listings to get your home seen by more buyers.
Get startedList with your own agent
Get your home in front of millions of buyers by listing it on Zillow.
Learn how to do itSell it yourself
Take full control of how buyers see your home on Zillow by listing For Sale by Owner (FSBO).
List your homeWhat's special
Cozy fireplaceSerene fountain courtyardSpa-inspired en-suite bathroomAbundance of natural lightCustom cabinetrySoaring ceilingsSleek quartz countertops
Zillow last checked:
Listing updated:
Listed by:
Michael Bergin DRE # 01845572 310-600-0715,
Compass 818-783-7721
Bought with:
Konstantin Chernomorskiy, DRE # 01907159
KC Lending, Inc.
Source: CLAW,MLS#: 25545713
Facts & features
Interior
Bedrooms & bathrooms
- Bedrooms: 3
- Bathrooms: 3
- Full bathrooms: 2
- 1/2 bathrooms: 1
Bedroom
- Features: Walk-In Closet(s)
- Level: Lower
Bathroom
- Features: Double Vanity(s), Powder Room, Shower and Tub, Low Flow Toilet(s), Linen Closet
Heating
- Fireplace(s), Central
Cooling
- Central Air
Appliances
- Included: Built-In Gas, Microwave, Dishwasher, Exhaust Fan, Disposal, Washer, Dryer, Refrigerator, Range/Oven
- Laundry: Laundry Closet, In Unit
Features
- Turnkey, High Ceilings, Storage, Recessed Lighting, Breakfast Counter / Bar, Dining Area
- Flooring: Hardwood, Carpet, Tile
- Windows: Skylight(s), Blinds, Custom Window Covering
- Number of fireplaces: 1
- Fireplace features: Family Room
Interior area
- Total structure area: 1,552
- Total interior livable area: 1,552 sqft
Property
Parking
- Total spaces: 2
- Parking features: Community Structure, Tandem, Assigned, Private Garage, Garage - 2 Car, On Site, On Street
- Garage spaces: 2
- Has uncovered spaces: Yes
Features
- Levels: One
- Entry location: Penthouse
- Exterior features: Balcony
- Pool features: None
- Spa features: None
- Has view: Yes
- View description: Trees/Woods, Hills, Mountain(s), Walk Street, Panoramic
Lot
- Size: 0.36 Acres
Details
- Parcel number: 2368002086
- Zoning: LAR3
- Special conditions: Standard
Construction
Type & style
- Home type: Condo
- Property subtype: Residential, Condominium
Condition
- Updated/Remodeled
- Year built: 2006
Utilities & green energy
- Sewer: In Street
- Water: In Street
Community & HOA
Community
- Security: Card/Code Access, Automatic Gate, Secured Community
- Subdivision: Cardinal Management
HOA
- Has HOA: Yes
- Amenities included: Elevator(s), Exercise Room, Fitness Center, Meeting Room, Landscaping, Assoc Pet Rules, Gated Parking, Guest Parking, Controlled Access, Hot Water
- Services included: Water, Earthquake Insurance
- HOA fee: $750 monthly
Location
- Region: Studio City
Financial & listing details
- Price per square foot: $634/sqft
- Tax assessed value: $986,500
- Date on market: 5/30/2025
Price history
| Date | Event | Price |
|---|---|---|
| 8/15/2025 | Sold | $983,750-1.4%$634/sqft |
Source:  CLAW #25545713 Report a problem CLAW #25545713 Report a problem | ||
| 8/14/2025 | Pending sale | $998,000$643/sqft |
Source: CLAW #25545713 Report a problem | ||
| 8/12/2025 | Listed for sale | $998,000$643/sqft |
Source: CLAW #25545713 Report a problem | ||
| 8/5/2025 | Pending sale | $998,000$643/sqft |
Source: CLAW #25545713 Report a problem | ||
| 7/23/2025 | Contingent | $998,000$643/sqft |
Source: CLAW #25545713 Report a problem | ||
| 7/5/2025 | Price change | $998,000-4.9%$643/sqft |
Source: CLAW #25545713 Report a problem | ||
| 5/30/2025 | Listed for sale | $1,049,000+37.3%$676/sqft |
Source: CLAW #25545713 Report a problem | ||
| 5/22/2014 | Listing removed | $4,950$3/sqft |
Source: John Aaroe Group Inc. #SR14074166 Report a problem | ||
| 5/15/2014 | Price change | $4,950-4.8%$3/sqft |
Source: John Aaroe Group Inc. #SR14074166 Report a problem | ||
| 4/12/2014 | Listed for rent | $5,200$3/sqft |
Source: John Aaroe Group Inc. #SR14074166 Report a problem | ||
| 1/16/2008 | Sold | $764,000$492/sqft |
Source: Public Record Report a problem | ||
Public tax history
| Year | Property taxes | Tax assessment |
|---|---|---|
| 2026 | -- | $986,500 -1.7% |
| 2025 | $12,024 +1.1% | $1,003,510 +2% |
| 2024 | $11,889 +2% | $983,835 +2% |
| 2023 | $11,655 +5% | $964,545 +2% |
| 2022 | $11,104 +5.2% | $945,634 +6% |
| 2021 | $10,553 +5.6% | $892,000 +7.9% |
| 2020 | $9,991 | $827,000 +4.9% |
| 2019 | $9,991 +5.4% | $788,000 |
| 2018 | $9,479 | $788,000 |
| 2017 | $9,479 +0.3% | $788,000 +6.5% |
| 2016 | $9,451 +6.8% | $740,000 |
| 2015 | $8,848 -2.3% | $740,000 |
| 2014 | $9,053 | $740,000 +57.4% |
| 2012 | -- | $470,000 -17.5% |
| 2011 | -- | $569,800 |
| 2010 | -- | $569,800 |
| 2009 | -- | $569,800 +89.3% |
| 2008 | -- | $300,928 +2% |
| 2007 | -- | $295,029 |
Find assessor info on the county website
Neighborhood: Studio City
Nearby homes
- $4,5503 bd3 ba1.6k sqft12026 Hoffman St UNIT 101, Studio City, CA 91604Sold
- $855,0003 bd3 ba1.6k sqft12026 Hoffman St UNIT 304, Studio City, CA 91604Sold
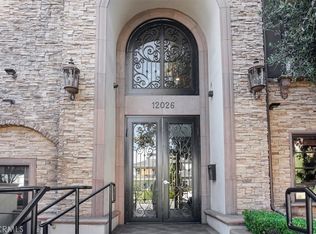
- $910,0003 bd3 ba1.4k sqft12026 Hoffman St UNIT 104, Studio City, CA 91604Sold
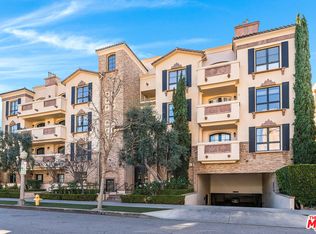
- $999,9993 bd3 ba1.6k sqft12026 Hoffman St UNIT 302, Studio City, CA 91604For Sale

- $916,2003 bd3 ba1.6k sqft12026 Hoffman St UNIT 102, Studio City, CA 91604Off Market
- $857,9002 bd3 ba1.4k sqft12026 Hoffman St UNIT 103, Studio City, CA 91604Off Market
- $1,056,0003 bd3 ba1.6k sqft12026 Hoffman St UNIT 301, Studio City, CA 91604Sold
- $912,7003 bd3 ba1.4k sqft12026 Hoffman St UNIT 105, Studio City, CA 91604Off Market
Nearby schools
GreatSchools rating
- 10/10Carpenter Community Charter SchoolGrades: K-5Distance: 0.3 mi
- 7/10Walter Reed Middle SchoolGrades: 6-8Distance: 0.7 mi
- 8/10North Hollywood Senior High SchoolGrades: 9-12Distance: 1.5 mi
Get a cash offer in 3 minutes
Find out how much your home could sell for in as little as 3 minutes with a no-obligation cash offer.
Estimated market value
$976,500
Get a cash offer in 3 minutes
Find out how much your home could sell for in as little as 3 minutes with a no-obligation cash offer.
Estimated market value
$976,500
- California
- Los Angeles County
- Los Angeles
- 91604
- Studio City
- 12026 Hoffman St Unit 404
Nearby cities
Nearby neighborhoods
Nearby zip codes
Other Los Angeles Topics
