Skip main navigation
Off market
  • $346,600

    12026 Whistling Wind Dr, Riverview, FL 33569

    4beds
    1,837sqft
    Single Family Residence
    Built in 2013
    5,662 Square Feet Lot
    $346,600 Zestimate®
    $189/sqft
    $2,654 Estimated rent

    Home value

    $346,600

    $329,000 - $364,000

    $2,654/mo

    Zestimate® history
    Loading
    Loading...

    Owner options

    List your home for rent

    $2,654/mo

    Rent Zestimate®

    Find your next renter with Zillow Rental Manager. Plus, with online applications, you can quickly screen prospective tenants – for free.

    Learn more

    $2,654/mo

    Rent Zestimate®

    Refinance and save

    $2,446/mo

    Est. payment

    Refinancing to a lower rate could help reduce your monthly payments and save thousands over the life of the loan.

    See today's rates

    $2,446/mo

    Est. payment

    Explore your selling options

    Work with a Zillow partner agent

    Leverage their expertise and Zillow's premium Showcase listings to get your home seen by more buyers.

    Get started

    List with your own agent

    Get your home in front of millions of buyers by listing it on Zillow.

    Learn how to do it

    Sell it yourself

    Take full control of how buyers see your home on Zillow by listing For Sale by Owner (FSBO).

    List your home

    What's special

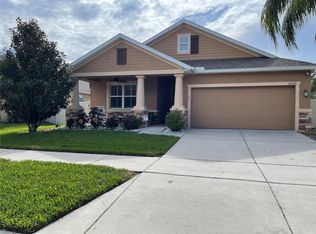
    Excellent CURB APPEAL!! Beautiful 4bd/2ba home in a highly desirable Riverview community. Bright and welcoming, this home featuring soaring ceilings, maintenance free neutral tone tile floors (greatroom, dining room, and kitchen), and an OPEN FLOORPLAN. The spacious greatroom offers plenty of natural light. The chefs kitchen boasts living dark stained cabinets with crown molding, STAINLESS STEEL appliances, GRANITE COUNTERTOPS, MASSIVE ISLAND WITH BREAKFAST BAR, and overlooks the great room, making it perfect for entertaining guests. The dining area features sliding doors leading to the covered patio and partially fenced backyard. This home features a split bedroom plan, with the large master suite with walk-in closet, and a beautiful en suite with dual sinks, large soaking tub with separate shower on one side. The three additional bedrooms are also bright and airy with an additional full bath with dual sinks and a combination tub/shower. You also have a laundry room with washer and dryer included. This home has a FABULOUS OUTDOOR LIVING SPACE! Nestled in the Enclave at Ramble Creek community, this amazing home is near schools, parks, and conveniently located near I-75. Schedule your tour today!!

    This property is not currently displayed as for sale or rent on Zillow. This may be different from what's on other websites or public sources.
    Originating MLS: Tampa

    Facts & features

    Interior

    Bedrooms & bathrooms
    • Bedrooms: 4
    • Bathrooms: 2
    • Full bathrooms: 2
    Heating
    • Forced air, Electric
    Cooling
    • Central
    Appliances
    • Included: Dishwasher, Dryer, Garbage disposal, Microwave, Range / Oven, Refrigerator, Washer
    • Laundry: Inside, Laundry Room
    Features
    • Ceiling Fans(s), Eating Space In Kitchen, High Ceiling(s), Master Bedroom Downstairs, Open Floorplan, Split Bedroom, Stone Counters, Walk-In Closet(s), Kitchen/Family Room Combo, Vaulted Ceiling(s)
    • Flooring: Tile, Carpet
    Interior area
    • Total interior livable area: 1,837 sqft

    Property

    Parking
    • Total spaces: 2
    • Parking features: Garage - Attached
    Features
    • Levels: One
    • Patio & porch: Patio, Covered, Front Porch
    • Exterior features: Stucco
    • Has view: Yes
    • View description: Water
    • Has water view: Yes
    • Water view: Water
    Lot
    • Size: 5,662 Square Feet
    • Dimensions: 50x110
    • Features: Level/Flat, Sidewalk
    • Residential vegetation: Trees/Landscaped
    Details
    • Parcel number: 2030329U1000000000820U
    • Zoning: PD

    Construction

    Type & style
    • Home type: SingleFamily
    • Architectural style: Contemporary
    • Property subtype: Single Family Residence
    Materials
    • masonry
    • Roof: Composition
    Condition
    • Year built: 2013

    Utilities & green energy

    • Sewer: Public Sewer
    • Water: Public
    • Utilities for property: Electricity Connected, Phone Available, Sewer Connected, BB/HS Internet Available, Street Lights, Underground Utilities, Cable Connected, Fiber Optics, Water Connected

    Community & HOA

    Community
    • Security: Smoke Detector(s), Security System, Security System Owned
    • Subdivision: ENCLAVE AT RAMBLE CREEK
    HOA
    • Has HOA: Yes
    • Services included: Manager
    • HOA fee: $37 monthly
    Location
    • Region: Riverview

    Financial & listing details

    • Price per square foot: $189/sqft
    • Tax assessed value: $299,525
    • Annual tax amount: $4,836
    • Listing terms: Cash, Conventional, FHA, VA Loan
    • Ownership: Fee Simple

    Price history

    DateEventPrice
    12/10/2020Sold$265,000$144/sqft
    Source: Public Record Report a problem
    10/20/2020Pending sale$265,000$144/sqft
    Source: RE/MAX DYNAMIC #T3271072 Report a problem
    10/16/2020Listed for sale$265,000+13.2%$144/sqft
    Source: RE/MAX DYNAMIC #T3271072 Report a problem
    8/2/2018Sold$234,000+2.2%$127/sqft
    Source: Public Record Report a problem
    6/25/2018Pending sale$229,000$125/sqft
    Source: CENTURY 21 Beggins Enterprises #T3105260 Report a problem
    6/14/2018Price change$229,000-4.2%$125/sqft
    Source: CENTURY 21 Beggins Enterprises #T3105260 Report a problem
    6/4/2018Price change$239,000-2.4%$130/sqft
    Source: CENTURY 21 Beggins Enterprises #T3105260 Report a problem
    5/25/2018Price change$244,9000%$133/sqft
    Source: CENTURY 21 Beggins Enterprises #T3105260 Report a problem
    5/4/2018Listed for sale$245,000+18.1%$133/sqft
    Source: CENTURY 21 BEGGINS ENTERPRISES #T3105260 Report a problem
    6/2/2014Sold$207,447$113/sqft
    Source: Public Record Report a problem

    Public tax history

    YearProperty taxesTax assessment
    2025$4,836 +8.5%$241,460 +2.9%
    2024$4,457 +3.5%$234,655 +3%
    2023$4,308 +3.6%$227,820 +3%
    2022$4,157 +2.4%$221,184 +3%
    2021$4,060 -6.6%$214,742 +12.4%
    2020$4,347 +3.1%$190,995 +3.3%
    2019$4,215 $184,883 -0.9%
    2018$4,215 -1.2%$186,615 +8.5%
    2017$4,265 +12.8%$172,031 +2.8%
    2016$3,780 +1.1%$167,323 +5.7%
    2015$3,737 -2.9%$158,299 +0.5%
    2014$3,850 $157,481 +2763.3%
    2013$3,850 $5,500
    Find assessor info on the county website

    Neighborhood: 33569

    Nearby schools

    GreatSchools rating
    Schools provided by the listing agent
    • Elementary: Sessums-HB
    • Middle: Rodgers-HB
    • High: Riverview-HB

    Source: The MLS. This data may not be complete. We recommend contacting the local school district to confirm school assignments for this home.

    Get a cash offer in 3 minutes
    Find out how much your home could sell for in as little as 3 minutes with a no-obligation cash offer.
    Estimated market value
    $346,600
    Get a cash offer in 3 minutes
    Find out how much your home could sell for in as little as 3 minutes with a no-obligation cash offer.
    Estimated market value
    $346,600