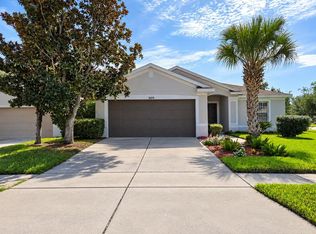
Welcome home to this meticulously maintained 4-bedroom, 2-bathroom residence offering 1,975 square feet of beautifully designed living space and true pride of ownership throughout. From the moment you arrive, you’ll appreciate the like-new condition and thoughtful upgrades that make this home truly move-in ready. Inside, high ceilings, tile flooring throughout the common areas, and an inviting open layout create a bright and spacious feel. The kitchen features elegant granite countertops, espresso cabinetry, and stainless steel appliances, making it both stylish and functional for everyday living and entertaining. Step outside to enjoy your fully fenced-in yard and screened-in lanai—perfect for relaxing, entertaining, or enjoying the Florida lifestyle year-round. The attached 2-car garage provides convenience and additional storage. Major peace-of-mind features include a new roof, new washer, no CDD, and a low HOA. Located in a central and convenient area, this home is close to walking trails, shopping, dining, and everyday amenities. A rare combination of immaculate condition, desirable upgrades, outdoor living, and an excellent location—this is a home you won’t want to miss!
For sale
Price cut: $10.1K (9/15)
$379,900
12009 RAMBLING STREAM, RIVERVIEW, FL 33569
4beds
1,975sqft
Single Family Residence
Built in 2014
5,500 Square Feet Lot
$-- Zestimate®
$192/sqft
$29/mo HOA
What's special
High ceilingsInviting open layoutBright and spacious feelStainless steel appliancesEspresso cabinetryFully fenced-in yard
- 52 days
- 241
- 44
Zillow last checked:
Listing updated:
Listed by:
Javi Lopez-Munoz 813-928-7630,
SMITH & ASSOCIATES REAL ESTATE 813-839-3800
Source: Stellar MLS,MLS#: TB8540458 Originating MLS: Suncoast Tampa
Originating MLS: Suncoast Tampa
Facts & features
Interior
Bedrooms & bathrooms
- Bedrooms: 4
- Bathrooms: 2
- Full bathrooms: 2
Primary bedroom
- Features: Walk-In Closet(s)
- Level: First
- Area: 187 Square Feet
- Dimensions: 11x17
Bedroom 2
- Features: Built-in Closet
- Level: First
- Area: 100 Square Feet
- Dimensions: 10x10
Bedroom 3
- Features: Built-in Closet
- Level: First
- Area: 100 Square Feet
- Dimensions: 10x10
Bedroom 4
- Features: Built-in Closet
- Level: First
- Area: 100 Square Feet
- Dimensions: 10x10
Dining room
- Level: First
- Area: 130 Square Feet
- Dimensions: 13x10
Kitchen
- Level: First
- Area: 130 Square Feet
- Dimensions: 10x13
Living room
- Level: First
- Area: 270 Square Feet
- Dimensions: 15x18
Heating
- Central
Cooling
- Central Air
Appliances
- Included: Dishwasher, Dryer, Electric Water Heater, Microwave, Range, Refrigerator, Washer
- Laundry: Inside, Laundry Room
Features
- Ceiling Fan(s), Primary Bedroom Main Floor, Stone Counters, Thermostat, Vaulted Ceiling(s), Walk-In Closet(s)
- Flooring: Carpet, Tile
- Doors: Sliding Doors
- Windows: Hurricane Shutters
- Has fireplace: No
Interior area
- Total structure area: 2,520
- Total interior livable area: 1,975 sqft
Video & virtual tour
Property
Parking
- Total spaces: 2
- Parking features: Garage - Attached
- Attached garage spaces: 2
Features
- Levels: One
- Stories: 1
- Patio & porch: Front Porch, Rear Porch, Screened
- Exterior features: Irrigation System, Lighting, Private Yard, Sidewalk
- Fencing: Vinyl
Lot
- Size: 5,500 Square Feet
- Features: Sidewalk
Details
- Parcel number: U3230209U100000000059.0
- Zoning: PD
- Special conditions: None
Construction
Type & style
- Home type: SingleFamily
- Property subtype: Single Family Residence
Materials
- Block, Stucco
- Foundation: Slab
- Roof: Shingle
Condition
- New construction: No
- Year built: 2014
Utilities & green energy
- Sewer: Public Sewer
- Water: Public
- Utilities for property: BB/HS Internet Available, Cable Available, Electricity Available, Electricity Connected, Public, Water Available, Water Connected
Community & HOA
Community
- Features: Sidewalks
- Pet fee: $0 monthly
- Subdivision: ENCLAVE AT RAMBLE CREEK
HOA
- Has HOA: Yes
- Services included: Maintenance Grounds
- HOA fee: $29 monthly
- HOA name: UPI
- HOA phone: 813-980-1000
Location
- Region: Riverview
Financial & listing details
- Price per square foot: $192/sqft
- Tax assessed value: $309,478
- Annual tax amount: $6,077
- Date on market: 8/20/2026
- Cumulative days on market: 52 days
- Listing terms: Cash,Conventional,FHA,USDA Loan,VA Loan
- Ownership: Fee Simple
- Total actual rent: 0
- Electric utility on property: Yes
- Road surface type: Paved
Estimated market value
Not available
Estimated sales range
Not available
Not available
Price history
| Date | Event | Price |
|---|---|---|
| 9/15/2026 | Price change | $379,900-2.6%$192/sqft |
Source:  Stellar MLS #TB8540458 Report a problem Stellar MLS #TB8540458 Report a problem | ||
| 8/31/2026 | Price change | $390,000-2.5%$197/sqft |
Source: Stellar MLS #TB8540458 Report a problem | ||
| 8/20/2026 | Listed for sale | $400,000+8.1%$203/sqft |
Source: Stellar MLS #TB8540458 Report a problem | ||
| 1/20/2023 | Sold | $370,000-3.9%$187/sqft |
Source: Public Record Report a problem | ||
| 12/6/2022 | Pending sale | $385,000$195/sqft |
Source: Stellar MLS #T3397047 Report a problem | ||
| 11/19/2022 | Price change | $385,000-1%$195/sqft |
Source: Stellar MLS #T3397047 Report a problem | ||
| 10/28/2022 | Price change | $389,000-1.5%$197/sqft |
Source: Stellar MLS #T3397047 Report a problem | ||
| 10/24/2022 | Price change | $394,900-1.3%$200/sqft |
Source: Stellar MLS #T3397047 Report a problem | ||
| 10/17/2022 | Price change | $399,900-1.3%$202/sqft |
Source: Stellar MLS #T3397047 Report a problem | ||
| 10/13/2022 | Price change | $405,000-2.4%$205/sqft |
Source: Stellar MLS #T3397047 Report a problem | ||
| 9/22/2022 | Pending sale | $415,000$210/sqft |
Source: Stellar MLS #T3397047 Report a problem | ||
| 9/15/2022 | Listed for sale | $415,000+69.4%$210/sqft |
Source: Stellar MLS #T3397047 Report a problem | ||
| 9/8/2018 | Sold | $245,000-2%$124/sqft |
Source: Public Record Report a problem | ||
| 7/21/2018 | Listed for sale | $250,000+15.9%$127/sqft |
Source: EATON REALTY,LLC #T3120324 Report a problem | ||
| 1/5/2015 | Sold | $215,760$109/sqft |
Source: Public Record Report a problem | ||
Public tax history
| Year | Property taxes | Tax assessment |
|---|---|---|
| 2025 | $6,078 +5.6% | $309,478 |
| 2024 | $5,754 +42.5% | $309,478 +45.7% |
| 2023 | $4,040 +3.7% | $212,372 +3% |
| 2022 | $3,894 +2.5% | $206,186 +3% |
| 2021 | $3,799 +2.4% | $200,181 +1.4% |
| 2020 | $3,710 +2.7% | $197,417 +2.1% |
| 2019 | $3,610 | $193,304 +7.2% |
| 2018 | $3,610 +7% | $180,384 +1.3% |
| 2017 | $3,374 +9.3% | $177,983 +2.9% |
| 2016 | $3,085 +1% | $173,040 -1.6% |
| 2015 | $3,055 +178.2% | $175,835 +326.3% |
| 2014 | $1,098 | $41,250 +650% |
| 2013 | $1,098 | $5,500 |
Find assessor info on the county website
Monthly payment
Est. payment
Payment breakdown
Explore the cost of this home by adjusting the details. Changes won't be saved.Climate risks
Neighborhood: 33569
Nearby schools
Schools provided by the listing agent
- Elementary: Sessums-HB
- Middle: Rodgers-HB
- High: Riverview-HB
Source: Stellar MLS. This data may not be complete. We recommend contacting the local school district to confirm school assignments for this home.
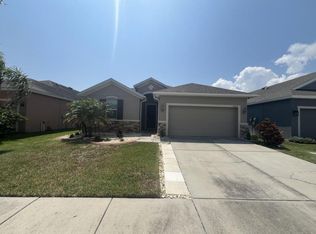
- $2,6004 bd2 ba1.9k sqft12007 Rambling Stream Dr, Riverview, FL 33569For Rent
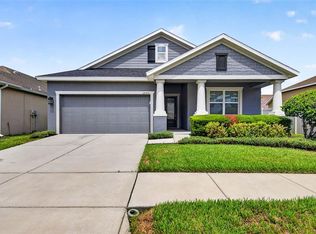
- $353,0004 bd2 ba1.9k sqft12011 Rambling Stream Dr, Riverview, FL 33569Off Market
- $378,7004 bd2 ba1.9k sqft12005 Rambling Stream Dr, Riverview, FL 33569Sold
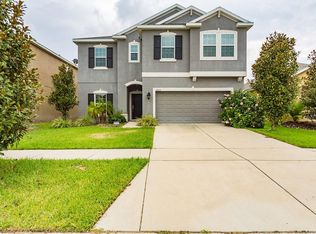
- $385,1004 bd3 ba2.5k sqft12013 Rambling Stream Dr, Riverview, FL 33569Off Market
Similar homes
- $--4 bd3 ba2.2k sqft11412 Bridge Pine Dr, Riverview, FL 33569Auction
 Auction.com 2
 - $387,9004 bd3 ba2.4k sqft11508 MANSFIELD POINT DRIVE, RIVERVIEW, FL 33569For Sale

 MLS ID #TB8543403, Gene Faircloth, EXIT BAYSHORE REALTY. Stellar MLS
 - $369,9004 bd3 ba2.1k sqft11306 PELICAN LAKE COURT, RIVERVIEW, FL 33569For Sale
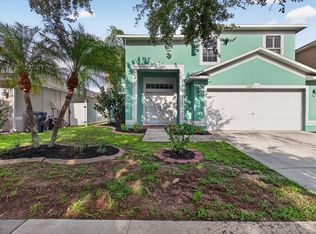 MLS ID #TB8537298, Meoka Crowder, ALIGN RIGHT REALTY SRQ OPULENCE. Stellar MLS
 - $359,0004 bd2 ba1.7k sqft11422 MOUNTAIN BAY DRIVE, RIVERVIEW, FL 33569For Sale
 MLS ID #TB8546113, Cheryl Bailey, VYLLA HOME. Stellar MLS
 - $374,9004 bd2 ba2k sqft11318 BRIDGE PINE DRIVE, RIVERVIEW, FL 33569For SaleMLS ID #TB8522210, Aaron Eshack, ASSIST 2 SELL THE ESHACK TEAM. Stellar MLS
- $349,5003 bd2 ba1.8k sqft11023 HOLLY CONE DRIVE, RIVERVIEW, FL 33569For SaleMLS ID #TB8513906, Lisa Tackus, ELEVATED REALTY. Stellar MLS
- $375,0004 bd2 ba2.1k sqft12321 ADVENTURE DRIVE, RIVERVIEW, FL 33569For SaleMLS ID #TB8549262, Tony Baroni, KELLER WILLIAMS SUBURBAN TAMPA. Stellar MLS
- $399,9994 bd3 ba2.2k sqft11334 BRIDGE PINE DRIVE, RIVERVIEW, FL 33569For SaleMLS ID #TB8506870, Brandon Johnson, FLORIDA REALTY. Stellar MLS
- $380,0004 bd3 ba2k sqft12210 LEGACY BRIGHT STREET, RIVERVIEW, FL 33578For SaleMLS ID #TB8545510, Janeth Rector, LPT REALTY, LLC. Stellar MLS
- $349,0003 bd3 ba2.1k sqft11441 CRESTLAKE VILLAGE, RIVERVIEW, FL 33569For SaleMLS ID #O6442510, Steven Koleno, BEYCOME OF FLORIDA LLC. Stellar MLS
- $314,0003 bd2 ba1.7k sqft11112 HOLLY CONE DRIVE, RIVERVIEW, FL 33569For SaleMLS ID #TB8526449, Rebecca Vazquez, HOMERIVER GROUP. Stellar MLS
- $419,5004 bd2 ba2.6k sqft11114 HARTFORD FERN DRIVE, RIVERVIEW, FL 33569For SaleMLS ID #TB8541391, Cedric Rogers, RE/MAX REALTY UNLIMITED. Stellar MLS
- $380,0004 bd2 ba1.6k sqft10510 EGRET HAVEN LANE, RIVERVIEW, FL 33578For SaleMLS ID #TB8504051, Luz Delgado, EXP REALTY LLC. Stellar MLS
- $350,0003 bd2 ba1.8k sqft10619 SCENIC HOLLOW DRIVE, RIVERVIEW, FL 33578For SaleMLS ID #TB8556471, Dolores Garcia, CHARLES RUTENBERG REALTY INC. Stellar MLS
- $379,9005 bd4 ba2.5k sqft11637 SAW PALMETTO LANE, RIVERVIEW, FL 33569For SaleMLS ID #TB8519064, Cedric Britton, EXP REALTY LLC. Stellar MLS
- $384,5854 bd2 ba1.7k sqft12319 ALTEZA CIRCLE, RIVERVIEW, FL 33579New ConstructionStellar MLS
- $358,9003 bd2 ba2.1k sqft12721 STANDBRIDGE DRIVE, RIVERVIEW, FL 33579For SaleMLS ID #TB8554543, John Scalia, EXP REALTY LLC. Stellar MLS
- $410,0005 bd4 ba2.7k sqft11114 GOLDENROD FERN DRIVE, RIVERVIEW, FL 33569For SaleMLS ID #TB8504523, Yhotzmine Fields, BHHS FLORIDA PROPERTIES GROUP. Stellar MLS
- $324,9004 bd2 ba1.6k sqft11363 COCOA BEACH DRIVE, RIVERVIEW, FL 33569For SaleMLS ID #TB8549919, Daniel Echevarria, MAHE REALTY LLC. Stellar MLS
- $390,0003 bd2 ba1.8k sqft12402 TREE POINTE COURT, RIVERVIEW, FL 33578For SaleMLS ID #TB8554273, Dennisse Nieves, CENTURY 21 CIRCLE. Stellar MLS
