Skip main navigation
Off market
  • $488,400

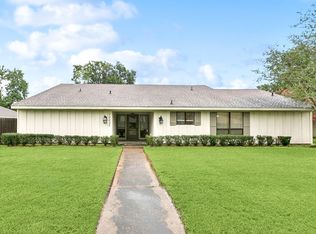
    12027 Oak Haven Dr, Baton Rouge, LA 70810

    4beds
    2,301sqft
    Single Family Residence, Residential
    Built in ----
    0.33 Acres Lot
    $488,400 Zestimate®
    $212/sqft
    $3,116 Estimated rent

    Home value

    $488,400

    $444,000 - $537,000

    $3,116/mo

    Zestimate® history
    Loading
    Loading...

    Owner options

    List your home for rent

    $3,116/mo

    Rent Zestimate®

    Find your next renter with Zillow Rental Manager. Plus, with online applications, you can quickly screen prospective tenants – for free.

    Learn more

    $3,116/mo

    Rent Zestimate®

    Refinance and save

    $2,992/mo

    Est. payment

    Refinancing to a lower rate could help reduce your monthly payments and save thousands over the life of the loan.

    See today's rates

    $2,992/mo

    Est. payment

    Explore your selling options

    Work with a Zillow partner agent

    Leverage their expertise and Zillow's premium Showcase listings to get your home seen by more buyers.

    Get started

    List with your own agent

    Get your home in front of millions of buyers by listing it on Zillow.

    Learn how to do it

    Sell it yourself

    Take full control of how buyers see your home on Zillow by listing For Sale by Owner (FSBO).

    List your home

    What's special

    So many updates in this beautiful home. Kitchen features 3cm slab granite, travertine backsplash, cypress cabinets, new dishwasher, new smooth top electric cooktop and walk-in pantry. Recessed lighting has been added as well. No carpet anywhere in the house. Large dining room and painted brick fireplace surround gas logs in living room. New baseboards throughout the house. MOST of the popcorn ceilings have been removed. Master bedroom is over-sized. Master bath has Quartz counter top and a new tub and toilet. Laundry room has a full size closet and built-in cabinets. All neutral paint colors gives this home a light and airy feel. Priced below recent appraisal.

    This property is off market, which means it's not currently listed for sale or rent on Zillow. This may be different from what's available on other websites or public sources.
    Zillow last checked:

    Listing updated:

    Listed by:

    Patty McCann,

    Weichert, Realtors-Turnkey,

    Stephanie Clarke,

    Weichert, Realtors-Turnkey

    Bought with:

    Jill Lemoine, 0995694888

    RE/MAX Professional

    Source: ROAM MLS,MLS#: 201411932MLS Logo

    Facts & features

    Interior

    Bedrooms & bathrooms
    • Bedrooms: 4
    • Bathrooms: 3
    • Full bathrooms: 2
    • Partial bathrooms: 1
    Primary bedroom
    • Features: En Suite Bath, Walk-In Closet(s)
    • Level: First
    • Area: 1
    • Dimensions: 1 x 1
    Bedroom 1
    • Level: First
    • Area: 1
    • Dimensions: 1 x 1
    Bedroom 2
    • Level: First
    • Area: 1
    • Dimensions: 1 x 1
    Bedroom 3
    • Level: First
    • Area: 1
    • Dimensions: 1 x 1
    Dining room
    • Level: First
    • Area: 165
    • Dimensions: 15 x 11
    Kitchen
    • Level: First
    • Area: 224
    • Dimensions: 14 x 16
    Living room
    • Level: First
    • Area: 361
    • Dimensions: 19 x 19
    Heating
    • Central, Gas Heat
    Cooling
    • Central Air, Ceiling Fan(s)
    Appliances
    • Included: Trash Compactor, Electric Cooktop, Dishwasher, Disposal, Microwave, Oven
    • Laundry: Electric Dryer Hookup
    Features
    • Flooring: Ceramic Tile, Wood
    • Windows: Window Treatments
    • Number of fireplaces: 1
    • Fireplace features: Gas Log
    Interior area
    • Total structure area: 3,248
    • Total interior livable area: 2,301 sqft

    Property

    Parking
    • Total spaces: 2
    • Parking features: 2 Cars Park
    Features
    • Stories: 1
    • Patio & porch: Covered, Patio
    • Fencing: Partial
    Lot
    • Size: 0.33 Acres
    • Dimensions: 90 x 160
    • Features: Landscaped
    Details
    • Special conditions: Standard

    Construction

    Type & style
    • Home type: SingleFamily
    • Architectural style: Traditional
    • Property subtype: Single Family Residence, Residential
    Materials
    • Brick Siding, Wood Siding, Frame
    • Foundation: Slab
    • Roof: Composition
    Condition
    • New construction: No

    Utilities & green energy

    • Gas: Entergy
    • Sewer: Public Sewer
    • Water: Public
    • Utilities for property: Cable Connected

    Community & neighborhood

    Security
    • Security features: Security System
    Location
    • Region: Baton Rouge
    • Subdivision: Oak Hills Iii

    HOA & financial

    HOA
    • Has HOA: Yes
    • HOA fee: $50 annually
    • Services included: Management

    Other

    Other facts
    • Price range: $298K - $488.4K
    • Listing terms: Conventional,FHA,VA Loan

    Price history

    DateEventPrice
    10/17/2014Sold--
    Source: ROAM MLS #201411932 Report a problem

    Public tax history

    Tax history is unavailable.

    Neighborhood: Highland-Perkins

    Nearby schools

    GreatSchools rating
    Schools provided by the listing agent
    • District: East Baton Rouge

    Source: ROAM MLS. This data may not be complete. We recommend contacting the local school district to confirm school assignments for this home.

    Get a cash offer in 3 minutes
    Find out how much your home could sell for in as little as 3 minutes with a no-obligation cash offer.
    Estimated market value
    $488,400
    Get a cash offer in 3 minutes
    Find out how much your home could sell for in as little as 3 minutes with a no-obligation cash offer.
    Estimated market value
    $488,400