Skip main navigation
Sold for $335,000
  • $335,000

    12028 Center St, Remington, VA 22734

    2beds
    820sqft
    Single Family Residence
    Built in 1939
    0.29 Acres Lot
    $336,500 Zestimate®
    $409/sqft
    $1,693 Estimated rent

    Home value

    $336,500

    $299,000 - $377,000

    $1,693/mo

    Zestimate® history
    Loading
    Loading...

    Owner options

    List your home for rent

    $1,693/mo

    Rent Zestimate®

    Find your next renter with Zillow Rental Manager. Plus, with online applications, you can quickly screen prospective tenants – for free.

    Learn more

    $1,693/mo

    Rent Zestimate®

    Refinance and save

    $2,024/mo

    Est. payment

    Refinancing to a lower rate could help reduce your monthly payments and save thousands over the life of the loan.

    See today's rates

    $2,024/mo

    Est. payment

    Explore your selling options

    Work with a Zillow partner agent

    Leverage their expertise and Zillow's premium Showcase listings to get your home seen by more buyers.

    Get started

    List with your own agent

    Get your home in front of millions of buyers by listing it on Zillow.

    Learn how to do it

    Sell it yourself

    Take full control of how buyers see your home on Zillow by listing For Sale by Owner (FSBO).

    List your home

    What's special

    New bathroomsSeeded and strawed grassNew granite countertopsNew recessed lightsNew flooringUpdated vinyl windowsNew roof
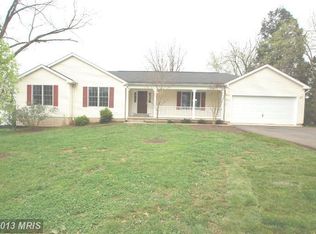
    Renovated and ready for new owners! Charming one level rambler in Remington with a corner lot has been updated in within the last few months. No HOA and walking distance to Pierce Elementary School and the local town park. Convenient to routes 29/28 and also within walking distance to the shops and restaurants in the town of Remington! New roof, new flooring, new bathrooms, new appliances, new HVAC, 2 new decks, new recessed lights, new doors, new granite countertops, and freshly painted. Home has updated vinyl windows. Brand new Carrier/Bryant HVAC system installed in December 2024. Fenced in back yard. There's nothing left to do but move in! Please show during daylight hours to see the exterior and great location. Lawn was cleared of overgrown trees and bushes and has been seeded and strawed grass. Please wear boots when showing and take off your shoes before entering the home due to the seed/straw on exterior of home. Location QUALIFIES for USDA financing! Seller is offering owner financing as an option.

    Zillow last checked:

    Listing updated:

    Listed by:

    Juliet Mayers 703-232-3917,

    LPT Realty, LLC

    Bought with:

    Tatyana Ganeyeva, 0225229332

    Coldwell Banker Elite

    Source: Bright MLS,MLS#: VAFQ2015116MLS Logo

    Facts & features

    Interior

    Bedrooms & bathrooms
    • Bedrooms: 2
    • Bathrooms: 2
    • Full bathrooms: 2
    • Main level bathrooms: 2
    • Main level bedrooms: 2
    Basement
    • Area: 360
    Heating
    • Central, Electric
    Cooling
    • Central Air, Electric
    Appliances
    • Included: Microwave, Dishwasher, Dryer, Oven/Range - Electric, Refrigerator, Stainless Steel Appliance(s), Washer, Electric Water Heater
    • Laundry: Has Laundry, Main Level
    Features
    • Bathroom - Stall Shower, Bathroom - Tub Shower, Dining Area, Family Room Off Kitchen, Recessed Lighting, Entry Level Bedroom, Dry Wall
    • Flooring: Laminate
    • Windows: Vinyl Clad
    • Has basement: No
    • Has fireplace: No
    Interior area
    • Total structure area: 1,180
    • Total interior livable area: 820 sqft
    • Finished area above ground: 820
    • Finished area below ground: 0

    Property

    Parking
    • Total spaces: 4
    • Parking features: Driveway
    • Uncovered spaces: 4
    Accessibility
    • Accessibility features: None
    Features
    • Levels: One
    • Stories: 1
    • Patio & porch: Deck
    • Exterior features: Rain Gutters
    • Pool features: None
    • Fencing: Back Yard,Chain Link,Privacy
    Lot
    • Size: 0.29 Acres
    Details
    • Additional structures: Above Grade, Below Grade
    • Parcel number: 6888004670
    • Zoning: R2
    • Special conditions: Standard

    Construction

    Type & style
    • Home type: SingleFamily
    • Architectural style: Ranch/Rambler
    • Property subtype: Single Family Residence
    Materials
    • Vinyl Siding
    • Foundation: Block, Crawl Space
    • Roof: Architectural Shingle
    Condition
    • Excellent
    • New construction: No
    • Year built: 1939
    • Major remodel year: 2025

    Utilities & green energy

    • Sewer: Public Sewer
    • Water: Public
    • Utilities for property: Fiber Optic

    Community & neighborhood

    Location
    • Region: Remington
    • Subdivision: None Available

    Other

    Other facts
    • Listing agreement: Exclusive Right To Sell
    • Listing terms: USDA Loan,VHDA,VA Loan,Seller Financing,FHA,Conventional,Cash
    • Ownership: Fee Simple

    Price history

    DateEventPrice
    3/6/2025Sold$335,000-4.3%$409/sqft
    Source: Bright MLS #VAFQ2015116 Report a problem
    2/20/2025Pending sale$350,000$427/sqft
    Source: Bright MLS #VAFQ2015116 Report a problem
    2/12/2025Contingent$350,000$427/sqft
    Source: Bright MLS #VAFQ2015116 Report a problem
    2/5/2025Listed for sale$350,000+100%$427/sqft
    Source: Bright MLS #VAFQ2015116 Report a problem
    10/22/2024Sold$175,000+45.8%$213/sqft
    Source: Public Record Report a problem
    1/3/2012Sold$120,000+0.1%$146/sqft
    Source: Public Record Report a problem
    11/18/2011Pending sale$119,900$146/sqft
    Source: RE/MAX REGENCY #FQ7688181 Report a problem
    11/3/2011Price change$119,900-4%$146/sqft
    Source: Re/Max Regency #FQ7688181 Report a problem
    10/21/2011Price change$124,900+13.6%$152/sqft
    Source: Re/Max Regency #FQ7688181 Report a problem
    10/16/2011Listing removed$850$1/sqft
    Source: Re/Max Regency #FQ7701520 Report a problem
    10/14/2011Listed for rent$850$1/sqft
    Source: Re/Max Regency #FQ7701520 Report a problem
    9/28/2011Price change$109,900-8.3%$134/sqft
    Source: Re/Max Regency #FQ7688181 Report a problem
    9/10/2011Listed for sale$119,900+9%$146/sqft
    Source: RE/MAX Regency #FQ7688181 Report a problem
    1/4/2010Sold$110,000+64.2%$134/sqft
    Source: Public Record Report a problem
    7/13/2009Sold$67,000+0.1%$82/sqft
    Source: Public Record Report a problem
    5/22/2009Listed for sale$66,900-56.8%$82/sqft
    Source: Listhub #FQ7062833 Report a problem
    10/19/2004Sold$155,000$189/sqft
    Source: Public Record Report a problem

    Public tax history

    YearProperty taxesTax assessment
    2025$1,674 +2.5%$173,100
    2024$1,632 +4.4%$173,100
    2023$1,563 $173,100
    2022$1,563 +19.9%$173,100 +31.9%
    2021$1,304 $131,200
    2020-- $131,200
    2019$1,302 $131,200
    2018$1,302 $131,200 +37.2%
    2016-- $95,600
    2015-- $95,600
    2014-- $95,600 -5%
    2013-- $100,600
    2012-- $100,600
    2011-- $100,600
    2010-- $100,600 -22.3%
    2009-- $129,400
    2008-- $129,400
    2007-- $129,400
    2005-- $129,400 +149.8%
    2004-- $51,800
    2003-- $51,800
    2002-- $51,800 +35.2%
    2001-- $38,300
    2000-- $38,300

    Find assessor info on the county website

    Neighborhood: 22734

    Nearby schools

    GreatSchools rating
    Schools provided by the listing agent
    • Elementary: Margaret M. Pierce
    • Middle: Cedar Lee
    • High: Liberty
    • District: Fauquier County Public Schools

    Source: Bright MLS. This data may not be complete. We recommend contacting the local school district to confirm school assignments for this home.

    Get a cash offer in 3 minutes
    Find out how much your home could sell for in as little as 3 minutes with a no-obligation cash offer.
    Estimated market value
    $336,500
    Get a cash offer in 3 minutes
    Find out how much your home could sell for in as little as 3 minutes with a no-obligation cash offer.
    Estimated market value
    $336,500