Skip main navigation
Sold for $465,000
  • $465,000

    7250 2nd St, Remington, VA 22734

    4beds
    2,272sqft
    Single Family Residence
    Built in 1900
    0.59 Acres Lot
    $475,600 Zestimate®
    $205/sqft
    $1,894 Estimated rent

    Home value

    $475,600

    $428,000 - $528,000

    $1,894/mo

    Zestimate® history
    Loading
    Loading...

    Owner options

    List your home for rent

    $1,894/mo

    Rent Zestimate®

    Find your next renter with Zillow Rental Manager. Plus, with online applications, you can quickly screen prospective tenants – for free.

    Learn more

    $1,894/mo

    Rent Zestimate®

    Refinance and save

    $2,761/mo

    Est. payment

    Refinancing to a lower rate could help reduce your monthly payments and save thousands over the life of the loan.

    See today's rates

    $2,761/mo

    Est. payment

    Explore your selling options

    Work with a Zillow partner agent

    Leverage their expertise and Zillow's premium Showcase listings to get your home seen by more buyers.

    Get started

    List with your own agent

    Get your home in front of millions of buyers by listing it on Zillow.

    Learn how to do it

    Sell it yourself

    Take full control of how buyers see your home on Zillow by listing For Sale by Owner (FSBO).

    List your home

    What's special

    Large family roomGranite countertopsDouble corner lotNewly renovated bathroomPrimary bedroomGenerous sized bedroomsFront porch
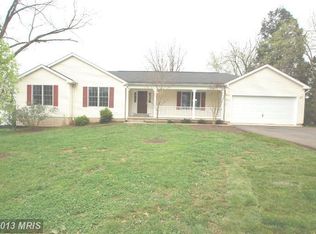
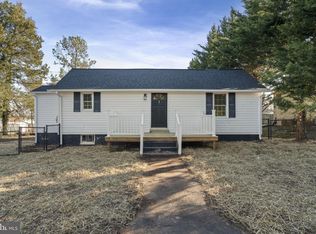
    Welcome home to 7250 Second Street a large house on a beautiful double corner lot walking distance to the elementary school and the town of Remington! Close to 29 and 28. This gorgeous Victorian has been updated with extensive renovations. Imagine sipping lemonade on the front porch or enjoying company on the back deck and covered porch. The home has a very private, completely fenced in yard. The property has rustic charm mixed with modern finishes. Through the front door you will be met with gleaming hardwood floors, a gorgeous original hand carved hardwood banister on the staircase, and a fantastic renovated kitchen with white shaker cabinetry, granite countertops, and stainless-steel appliances. The kitchen has beautiful ceramic tile flooring that continues into the mud room/laundry room and pantry area. The main level is rounded out with a large family room with bay window and a primary bedroom with a full, newly renovated bathroom with granite counter top, new cabinetry, and gorgeous ceramic tile and glass shower. Up the wood hand carved antique staircase, you will find 3 generous sized bedrooms and a large renovated full bathroom. Don't miss out on this exciting opportunity to own a fully renovated Victorian home in Remington, VA. Updated from top to bottom in 2022, this home combines historic elegance with modern luxury. Double lot has been combined into one parcel, providing endless opportunities with plenty of room to build a guest house, in law cottage, or detached garage. Expanded driveway with plenty of room for parking RV, Boats, or Trailers. No HOA with public water and public sewer! The parking area has a large 20 X 30 shed with power. Renovated interior plus- all new siding and trim, new drywall, windows, plumbing, wiring, and HVAC.

    Zillow last checked:

    Listing updated:

    Listed by:

    Juliet Mayers 703-232-3917,

    LPT Realty, LLC,

    Co-Listing Agent: Jason Mayers 571-409-4049,

    LPT Realty, LLC

    Bought with:

    Nathan Manwaring, 0225260950

    Keller Williams Realty/Lee Beaver & Assoc.

    Source: Bright MLS,MLS#: VAFQ2014010MLS Logo

    Facts & features

    Interior

    Bedrooms & bathrooms
    • Bedrooms: 4
    • Bathrooms: 2
    • Full bathrooms: 2
    • Main level bathrooms: 1
    • Main level bedrooms: 1
    Basement
    • Area: 0
    Heating
    • Central, Electric
    Cooling
    • Central Air, Heat Pump, Electric
    Appliances
    • Included: Microwave, Dishwasher, Disposal, Dryer, Oven/Range - Electric, Refrigerator, Washer, Stainless Steel Appliance(s), Electric Water Heater
    • Laundry: Main Level, Has Laundry
    Features
    • Bathroom - Walk-In Shower, Ceiling Fan(s), Entry Level Bedroom, Kitchen Island, Wainscotting, Upgraded Countertops, Dry Wall
    • Flooring: Hardwood, Ceramic Tile, Wood
    • Has basement: No
    • Has fireplace: No
    Interior area
    • Total structure area: 2,272
    • Total interior livable area: 2,272 sqft
    • Finished area above ground: 2,272
    • Finished area below ground: 0

    Property

    Parking
    • Total spaces: 8
    • Parking features: Driveway
    • Uncovered spaces: 8
    Accessibility
    • Accessibility features: None
    Features
    • Levels: Two
    • Stories: 2
    • Patio & porch: Deck, Porch
    • Pool features: None
    • Fencing: Back Yard,Privacy,Wood
    • Has view: Yes
    • View description: Garden
    Lot
    • Size: 0.59 Acres
    • Features: Cleared, Level
    Details
    • Additional structures: Above Grade, Below Grade
    • Parcel number: 6888004407
    • Zoning: R2
    • Special conditions: Standard

    Construction

    Type & style
    • Home type: SingleFamily
    • Architectural style: Victorian
    • Property subtype: Single Family Residence
    Materials
    • Vinyl Siding
    • Foundation: Block, Crawl Space
    • Roof: Metal
    Condition
    • Excellent
    • New construction: No
    • Year built: 1900
    • Major remodel year: 2022

    Utilities & green energy

    • Sewer: Public Sewer
    • Water: Public
    • Utilities for property: Fiber Optic

    Community & neighborhood

    Location
    • Region: Remington
    • Subdivision: None Available

    Other

    Other facts
    • Listing agreement: Exclusive Right To Sell
    • Listing terms: Conventional,FHA,VA Loan
    • Ownership: Fee Simple
    • Road surface type: Paved

    Price history

    DateEventPrice
    12/13/2024Sold$465,000-2.1%$205/sqft
    Source: Bright MLS #VAFQ2014010 Report a problem
    12/11/2024Pending sale$475,000$209/sqft
    Source: Bright MLS #VAFQ2014010 Report a problem
    11/11/2024Contingent$475,000$209/sqft
    Source: Bright MLS #VAFQ2014010 Report a problem
    11/9/2024Price change$475,000-2.9%$209/sqft
    Source: Bright MLS #VAFQ2014010 Report a problem
    10/23/2024Price change$489,000-2.2%$215/sqft
    Source: Bright MLS #VAFQ2014010 Report a problem
    10/1/2024Price change$499,990-4.8%$220/sqft
    Source: Bright MLS #VAFQ2014010 Report a problem
    9/19/2024Listed for sale$525,000+75%$231/sqft
    Source: Bright MLS #VAFQ2014010 Report a problem
    9/1/2022Sold$300,000+20%$132/sqft
    Source: Bright MLS #VAFQ2005816 Report a problem
    8/20/2022Pending sale$250,000+63.9%$110/sqft
    Source: Bright MLS #VAFQ2005816 Report a problem
    7/20/2017Sold$152,500-10.2%$67/sqft
    Source: Public Record Report a problem
    4/13/2017Pending sale$169,900$75/sqft
    Source: CENTURY 21 New Millennium #FQ9839122 Report a problem
    3/21/2017Price change$169,900-2.9%$75/sqft
    Source: CENTURY 21 New Millennium #FQ9839122 Report a problem
    2/7/2017Price change$174,900-2.8%$77/sqft
    Source: CENTURY 21 New Millennium #FQ9839122 Report a problem
    1/11/2017Listed for sale$179,900-33.2%$79/sqft
    Source: Century 21 New Millennium #FQ9839122 Report a problem
    10/20/2016Sold$269,446+217%$119/sqft
    Source: Public Record Report a problem
    7/17/1995Sold$85,000$37/sqft
    Source: Public Record Report a problem

    Public tax history

    YearProperty taxesTax assessment
    2025$3,077 +2.5%$318,200
    2024$3,001 +4.4%$318,200
    2023$2,873 $318,200
    2022$2,873 +28.6%$318,200 +41.6%
    2021$2,234 $224,700
    2020-- $224,700
    2019$2,220 $224,700
    2018$2,220 $224,700 +32%
    2016-- $170,200
    2015-- $170,200
    2014-- $170,200 +1%
    2013-- $168,500
    2012-- $168,500
    2011-- $168,500
    2010-- $168,500 -25.6%
    2009-- $226,400
    2008-- $226,400
    2007-- $226,400
    2005-- $226,400 +108.1%
    2004-- $108,800
    2003-- $108,800
    2002-- $108,800 +23.4%
    2001-- $88,200
    2000-- $88,200

    Find assessor info on the county website

    Neighborhood: 22734

    Nearby schools

    GreatSchools rating
    Schools provided by the listing agent
    • Elementary: Margaret M. Pierce
    • Middle: Cedar Lee
    • High: Liberty
    • District: Fauquier County Public Schools

    Source: Bright MLS. This data may not be complete. We recommend contacting the local school district to confirm school assignments for this home.

    Get a cash offer in 3 minutes
    Find out how much your home could sell for in as little as 3 minutes with a no-obligation cash offer.
    Estimated market value
    $475,600
    Get a cash offer in 3 minutes
    Find out how much your home could sell for in as little as 3 minutes with a no-obligation cash offer.
    Estimated market value
    $475,600