Step through the front door and into this move-in ready home in South Bay Lakes! With four bedrooms, 2.5 bathrooms, a huge bonus room and a two car garage this home awaits its new owners. Located within close proximity to all major commute routes this well-established neighborhood offers a community pool, basketball court and a playground. A large entryway greets you in this great room styled open floor plan. Renovated with new flooring, freshly painted walls and doors with all new hardware, new light fixtures, all new stainless steel appliances and so much more this home requires nothing more than your treasured belongings. The kitchen features corian counters, new lighting, a breakfast bar, and an adjoining dinette with a sliding door and new blinds leading to the rear yard. Luxury vinyl flooring throughout the main living area extends into the dining/flex room. Boasting art niches and a storage closet the downstairs is complete with a half bath and oversized laundry room. Newly carpeted stairs, extending through the entire upstairs, with a huge art niche at the first landing lead to the second floor with a bonus room, 3 secondary bedrooms and 2 full bathrooms. The primary suite opens into a spacious en suite with a garden tub, new lighting, a private commode area and an enormous walk-in closet. The freshly painted front door creates an inviting "Welcome Home". New landscaping greets you curbside, and a new roof was completed in April of 2024. With its LOW HOA and NO CDD this affordable home in a desirable commuter friendly area is a must see!
Sold for $360,000
$360,000
12028 CITRUS LEAF DRIVE, GIBSONTON, FL 33534
4beds
2,754sqft
Single Family Residence
Built in 2006
4,400 Square Feet Lot
$352,100 Zestimate®
$131/sqft
$2,622 Estimated rent
Home value
$352,100
$324,000 - $384,000
$2,622/mo
Zestimate® history
Owner options
List your home for rent
$2,622/mo
Rent Zestimate®
Find your next renter with Zillow Rental Manager. Plus, with online applications, you can quickly screen prospective tenants – for free.
$2,622/mo
Rent Zestimate®
Refinance and save
$2,574/mo
Est. payment
Refinancing to a lower rate could help reduce your monthly payments and save thousands over the life of the loan.
$2,574/mo
Est. payment
Explore your selling options
Work with a Zillow partner agent
Leverage their expertise and Zillow's premium Showcase listings to get your home seen by more buyers.
Get startedList with your own agent
Get your home in front of millions of buyers by listing it on Zillow.
Learn how to do itSell it yourself
Take full control of how buyers see your home on Zillow by listing For Sale by Owner (FSBO).
List your homeWhat's special
New light fixturesBasketball courtBreakfast barNew roofHalf bathBonus roomFour bedrooms
Zillow last checked:
Listing updated:
Listed by:
Karen Krenn 813-857-9586,
DALTON WADE INC 888-668-8283
Bought with:
Smith Desir, 3190020
PEOPLE'S CHOICE REALTY SVC LLC
Source: Stellar MLS,MLS#: TB8380411 Originating MLS: Suncoast Tampa
Originating MLS: Suncoast Tampa
Facts & features
Interior
Bedrooms & bathrooms
- Bedrooms: 4
- Bathrooms: 3
- Full bathrooms: 2
- 1/2 bathrooms: 1
Rooms
- Room types: Bonus Room, Dining Room, Great Room, Utility Room
Primary bedroom
- Features: Walk-In Closet(s)
- Level: Second
- Area: 210 Square Feet
- Dimensions: 14x15
Bedroom 2
- Features: Built-in Closet
- Level: Second
- Area: 121 Square Feet
- Dimensions: 11x11
Bedroom 3
- Features: Built-in Closet
- Level: Second
- Area: 121 Square Feet
- Dimensions: 11x11
Bedroom 4
- Features: Built-in Closet
- Level: Second
- Area: 132 Square Feet
- Dimensions: 11x12
Bonus room
- Features: No Closet
- Level: Second
- Area: 195 Square Feet
- Dimensions: 13x15
Dinette
- Level: First
- Area: 100 Square Feet
- Dimensions: 10x10
Dining room
- Level: First
- Area: 180 Square Feet
- Dimensions: 12x15
Great room
- Level: First
- Area: 320 Square Feet
- Dimensions: 20x16
Kitchen
- Features: Built-in Closet
- Level: First
- Area: 143 Square Feet
- Dimensions: 13x11
Laundry
- Level: First
- Area: 64 Square Feet
- Dimensions: 8x8
Heating
- Central
Cooling
- Central Air
Appliances
- Included: Dishwasher, Disposal, Electric Water Heater, Microwave, Range, Refrigerator
- Laundry: Electric Dryer Hookup, Inside, Laundry Room, Washer Hookup
Features
- Ceiling Fan(s), Kitchen/Family Room Combo, Open Floorplan, PrimaryBedroom Upstairs, Solid Surface Counters, Solid Wood Cabinets, Thermostat, Walk-In Closet(s)
- Flooring: Carpet, Ceramic Tile, Luxury Vinyl
- Doors: Sliding Doors
- Windows: Window Treatments
- Has fireplace: No
Interior area
- Total structure area: 3,214
- Total interior livable area: 2,754 sqft
Property
Parking
- Total spaces: 2
- Parking features: Garage - Attached
- Attached garage spaces: 2
Features
- Levels: Two
- Stories: 2
- Patio & porch: Front Porch
- Exterior features: Lighting, Private Mailbox, Sidewalk
Lot
- Size: 4,400 Square Feet
- Dimensions: 40 x 110
- Features: In County, Landscaped, Level
- Residential vegetation: Mature Landscaping, Oak Trees, Trees/Landscaped
Details
- Parcel number: U35301977400000700017.0
- Zoning: PD
- Special conditions: None
Construction
Type & style
- Home type: SingleFamily
- Architectural style: Contemporary
- Property subtype: Single Family Residence
Materials
- Block, Stucco
- Foundation: Slab
- Roof: Shingle
Condition
- New construction: No
- Year built: 2006
Details
- Builder name: Beazer
Utilities & green energy
- Sewer: Public Sewer
- Water: Public
- Utilities for property: BB/HS Internet Available, Cable Available, Electricity Available, Electricity Connected, Phone Available, Sewer Available, Sewer Connected, Street Lights, Underground Utilities, Water Available, Water Connected
Community & HOA
Community
- Features: Deed Restrictions, Playground, Pool
- Pet fee: $0 monthly
- Subdivision: SOUTH BAY LAKES UNIT 2
HOA
- Has HOA: Yes
- Amenities included: Basketball Court, Fence Restrictions, Playground
- Services included: Manager, Pool Maintenance
- HOA fee: $79 monthly
- HOA name: Leticia Taylor
- HOA phone: 813-968-5665
Location
- Region: Gibsonton
Financial & listing details
- Price per square foot: $131/sqft
- Tax assessed value: $301,747
- Annual tax amount: $2,075
- Date on market: 4/30/2025
- Cumulative days on market: 29 days
- Listing terms: Cash,Conventional,FHA
- Ownership: Fee Simple
- Total actual rent: 0
- Electric utility on property: Yes
- Road surface type: Paved, Asphalt
Price history
| Date | Event | Price |
|---|---|---|
| 6/27/2025 | Sold | $360,000+2.9%$131/sqft |
Source:  Stellar MLS #TB8380411 Report a problem Stellar MLS #TB8380411 Report a problem | ||
| 5/30/2025 | Pending sale | $349,900$127/sqft |
Source: Stellar MLS #TB8380411 Report a problem | ||
| 5/22/2025 | Price change | $349,900-7.9%$127/sqft |
Source: Stellar MLS #TB8380411 Report a problem | ||
| 4/30/2025 | Listed for sale | $379,900+200.3%$138/sqft |
Source: Stellar MLS #TB8380411 Report a problem | ||
| 11/19/2015 | Listing removed | $1,475$1/sqft |
Source: Keller Williams Realty Report a problem | ||
| 10/21/2015 | Price change | $1,475-1.7%$1/sqft |
Source: Keller Williams Realty Report a problem | ||
| 9/2/2015 | Listed for rent | $1,500$1/sqft |
Source: KELLER WILLIAMS REALTY #T2776862 Report a problem | ||
| 12/2/2011 | Sold | $126,500+1.2%$46/sqft |
Source: Public Record Report a problem | ||
| 11/1/2011 | Listed for sale | $125,000$45/sqft |
Source: Coldwell Banker Residential Real Estate - New Tampa #O4920825 Report a problem | ||
| 7/22/2011 | Listing removed | $125,000$45/sqft |
Source: Coldwell Banker Residential Real Estate - New Tampa #O4920825 Report a problem | ||
| 6/18/2011 | Price change | $125,000-3.1%$45/sqft |
Source: Coldwell Banker Residential Real Estate - New Tampa #O4920825 Report a problem | ||
| 5/1/2011 | Price change | $129,000-2.3%$47/sqft |
Source: Coldwell Banker Residential Real Estate - New Tampa #O4920825 Report a problem | ||
| 3/11/2011 | Price change | $132,000-3.6%$48/sqft |
Source: Coldwell Banker Residential Real Estate - New Tampa #O4920825 Report a problem | ||
| 1/29/2011 | Price change | $137,000-1.4%$50/sqft |
Source: NRT Florida #O4920825 Report a problem | ||
| 10/30/2010 | Price change | $139,000-2.8%$50/sqft |
Source: NRT Florida #O4920825 Report a problem | ||
| 10/2/2010 | Price change | $143,000-2.1%$52/sqft |
Source: NRT Florida #O4920825 Report a problem | ||
| 8/22/2010 | Listed for sale | $146,000$53/sqft |
Source: Coldwell Banker Residential #O4920825 Report a problem | ||
| 7/14/2010 | Listing removed | $146,000$53/sqft |
Source: NRT Florida #O4920825 Report a problem | ||
| 7/7/2010 | Listed for sale | $146,000-49.4%$53/sqft |
Source: NRT Florida #O4920825 Report a problem | ||
| 8/2/2006 | Sold | $288,600$105/sqft |
Source: Public Record Report a problem | ||
Public tax history
| Year | Property taxes | Tax assessment |
|---|---|---|
| 2025 | $2,334 +12.4% | $128,874 +2.9% |
| 2024 | $2,076 +0.3% | $125,242 +3% |
| 2023 | $2,071 +8.1% | $121,594 +3% |
| 2022 | $1,916 +3% | $118,052 +3% |
| 2021 | $1,860 +4.5% | $114,614 +1.4% |
| 2020 | $1,779 +5.1% | $113,032 +2.3% |
| 2019 | $1,694 | $110,491 +1.9% |
| 2018 | $1,694 +3.2% | $108,431 -28.9% |
| 2017 | $1,642 +1.9% | $152,485 +46.6% |
| 2016 | $1,611 +2.8% | $104,017 +0.7% |
| 2015 | $1,567 +0.6% | $103,294 +0.8% |
| 2014 | $1,557 | $102,474 +1.5% |
| 2013 | $1,557 +0.7% | $100,960 +1.7% |
| 2012 | $1,546 -32.9% | $99,272 +3.1% |
| 2011 | $2,303 -4% | $96,297 -5.4% |
| 2010 | $2,399 -22.5% | $101,777 -25.2% |
| 2009 | $3,094 -19.6% | $135,997 -21.5% |
| 2008 | $3,850 -17.3% | $173,294 -19.9% |
| 2007 | $4,655 +569% | $216,398 +1308.8% |
| 2006 | $696 +9.7% | $15,360 -33.3% |
| 2005 | $634 | $23,040 |
| 2004 | -- | $23,040 |
Find assessor info on the county website
Neighborhood: South Bay Lakes
Nearby homes
- $305,0004 bd3 ba2.5k sqft12026 Citrus Leaf Dr, Gibsonton, FL 33534Sold

- $342,3004 bd3 ba2.7k sqft12030 Citrus Leaf Dr, Gibsonton, FL 33534Off Market
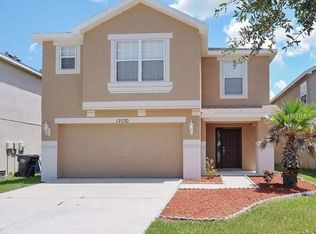
- $291,2003 bd2 ba2k sqft12032 Citrus Leaf Dr, Gibsonton, FL 33534Off Market
- $376,9003 bd3 ba2.4k sqft12024 Citrus Leaf Dr, Gibsonton, FL 33534Off Market
- $349,2004 bd2 ba2.7k sqft12129 Tree Haven Ave, Gibsonton, FL 33534Off Market
- $307,2003 bd3 ba2k sqft12127 Tree Haven Ave, Gibsonton, FL 33534Off Market
- $331,9004 bd3 ba2.5k sqft12131 Tree Haven Ave, Gibsonton, FL 33534Off Market
- $309,9004 bd3 ba2.5k sqft12034 Citrus Leaf Dr, Gibsonton, FL 33534Sold
Nearby schools
GreatSchools rating
- 3/10Corr Elementary SchoolGrades: PK-5Distance: 1.9 mi
- 3/10Eisenhower Middle SchoolGrades: 6-8Distance: 2.1 mi
- 4/10East Bay High SchoolGrades: 9-12Distance: 2.1 mi
Schools provided by the listing agent
- Elementary: Corr-HB
- Middle: Eisenhower-HB
- High: East Bay-HB
Source: Stellar MLS. This data may not be complete. We recommend contacting the local school district to confirm school assignments for this home.
Get a cash offer in 3 minutes
Find out how much your home could sell for in as little as 3 minutes with a no-obligation cash offer.
Estimated market value
$352,100
Get a cash offer in 3 minutes
Find out how much your home could sell for in as little as 3 minutes with a no-obligation cash offer.
Estimated market value
$352,100
- Florida
- Hillsborough County
- Gibsonton
- 33534
- South Bay Lakes
- 12028 CITRUS LEAF DRIVE
Nearby cities
Nearby neighborhoods
Nearby zip codes
Other Gibsonton Topics
