Skip main navigation
Off market
Street View
  • $350,400

    12129 Tree Haven Ave, Gibsonton, FL 33534

    4beds
    2,754sqft
    Single Family Residence
    Built in 2006
    0.25 Acres Lot
    $350,400 Zestimate®
    $127/sqft
    $2,686 Estimated rent

    Home value

    $350,400

    $329,000 - $371,000

    $2,686/mo

    Zestimate® history
    Loading
    Loading...

    Owner options

    List your home for rent

    $2,686/mo

    Rent Zestimate®

    Find your next renter with Zillow Rental Manager. Plus, with online applications, you can quickly screen prospective tenants – for free.

    Learn more

    $2,686/mo

    Rent Zestimate®

    Refinance and save

    $2,464/mo

    Est. payment

    Refinancing to a lower rate could help reduce your monthly payments and save thousands over the life of the loan.

    See today's rates

    $2,464/mo

    Est. payment

    Explore your selling options

    Work with a Zillow partner agent

    Leverage their expertise and Zillow's premium Showcase listings to get your home seen by more buyers.

    Get started

    List with your own agent

    Get your home in front of millions of buyers by listing it on Zillow.

    Learn how to do it

    Sell it yourself

    Take full control of how buyers see your home on Zillow by listing For Sale by Owner (FSBO).

    List your home

    What's special

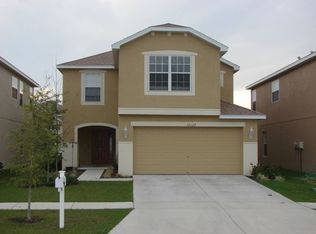
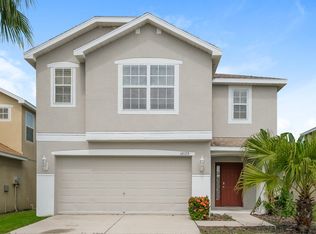
    View our incredible virtual 3D home! Go to "Facts and Features" and click "View Virtual Tour" in the "Interior Details" section. Have you been on the hunt for a perfect family home? Located in the central community of South Bay Lakes in Riverview, this home has everything you've been looking for & more! If you're a downtown commuter you will absolutely love this location! Minutes to I-75 & 301! Arriving at the home you will appreciate the curb appeal including lush landscape, grand elevation & all new Paint & stucco in 2017! Be welcomed inside to a spacious foyer area leading directly into an oversized formal dining room! This home is move-in ready & waiting for you including all new carpet & neutral paint throughout the house in 2020! Move forward into the family room & kitchen combo, this is the heart of the home! Kitchen post tons of storage in the oversize maple cabinets along w/a center island featuring breakfast bar seating in a spacious pantry! Want a more casual dining space for a weekday meals? The open breakfast nook it's just the place w/sliders leading out to the lanai! One of the best features of this home is the family friendly floor plan! Head upstairs to find a spacious master bedroom w/luxurious en suite including garden time his & her sinks, separate shower & huge walk in closet! Three more secondary bedrooms are also upstairs each w/ample closet space in a shared second-floor bathroom! If you need more space for the kids or even a place to work from home, the oversize bonus room will give you plenty of options! Step outside onto the screened in covered lanai! New sod & irrigation in 2019, you'll love the lush lawn!

    This property is off market, which means it's not currently listed for sale or rent on Zillow. This may be different from what's available on other websites or public sources.

    Originating MLS: Tampa

    Facts & features

    Interior

    Bedrooms & bathrooms
    • Bedrooms: 4
    • Bathrooms: 2.5
    • Full bathrooms: 2
    • 1/2 bathrooms: 1
    Heating
    • Forced air, Electric
    Cooling
    • Central
    Appliances
    • Included: Dishwasher, Garbage disposal, Microwave, Range / Oven, Refrigerator
    • Laundry: Inside, Laundry Room
    Features
    • Ceiling Fans(s), Eating Space In Kitchen, Open Floorplan, Walk-In Closet(s), Thermostat, Kitchen/Family Room Combo, Solid Surface Counters
    • Flooring: Tile, Carpet
    • Windows: Blinds
    Interior area
    • Structure area source: Public Records
    • Total interior livable area: 2,754 sqft

    Property

    Parking
    • Total spaces: 2
    • Parking features: Garage - Attached
    Features
    • Levels: Two
    • Patio & porch: Screened, Covered
    • Exterior features: Stucco
    • Has view: Yes
    • View description: None
    Lot
    • Size: 0.25 Acres
    • Dimensions: 40X110
    • Features: In County, Sidewalk, Street Paved
    • Residential vegetation: Mature Landscaping, Trees/Landscaped, Oak Trees
    Details
    • Parcel number: 193035774000007000300U
    • Zoning: PD

    Construction

    Type & style
    • Home type: SingleFamily
    • Architectural style: Contemporary
    • Property subtype: Single Family Residence
    Materials
    • masonry
    • Roof: Composition
    Condition
    • Year built: 2006

    Utilities & green energy

    • Sewer: Public Sewer
    • Water: Public
    • Utilities for property: Electricity Connected, Sewer Connected, Public, Underground Utilities, Cable Connected

    Community & HOA

    Community
    • Security: Smoke Detector(s)
    • Subdivision: SOUTH BAY LAKES
    HOA
    • Has HOA: Yes
    • Amenities included: Clubhouse, Pool, Recreation Facilities
    • Services included: Community Pool, Recreational Facilities
    • HOA fee: $56 monthly
    Location
    • Region: Gibsonton

    Financial & listing details

    • Price per square foot: $127/sqft
    • Tax assessed value: $308,045
    • Annual tax amount: $4,634
    • Ownership: Fee Simple

    Price history

    DateEventPrice
    5/5/2020Sold$245,000+97.6%$89/sqft
    Source: Stellar MLS #T3232818 Report a problem
    4/3/2012Sold$124,000-0.8%$45/sqft
    Source: Public Record Report a problem
    12/14/2011Listing removed$125,000$45/sqft
    Source: RE/MAX ACR ELITE GROUP #T2439942 Report a problem
    11/20/2011Price change$125,000-3.8%$45/sqft
    Source: RE/MAX ACR ELITE GROUP #T2439942 Report a problem
    11/18/2011Price change$130,000-3.7%$47/sqft
    Source: RE/MAX ACR ELITE GROUP #T2439942 Report a problem
    10/17/2011Listed for sale$135,000-2.9%$49/sqft
    Source: RE/MAX ACR ELITE GROUP #T2439942 Report a problem
    6/25/2011Listing removed$139,000$50/sqft
    Source: RE/MAX ACR ELITE GROUP #T2439942 Report a problem
    11/19/2010Price change$139,000-6.7%$50/sqft
    Source: RE/MAX ACR ELITE GROUP, INC. #T2439942 Report a problem
    10/2/2010Listed for sale$149,000-45.2%$54/sqft
    Source: RE/MAX ACR ELITE GROUP, INC. #T2439942 Report a problem
    8/9/2006Sold$271,900$99/sqft
    Source: Public Record Report a problem

    Public tax history

    YearProperty taxesTax assessment
    2025$4,634 +10.4%$254,928 +2.9%
    2024$4,200 +1.5%$247,743 +3%
    2023$4,139 +5.1%$240,527 +3%
    2022$3,938 +1.8%$233,521 +3%
    2021$3,867 +102.1%$226,719 +88.3%
    2020$1,913 +4.8%$120,435 +2.3%
    2019$1,825 $117,727 +1.9%
    2018$1,825 +2.9%$115,532 -25.7%
    2017$1,773 +1.8%$155,551 +40.4%
    2016$1,741 +2.6%$110,829 +0.7%
    2015$1,697 +0.5%$110,059 +0.8%
    2014$1,688 $109,186 +1.5%
    2013$1,688 -29.6%$107,572 +6.3%
    2012$2,399 +3.4%$101,237 +4.2%
    2011$2,321 -4%$97,157 -5.4%
    2010$2,417 -22.5%$102,695 -25.2%
    2009$3,119 -19.6%$137,278 -21.5%
    2008$3,881 -17.3%$174,808 -19.9%
    2007$4,694 +578.3%$218,370 +1321.7%
    2006$692 +9.1%$15,360 -33.3%
    2005$634 $23,040
    2004-- $23,040
    Find assessor info on the county website

    Neighborhood: South Bay Lakes

    Nearby schools

    GreatSchools rating
    Schools provided by the listing agent
    • Elementary: Corr-HB
    • Middle: Eisenhower-HB
    • High: East Bay-HB

    Source: The MLS. This data may not be complete. We recommend contacting the local school district to confirm school assignments for this home.

    Get a cash offer in 3 minutes
    Find out how much your home could sell for in as little as 3 minutes with a no-obligation cash offer.
    Estimated market value
    $350,400
    Get a cash offer in 3 minutes
    Find out how much your home could sell for in as little as 3 minutes with a no-obligation cash offer.
    Estimated market value
    $350,400