EXCITING NEWER RANCH-STYLE HOME WITH FINISHED WALKOUT BASEMENT WELL-LOCATED ON PREMIER SITE BACKING TO OPEN SPACE & AREA PARK PLUS WALKWAYS/TRAILS SPANNING TOP-CHOICE "HORSESHOE RIDGE" COMMUNITY!! POPULAR-MODERN-OPEN FLOORPLAN, UPGRADE FINISHES, VAULTED & 9' CEILINGS, 8' RAISED-PANEL DOORS, LOTS OF WINDOWS, SPACIOUS ROOMS & HARDWOOD FLOORS THROUGHOUT, 3850 FINISHED SQ FT TO USE & ENJOY!! COVERED FRONT PORCH WELCOMES YOU TO 15x6 ENTRY FOYER & ADJACENT PRIVATE STUDY WITH DBL FRENCH DOORS, FORMAL DINING ROOM, GRAND MAIN-LEVEL LIVING IN VAULTED GREAT ROOM WITH FIREPLACE & MEDIA HOOKUPS OVERLOOKING EXPANSIVE VAULTED CHEF'S KITCHEN & NOOK FEATURING 8x4 ISLAND, SS APPLIANCES, GAS COOKTOP, DBL OVEN, 42" MAPLE CABINETS, EXTENSIVE SLAB-GRANITE COUNTERTOPS & WALK-IN PANTRY – ALL CONNECTED TO HUGE 46x8 FULL-LENGTH DECK FOR PRIVATE & PLEASANT OUTDOOR LIVING OVERLOOKING OPEN SPACE & SPECTACULAR NIGHT-TIME CITY LIGHTS, 2 AWNINGS, GAS FIREPLACE & BBQ HOOKUP!! LUXURIOUS PRIMARY SUITE HAS DBL WALK-IN CLOSETS & LUXURY 5-PIECE BATH WITH OVERSIZE TUB & SHOWER!! TWO ADDITIONAL MAIN-LEVEL BEDROOMS & FULL BATH PLUS CONVENIENT POWDER ROOM, LAUNDRY/MUDROOM ADJACENT TO OVERSIZE 3-CAR GARAGE!! "MUST-SEE" ULTIMATE MULTI-PURPOSE FINISHED WALK-OUT BASEMENT WITH 8.5' CEILINGS OFFERS TREMENDOUS OPPORTUNITIES FOR PARTIES, ENTERTAINING & TV SPORTS, SPACE FOR EXERCISE AREA, FUN WET BAR HAS REF/FRZR & DISHWASHER, ADDL 17x14 FULLY MEDIA-EQUIPPED THEATER, ADDL BEDROOM WITH LARGE ABOVE-GROUND WINDOW & WALK-IN CLOSET, DESIGNER FULL BATH, PLUS LARGE STORAGE ROOM!! 21x8 COVERED LOWER-LEVEL PATIO & CEMENT WALKWAY, LOW-MAINTENANCE YARDS & GARDEN, BRAND NEW ROOF ... AND MUCH MORE!! (See Room Descriptions) CONVENIENT LOCATION FOR I-25, E-470 & PARKER ROAD, DOWNTOWN PARKER, PARK MEADOWS SHOPPING MALL & ENTERTAINMENT CENTER, NEARBY RUETER-HESS RESERVOIR RECREATION PARK, SALISBURY PARK & CHERRY CREEK TRAIL, DENVER TECH CENTER!! COMMUNITY AMENITIES INCLUDE AREA PARKS, PLAYGROUND, EXTENSIVE WALKWAYS & TRAILS!!
Sold for $825,000
$825,000
12028 Fontberry Street, Parker, CO 80134
5beds
4,385sqft
Single Family Residence
Built in 2014
7,405 Square Feet Lot
$816,900 Zestimate®
$188/sqft
$4,068 Estimated rent
Home value
$816,900
$776,000 - $858,000
$4,068/mo
Zestimate® history
Owner options
List your home for rent
$4,068/mo
Rent Zestimate®
Find your next renter with Zillow Rental Manager. Plus, with online applications, you can quickly screen prospective tenants – for free.
$4,068/mo
Rent Zestimate®
Refinance and save
$4,962/mo
Est. payment
Refinancing to a lower rate could help reduce your monthly payments and save thousands over the life of the loan.
$4,962/mo
Est. payment
Explore your selling options
Work with a Zillow partner agent
Leverage their expertise and Zillow's premium Showcase listings to get your home seen by more buyers.
Get startedList with your own agent
Get your home in front of millions of buyers by listing it on Zillow.
Learn how to do itSell it yourself
Take full control of how buyers see your home on Zillow by listing For Sale by Owner (FSBO).
List your homeWhat's special
Zillow last checked:
Listing updated:
Listed by:
Christopher Ansay 303-550-3450 cansay@realtor.com,
Kentwood Real Estate DTC, LLC
Bought with:
Hokbeng Kho, 40018956
Rehoboth Realty LLC
Source: REcolorado as distributed by MLS GRID,MLS#: 6951626
Facts & features
Interior
Bedrooms & bathrooms
- Bedrooms: 5
- Bathrooms: 4
- Full bathrooms: 3
- 1/2 bathrooms: 1
- Main level bathrooms: 3
- Main level bedrooms: 3
Primary bedroom
- Description: Luxury Suite, Double Walk-In Closets (6x5 & 7x6), Bay Window, Plantation Shutters, Hardwood Floor, 9' Ceiling, Ceiling Fan/Light, Tv Pre-Wire
- Level: Main
- Area: 234 Square Feet
- Dimensions: 13 x 18
Bedroom
- Description: Ceiling Fan/Light, Dbl. Closet, 9' Ceiling
- Level: Main
- Area: 120 Square Feet
- Dimensions: 10 x 12
Bedroom
- Description: Ceiling Fan/Light, Dbl. Closet, 9' Ceiling
- Level: Main
- Area: 156 Square Feet
- Dimensions: 12 x 13
Bedroom
- Description: Large Above-Ground Window, Ceiling Fan/Light, Walk-In Closet
- Level: Basement
- Area: 238 Square Feet
- Dimensions: 14 x 17
Bedroom
- Description: (Also Shown As Media Room)
- Level: Basement
- Area: 238 Square Feet
- Dimensions: 14 x 17
Primary bathroom
- Description: Upgraded To Luxury 5-Piece Bath, Oversize Tub & Shower+seat, Tile Floor, Slab-Granite Top, Towel Warming Bar, Plantation Shutters, 9' Ceiling, Tv Pre-Wire
- Level: Main
- Area: 90 Square Feet
- Dimensions: 9 x 10
Bathroom
- Description: Tile Floor, Solid Top, 9' Ceiling
- Level: Main
- Area: 50 Square Feet
- Dimensions: 5 x 10
Bathroom
- Description: Pedestal Sink, Tile Floor, 9' Ceiling
- Level: Main
- Area: 36 Square Feet
- Dimensions: 6 x 6
Bathroom
- Description: Solid-Top, Tile Floor/Wainscott/Tub Enclosure
- Level: Basement
- Area: 56 Square Feet
- Dimensions: 7 x 8
Bonus room
- Description: (Entry Foyer) Hardwood Floors, Front Door Sidelights
- Level: Main
- Area: 90 Square Feet
- Dimensions: 6 x 15
Bonus room
- Description: (Outdoor Living Areas) Front Covered Cement Patios 20x6 & 6x5, 46x8 Deck With Gas Fireplace + 2 Awnings + Bbq Gas Line, 21x18 Covered Lower-Level Cement Patio + Cement Walkway To Front
Dining room
- Description: Hardwood Floor, 9' Coved Ceiling
- Level: Main
- Area: 156 Square Feet
- Dimensions: 12 x 13
Family room
- Description: 8.5' Ceiling, Hardwood Floor, Tv/Media Pre-Wire
- Level: Basement
- Area: 374 Square Feet
- Dimensions: 17 x 22
Game room
- Description: 8.5' Ceiling, Stacked-Stone Gas Fireplace, Hardwood Floor, Sliding Door To Covered Patio
- Level: Basement
- Area: 272 Square Feet
- Dimensions: 16 x 17
Great room
- Description: 14' Vaulted Ceiling, Stacked-Stone Gas Fireplace, Hardwood Floor, Ceiling Fan/Light, Surround Sound Pre-Wire
- Level: Main
- Area: 260 Square Feet
- Dimensions: 13 x 20
Kitchen
- Description: Upgraded To Gourmet Kitchen,42" Upper Cabinets, Rollout Shelves, Walk-In Pantry, Large 8x4 Island, Eating Bar, Ss Appliances, Gas Cooktop, 13x9 Nook Area, Vaulted Ceiling, Pendant Lights, Sliding Door To Deck With Gas Fireplace
- Level: Main
- Area: 299 Square Feet
- Dimensions: 13 x 23
Kitchen
- Description: (Wet Bar) Ref/Frzr With Ice Dispenser, Bar Sink, Dishwasher, Pendant Lights
- Level: Basement
- Area: 30 Square Feet
- Dimensions: 3 x 10
Laundry
- Description: (Also Shown As Mud Room) Tile Floors, Built-In Cabinets, Rough-In For Utility Sink, 9' Ceiling
- Level: Main
- Area: 63 Square Feet
- Dimensions: 7 x 9
Media room
- Description: Theater Audio/Visual Equipment Included, Dbl-Door Entry, Walk-In Closet, Large Egress Window
- Level: Basement
- Area: 238 Square Feet
- Dimensions: 14 x 17
Mud room
- Description: (Also Shown As Laundry Room)
- Level: Main
- Area: 63 Square Feet
- Dimensions: 7 x 9
Office
- Description: French Doors
- Level: Main
- Area: 156 Square Feet
- Dimensions: 12 x 13
Utility room
- Description: Large Storage Area, Humidifier, 50-Gallon Hot Water Heater
- Level: Basement
- Area: 432 Square Feet
- Dimensions: 18 x 24
Heating
- Forced Air, Natural Gas
Cooling
- Central Air
Appliances
- Included: Bar Fridge, Cooktop, Dishwasher, Disposal, Double Oven, Gas Water Heater, Humidifier, Microwave, Self Cleaning Oven
- Laundry: In Unit
Features
- Eat-in Kitchen, Entrance Foyer, Five Piece Bath, Granite Counters, High Ceilings, High Speed Internet, Kitchen Island, Open Floorplan, Pantry, Primary Suite, Smart Thermostat, Solid Surface Counters, Sound System, Vaulted Ceiling(s), Walk-In Closet(s), Wet Bar
- Flooring: Carpet, Tile, Wood
- Windows: Bay Window(s), Double Pane Windows, Window Coverings, Window Treatments
- Basement: Finished,Full,Walk-Out Access
- Number of fireplaces: 3
- Fireplace features: Basement, Gas, Gas Log, Great Room, Outside, Recreation Room
- Common walls with other units/homes: No Common Walls
Interior area
- Total structure area: 4,385
- Total interior livable area: 4,385 sqft
- Finished area above ground: 2,200
- Finished area below ground: 1,582
Property
Parking
- Total spaces: 3
- Parking features: Concrete, Dry Walled, Insulated Garage, Oversized
- Attached garage spaces: 3
Features
- Levels: One
- Stories: 1
- Entry location: Exterior Access
- Patio & porch: Covered, Deck, Front Porch, Patio
- Exterior features: Fire Pit, Garden, Gas Valve, Private Yard, Rain Gutters
- Fencing: Partial
- Has view: Yes
- View description: City
Lot
- Size: 7,405 Square Feet
- Features: Greenbelt, Landscaped, Open Space, Sprinklers In Front, Sprinklers In Rear
Details
- Parcel number: R0467380
- Zoning: PUD
- Special conditions: Standard
- Other equipment: Home Theater
Construction
Type & style
- Home type: SingleFamily
- Architectural style: Mountain Contemporary
- Property subtype: Single Family Residence
Materials
- Frame, Stone, Stucco
- Foundation: Concrete Perimeter, Slab
- Roof: Composition
Condition
- Year built: 2014
Details
- Builder model: Pinnacle
- Builder name: Richmond American Homes
Utilities & green energy
- Electric: 110V, 220 Volts
- Sewer: Public Sewer
- Water: Public
- Utilities for property: Electricity Connected, Internet Access (Wired), Natural Gas Connected
Community & HOA
Community
- Security: Security System, Video Doorbell
- Subdivision: Horseshoe Ridge
HOA
- Has HOA: Yes
- Amenities included: Park, Playground, Trail(s)
- Services included: Recycling, Trash
- HOA fee: $96 monthly
- HOA name: Horseshoe Ridge/Westwind Mgmt
- HOA phone: 303-369-1800
Location
- Region: Parker
Financial & listing details
- Price per square foot: $188/sqft
- Tax assessed value: $847,458
- Annual tax amount: $5,187
- Date on market: 6/27/2024
- Listing terms: Cash,Conventional,FHA,VA Loan
- Exclusions: Kitchen Refrigerator, Freezer, Washer, Dryer, Bar Microwave, Tv's & Tv Mounts, Audio/Visual Equipment (Expect Theater Inclusions), Garage Workbench, Unattached Shelves In Garage, Seller's Personal Property, Artwork & Sports Memorabilia
- Ownership: Individual
- Electric utility on property: Yes
- Road surface type: Paved
Price history
| Date | Event | Price |
|---|---|---|
| 10/4/2024 | Sold | $825,000$188/sqft |
Source:  REcolorado as distributed by MLS GRID #6951626 Report a problem REcolorado as distributed by MLS GRID #6951626 Report a problem | ||
| 9/19/2024 | Pending sale | $825,000$188/sqft |
Source: REcolorado as distributed by MLS GRID #6951626 Report a problem | ||
| 8/21/2024 | Price change | $825,000-2.9%$188/sqft |
Source: REcolorado as distributed by MLS GRID #6951626 Report a problem | ||
| 6/27/2024 | Listed for sale | $850,000+36%$194/sqft |
Source: REcolorado as distributed by MLS GRID #6951626 Report a problem | ||
| 10/6/2020 | Sold | $625,000$143/sqft |
Source: Public Record Report a problem | ||
| 8/18/2020 | Pending sale | $625,000$143/sqft |
Source: Keller Williams Advantage Realty Llc #6028215 Report a problem | ||
| 8/7/2020 | Listed for sale | $625,000$143/sqft |
Source: Keller Williams Advantage Realty Llc #6028215 Report a problem | ||
| 7/21/2020 | Pending sale | $625,000$143/sqft |
Source: Keller Williams Advantage Realty Llc #6028215 Report a problem | ||
| 7/16/2020 | Listed for sale | $625,000+37.8%$143/sqft |
Source: Keller Williams Advantage Realty Llc #6028215 Report a problem | ||
| 4/4/2014 | Sold | $453,500+4.3%$103/sqft |
Source: Public Record Report a problem | ||
| 12/4/2013 | Pending sale | $434,774$99/sqft |
Source: RE/MAX MASTERS INC #1245413 Report a problem | ||
| 11/19/2013 | Price change | $434,774+0.5%$99/sqft |
Source: RE/MAX MASTERS INC #1245413 Report a problem | ||
| 11/4/2013 | Listed for sale | $432,774$99/sqft |
Source: RE/MAX MASTERS INC #1245413 Report a problem | ||
Public tax history
| Year | Property taxes | Tax assessment |
|---|---|---|
| 2025 | $7,093 -0.8% | $52,970 -10.6% |
| 2024 | $7,151 +37.9% | $59,220 -1% |
| 2023 | $5,187 -2.8% | $59,790 +45.4% |
| 2022 | $5,333 | $41,120 -2.8% |
| 2021 | -- | $42,310 +13.9% |
| 2020 | $4,722 +5.8% | $37,150 |
| 2019 | $4,464 0% | $37,150 +8% |
| 2018 | $4,464 +5.4% | $34,410 |
| 2017 | $4,237 +108.6% | $34,410 +2.8% |
| 2016 | $2,031 -50.6% | $33,460 |
| 2015 | $4,115 +258.3% | $33,460 +94.8% |
| 2014 | $1,148 | $17,180 |
| 2006 | -- | -- |
Find assessor info on the county website
Neighborhood: Horseshoe Ridge
Nearby homes
- $768,4003 bd2 ba4.1k sqft12036 Fontberry St, Parker, CO 80134Off Market

- $860,0004 bd4 ba4.2k sqft12035 Fontberry St, Parker, CO 80134Sold

- $738,0005 bd3 ba3.7k sqft12016 Fontberry St, Parker, CO 80134Off Market

- $898,9995 bd5 ba4.8k sqft12044 Fontberry St, Parker, CO 80134Sold
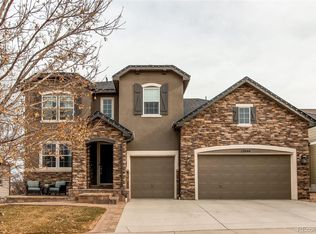
- $674,4004 bd3 ba3.8k sqft12027 Fontberry St, Parker, CO 80134Off Market
- $730,1004 bd2 ba4.1k sqft12004 Fontberry St, Parker, CO 80134Off Market
- $650,0003 bd3 ba2.1k sqft12015 Fontberry St, Parker, CO 80134Off Market
- $767,5004 bd4 ba4.2k sqft12043 Fontberry St, Parker, CO 80134Off Market
Nearby schools
GreatSchools rating
- 8/10Gold Rush Elementary SchoolGrades: PK-5Distance: 1.1 mi
- 5/10Cimarron Middle SchoolGrades: 6-8Distance: 3 mi
- 7/10Legend High SchoolGrades: 9-12Distance: 2.7 mi
Schools provided by the listing agent
- Elementary: Gold Rush
- Middle: Cimarron
- High: Legend
- District: Douglas RE-1
Source: REcolorado as distributed by MLS GRID. This data may not be complete. We recommend contacting the local school district to confirm school assignments for this home.
Get a cash offer in 3 minutes
Find out how much your home could sell for in as little as 3 minutes with a no-obligation cash offer.
Estimated market value
$816,900
Get a cash offer in 3 minutes
Find out how much your home could sell for in as little as 3 minutes with a no-obligation cash offer.
Estimated market value
$816,900
- Colorado
- Douglas County
- Parker
- 80134
- Horseshoe Ridge
- 12028 Fontberry Street
Nearby cities
Nearby neighborhoods
Nearby zip codes
Other Parker Topics
