PRICE IMPROVEMENT!
Welcome to this meticulously designed two-story home, where elegance meets functionality. With four spacious bedrooms and three and a half bathrooms, this residence is perfect for accommodating family and guests with ease.
At the heart of the home is a chef's kitchen, complete with a grand 72-inch refrigerator and custom cabinetry, showcasing the craftsmanship of the builder-owner. Custom built-ins enrich the mudroom and office, providing smart storage solutions and enhancing the home's overall appeal.
For guest convenience, a dedicated laundry room is thoughtfully provided on the same level of the home for added convenience and privacy. A secret door leads to a utility and storage room, adding an element of intrigue and practicality. The basement is a true entertainer's delight, featuring a custom bar that is perfect for hosting gatherings.
The outdoor space is equally impressive, featuring a built-in gas grill and fire pit nestled amongst cozy pines, creating an inviting atmosphere for outdoor entertaining. Garden beds offer a green touch for those with a passion for gardening, and a shed provides ample space for lawn equipment. The dedicated dog run, with access to the garage, ensures your pets are comfortable regardless of the weather.
The garage is a craftsman's dream, equipped with cabinets, a workbench, heating, and a hot/cold water supply, making it a versatile space for projects and storage.
This home is a harmonious blend of luxury and practicality, offering everything you need for a comfortable and sophisticated lifestyle.
Sold for $860,000
$860,000
12035 Fontberry Street, Parker, CO 80134
4beds
4,233sqft
Single Family Residence
Built in 2013
7,500 Square Feet Lot
$835,100 Zestimate®
$203/sqft
$3,817 Estimated rent
Home value
$835,100
$793,000 - $877,000
$3,817/mo
Zestimate® history
Owner options
List your home for rent
$3,817/mo
Rent Zestimate®
Find your next renter with Zillow Rental Manager. Plus, with online applications, you can quickly screen prospective tenants – for free.
$3,817/mo
Rent Zestimate®
Refinance and save
$5,134/mo
Est. payment
Refinancing to a lower rate could help reduce your monthly payments and save thousands over the life of the loan.
$5,134/mo
Est. payment
Explore your selling options
Work with a Zillow partner agent
Leverage their expertise and Zillow's premium Showcase listings to get your home seen by more buyers.
Get startedList with your own agent
Get your home in front of millions of buyers by listing it on Zillow.
Learn how to do itSell it yourself
Take full control of how buyers see your home on Zillow by listing For Sale by Owner (FSBO).
List your homeWhat's special
Garden bedsCozy pinesCustom built-insFire pitDedicated laundry roomCustom barBuilt-in gas grill
Zillow last checked:
Listing updated:
Listed by:
Jessica Rhodes 720-839-8647,
Epique Realty
Bought with:
Shonna Howell, 100051643
RE/MAX Professionals
Source: REcolorado as distributed by MLS GRID,MLS#: 2564537
Facts & features
Interior
Bedrooms & bathrooms
- Bedrooms: 4
- Bathrooms: 4
- Full bathrooms: 3
- 1/2 bathrooms: 1
- Main level bathrooms: 1
Primary bedroom
- Description: Trey Ceilings, Lots Of Natural Light
- Level: Upper
Bedroom
- Description: Guest Bedroom, Closet, Trey Ceiling, Closet Barndoor
- Level: Basement
Bedroom
- Description: Spare Bedroom/ Used As Stretch And Strength Room
- Level: Upper
Bedroom
- Description: Bedroom With Walk In Closet With Built Ins
- Level: Upper
Primary bathroom
- Description: Walk In Shower, Soaker Tub, Double Sinks With Added Tower Cabinetry, Separate Toilet Room, With Walk In Closet
- Level: Upper
Bathroom
- Description: Powder Bath
- Level: Main
Bathroom
- Description: Double Sink, Full Walk In Shower, Custom Poured Pan
- Level: Basement
Bathroom
- Description: Double Sink, Separate Toilet/Shower Area
- Level: Upper
Dining room
- Description: Directly Off Kitchen In Open Concept
- Level: Main
Kitchen
- Description: Double Oven, Upgraded Stovetop With Griddle, 72 Inch Fridge Freezer, Large Granite Island With Seating, Oversized Full Basin Composite Sink
- Level: Main
Laundry
- Description: Also Plumbed For A Sink
- Level: Upper
Laundry
- Description: All In One Hookup
- Level: Basement
Living room
- Level: Main
Loft
- Description: Extra Flex Space For Child
- Level: Upper
Media room
- Description: Surround Sound, Trey Ceilings
- Level: Basement
Mud room
- Description: Custom Built Ins For Storage With Custom Above Lighting
- Level: Main
Office
- Description: Custom Built Ins With File Cabinet Drawers, Built In Power Outlets
- Level: Main
Utility room
- Description: Secret Bookshelf Door To Enter, Media Room Components In This Area
- Level: Basement
Heating
- Forced Air
Cooling
- Central Air
Appliances
- Included: Bar Fridge, Cooktop, Dishwasher, Disposal, Double Oven, Freezer, Gas Water Heater, Microwave, Oven, Range, Range Hood, Refrigerator, Self Cleaning Oven
Features
- Audio/Video Controls, Built-in Features, Ceiling Fan(s), Eat-in Kitchen, Five Piece Bath, Granite Counters, High Ceilings, High Speed Internet, Kitchen Island, Open Floorplan, Pantry, Primary Suite, Radon Mitigation System, Smoke Free, Solid Surface Counters, Sound System, Walk-In Closet(s), Wet Bar, Wired for Data
- Flooring: Laminate, Tile, Wood
- Windows: Window Treatments
- Basement: Finished,Full,Sump Pump
- Number of fireplaces: 2
- Fireplace features: Gas, Living Room, Outside
Interior area
- Total structure area: 4,233
- Total interior livable area: 4,233 sqft
- Finished area above ground: 2,822
- Finished area below ground: 930
Property
Parking
- Total spaces: 3
- Parking features: Concrete, Dry Walled, Exterior Access Door, Heated Garage, Insulated Garage, Lighted, Oversized, Oversized Door, Tandem
- Attached garage spaces: 3
Features
- Levels: Two
- Stories: 2
- Patio & porch: Front Porch, Patio
- Exterior features: Barbecue, Dog Run, Fire Pit, Garden, Gas Grill, Lighting, Private Yard, Rain Gutters, Smart Irrigation
- Fencing: Partial
Lot
- Size: 7,500 Square Feet
- Features: Landscaped, Sprinklers In Front, Sprinklers In Rear
Details
- Parcel number: R0467358
- Special conditions: Standard
- Other equipment: Home Theater
Construction
Type & style
- Home type: SingleFamily
- Property subtype: Single Family Residence
Materials
- Frame
- Foundation: Concrete Perimeter
Condition
- Updated/Remodeled
- Year built: 2013
Details
- Builder model: Devon
- Builder name: Richmond American Homes
Utilities & green energy
- Electric: 110V, 220 Volts
- Sewer: Public Sewer
- Water: Public
- Utilities for property: Cable Available, Electricity Connected, Internet Access (Wired), Natural Gas Connected, Phone Connected
Community & HOA
Community
- Security: Carbon Monoxide Detector(s), Radon Detector, Smoke Detector(s)
- Subdivision: Horseshoe Ridge
HOA
- Has HOA: Yes
- Amenities included: Park, Playground, Trail(s)
- Services included: Maintenance Grounds, Recycling, Trash
- HOA fee: $96 monthly
- HOA name: Westwind Management Group
- HOA phone: 303-369-1800
Location
- Region: Parker
Financial & listing details
- Price per square foot: $203/sqft
- Tax assessed value: $729,649
- Annual tax amount: $6,264
- Date on market: 10/12/2024
- Listing terms: 1031 Exchange,Cash,Conventional,FHA,Jumbo,VA Loan
- Exclusions: Washer/Dryer
- Ownership: Agent Owner
- Electric utility on property: Yes
- Road surface type: Paved
Price history
| Date | Event | Price |
|---|---|---|
| 5/13/2025 | Sold | $860,000-1%$203/sqft |
Source:  REcolorado as distributed by MLS GRID #2564537 Report a problem REcolorado as distributed by MLS GRID #2564537 Report a problem | ||
| 4/11/2025 | Pending sale | $869,000$205/sqft |
Source: REcolorado as distributed by MLS GRID #2564537 Report a problem | ||
| 4/1/2025 | Price change | $869,000-1.1%$205/sqft |
Source: REcolorado as distributed by MLS GRID #2564537 Report a problem | ||
| 1/22/2025 | Listed for sale | $879,000$208/sqft |
Source: REcolorado as distributed by MLS GRID #2564537 Report a problem | ||
| 11/21/2024 | Listing removed | $879,000$208/sqft |
Source: REcolorado as distributed by MLS GRID #2564537 Report a problem | ||
| 10/7/2024 | Listed for sale | $879,000+105.7%$208/sqft |
Source: REcolorado as distributed by MLS GRID #2564537 Report a problem | ||
| 12/27/2013 | Sold | $427,300$101/sqft |
Source: Public Record Report a problem | ||
Public tax history
| Year | Property taxes | Tax assessment |
|---|---|---|
| 2025 | $6,213 -0.8% | $45,600 -12.9% |
| 2024 | $6,264 +40.7% | $52,340 -1% |
| 2023 | $4,453 -2.7% | $52,850 +49.7% |
| 2022 | $4,577 | $35,300 -2.8% |
| 2021 | -- | $36,310 +2.7% |
| 2020 | $4,495 0% | $35,370 |
| 2019 | $4,496 | $35,370 +2% |
| 2018 | $4,496 +5.4% | $34,660 |
| 2017 | $4,268 +103.9% | $34,660 +0.5% |
| 2016 | $2,093 -50.6% | $34,490 |
| 2015 | $4,241 +112.4% | $34,490 +130.9% |
| 2014 | $1,997 | $14,940 |
| 2006 | -- | -- |
Find assessor info on the county website
Neighborhood: Horseshoe Ridge
Nearby homes
- $771,4003 bd2 ba4.1k sqft12036 Fontberry St, Parker, CO 80134Off Market

- $898,9995 bd5 ba4.8k sqft12044 Fontberry St, Parker, CO 80134Sold
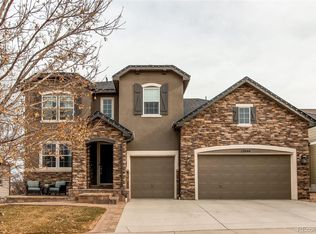
- $825,0005 bd4 ba4.3k sqft12028 Fontberry St, Parker, CO 80134Sold

- $780,8004 bd4 ba2.2k sqft12056 Fontberry St, Parker, CO 80134Off Market
- $738,0005 bd3 ba3.7k sqft12016 Fontberry St, Parker, CO 80134Off Market
- $767,5004 bd4 ba4.2k sqft12043 Fontberry St, Parker, CO 80134Off Market
- $820,5004 bd3 ba3.2k sqft12064 Fontberry St, Parker, CO 80134Off Market
- $674,4004 bd3 ba3.8k sqft12027 Fontberry St, Parker, CO 80134Off Market
Nearby schools
GreatSchools rating
- 8/10Gold Rush Elementary SchoolGrades: PK-5Distance: 1.2 mi
- 5/10Cimarron Middle SchoolGrades: 6-8Distance: 3 mi
- 7/10Legend High SchoolGrades: 9-12Distance: 2.7 mi
Schools provided by the listing agent
- Elementary: Gold Rush
- Middle: Cimarron
- High: Legend
- District: Douglas RE-1
Source: REcolorado as distributed by MLS GRID. This data may not be complete. We recommend contacting the local school district to confirm school assignments for this home.
Get a cash offer in 3 minutes
Find out how much your home could sell for in as little as 3 minutes with a no-obligation cash offer.
Estimated market value
$835,100
Get a cash offer in 3 minutes
Find out how much your home could sell for in as little as 3 minutes with a no-obligation cash offer.
Estimated market value
$835,100
- Colorado
- Douglas County
- Parker
- 80134
- Horseshoe Ridge
- 12035 Fontberry Street
Nearby cities
Nearby neighborhoods
Nearby zip codes
Other Parker Topics
