Skip main navigation
Sold for $695,000
  • $695,000

    12029 Almer Ln, Chester, VA 23836

    5beds
    4,268sqft
    Single Family Residence
    Built in 2022
    0.35 Acres Lot
    $700,000 Zestimate®
    $163/sqft
    $4,139 Estimated rent

    Home value

    $700,000

    Estimated sales range

    Not available

    $4,139/mo

    Zestimate® history
    Loading
    Loading...

    Owner options

    List your home for rent

    $4,139/mo

    Rent Zestimate®

    Find your next renter with Zillow Rental Manager. Plus, with online applications, you can quickly screen prospective tenants – for free.

    Learn more

    $4,139/mo

    Rent Zestimate®

    Refinance and save

    $4,373/mo

    Est. payment

    Refinancing to a lower rate could help reduce your monthly payments and save thousands over the life of the loan.

    See today's rates

    $4,373/mo

    Est. payment

    Explore your selling options

    Work with a Zillow partner agent

    Leverage their expertise and Zillow's premium Showcase listings to get your home seen by more buyers.

    Get started

    List with your own agent

    Get your home in front of millions of buyers by listing it on Zillow.

    Learn how to do it

    Sell it yourself

    Take full control of how buyers see your home on Zillow by listing For Sale by Owner (FSBO).

    List your home

    What's special

    Two-car garageLarge homesitesRiver accessWelcoming front porchLarge laundry roomDramatic two-story family roomTray ceiling
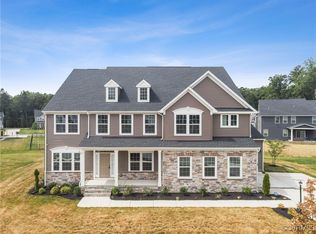
    Welcome to one of Chesterfield’s best kept secrets, The Landings at Meadowville! This premier community offers large homesites, river access, community pool, clubhouse and playground, all with convenient access to both Richmond and Petersburg. This beautifully designed and impeccably maintained home truly shows like new. The striking exterior features stone accents, a welcoming front porch, and a two-car garage. Inside, a bright and spacious foyer opens seamlessly to a dining room on one side and office on the other. The dining room offers a perfect formal space while a French door study provides an ideal home private retreat. The heart of the is a dramatic two-story family room that effortlessly flows to the kitchen and dinette, ideal for both everyday living and entertaining. The beautiful kitchen features a large island, quartz countertops, stainless-steel appliances and offers easy access to the rear hall with both mud room and pantry. A first-floor bedroom with a full bath adds convenience for guests. The covered rear porch extends the living space outdoors and invites you to relax and unwind. On the second floor a large open loft provides a versatile living space. The spacious owner’s suite offers a sitting area, tray ceiling, two walk in closets, and a beautiful bathroom with dual shower heads. Three additional bedrooms, one with en-suite bath, a third full bath with double vanities and a large laundry room complete the upper level. With access to the James River, thoughtful design, and meticulous care throughout, this home offers comfort, space, and lifestyle in one exceptional offering.

    Zillow last checked:

    Listing updated:

    Listed by:

    Thomas Rose info@srmfre.com,

    Shaheen Ruth Martin & Fonville,

    Brittney Rose 804-516-7253,

    Shaheen Ruth Martin & Fonville

    Bought with:

    Bill LaFratta, 0225038272

    Shaheen Ruth Martin & Fonville

    Source: CVRMLS,MLS#: 2600238MLS LogoOriginating MLS: Central Virginia Regional MLS

    Facts & features

    Interior

    Bedrooms & bathrooms
    • Bedrooms: 5
    • Bathrooms: 4
    • Full bathrooms: 4
    Primary bedroom
    • Description: 2 walk in closets, tray ceiling
    • Level: Second
    • Dimensions: 0 x 0
    Bedroom 2
    • Description: 1st floor bedroom with adjacent full bath
    • Level: First
    • Dimensions: 0 x 0
    Bedroom 3
    • Level: Second
    • Dimensions: 0 x 0
    Bedroom 4
    • Level: Second
    • Dimensions: 0 x 0
    Bedroom 5
    • Level: Second
    • Dimensions: 0 x 0
    Additional room
    • Description: Mud room / back hall
    • Level: First
    • Dimensions: 0 x 0
    Additional room
    • Description: Huge loft
    • Level: Second
    • Dimensions: 0 x 0
    Dining room
    • Level: First
    • Dimensions: 0 x 0
    Foyer
    • Level: First
    • Dimensions: 0 x 0
    Other
    • Description: Shower
    • Level: First
    Other
    • Description: Tub & Shower
    • Level: Second
    Great room
    • Description: Open to kitchen
    • Level: First
    • Dimensions: 0 x 0
    Kitchen
    • Level: First
    • Dimensions: 0 x 0
    Laundry
    • Level: Second
    • Dimensions: 0 x 0
    Office
    • Description: French doors
    • Level: First
    • Dimensions: 0 x 0
    Heating
    • Natural Gas, Zoned
    Cooling
    • Central Air, Zoned
    Appliances
    • Included: Dryer, Gas Water Heater, Tankless Water Heater, Washer
    Features
    • Flooring: Carpet, Laminate
    • Basement: Crawl Space
    • Attic: Pull Down Stairs
    • Number of fireplaces: 1
    • Fireplace features: Gas, Vented
    Interior area
    • Total interior livable area: 4,268 sqft
    • Finished area above ground: 4,268
    • Finished area below ground: 0

    Property

    Parking
    • Total spaces: 2
    • Parking features: Attached, Direct Access, Garage
    • Attached garage spaces: 2
    Features
    • Levels: Two
    • Stories: 2
    • Patio & porch: Porch
    • Exterior features: Sprinkler/Irrigation, Porch
    • Pool features: Pool, Community
    • Fencing: None
    Lot
    • Size: 0.35 Acres
    • Features: Level
    • Topography: Level
    Details
    • Parcel number: 826660154000000
    • Zoning description: R15

    Construction

    Type & style
    • Home type: SingleFamily
    • Architectural style: Two Story
    • Property subtype: Single Family Residence
    Materials
    • Frame, Stone, Vinyl Siding
    • Roof: Composition
    Condition
    • Resale
    • New construction: No
    • Year built: 2022

    Utilities & green energy

    • Sewer: Public Sewer
    • Water: Public

    Community & neighborhood

    Community
    • Community features: Boat Facilities, Common Grounds/Area, Clubhouse, Dock, Home Owners Association, Lake, Playground, Pond, Pool, Trails/Paths
    Location
    • Region: Chester
    • Subdivision: The Landings at Meadowville

    HOA & financial

    HOA
    • Has HOA: Yes
    • HOA fee: $290 quarterly
    • Services included: Clubhouse, Common Areas, Pool(s), Water Access

    Other

    Other facts
    • Ownership: Individuals
    • Ownership type: Sole Proprietor

    Price history

    DateEventPrice
    5/1/2026Sold$695,000$163/sqft
    Source: CVRMLS #2600238 Report a problem
    3/4/2026Pending sale$695,000$163/sqft
    Source: CVRMLS #2600238 Report a problem
    1/9/2026Listed for sale$695,000$163/sqft
    Source: CVRMLS #2600238 Report a problem

    Public tax history

    Tax history is unavailable.

    Neighborhood: 23836

    Nearby schools

    GreatSchools rating
    Schools provided by the listing agent
    • Elementary: Enon
    • Middle: Elizabeth Davis
    • High: Thomas Dale

    Source: CVRMLS. This data may not be complete. We recommend contacting the local school district to confirm school assignments for this home.

    Get a cash offer in 3 minutes
    Find out how much your home could sell for in as little as 3 minutes with a no-obligation cash offer.
    Estimated market value
    $700,000
    Get a cash offer in 3 minutes
    Find out how much your home could sell for in as little as 3 minutes with a no-obligation cash offer.
    Estimated market value
    $700,000