Ideal for MULTI-GENERATIONAL LIVING with TWO MASTER SUITES ! Exquisite Custom Estate with Conservation, Pond & Golf Course Views in the heart of Gated Harbor Links in Westchase - ideal for multi-generational living. For the discerning buyer seeking timeless elegance and modern sophistication, this stunning Costanza-built custom estate is a true masterpiece. Perfectly situated on a premium conservation homesite with serene pond and golf course views, this 3-bedroom, 3.5-bathroom, office home offers impeccable craftsmanship, luxurious finishes, and exceptional attention to detail. Please note bedrooms 2 and 3 were combined to create a second master suite. As you step through the grand entryway, you're immediately greeted by abundant natural light, gleaming hardwood floors, and soaring ceilings adorned with crown molding. Architectural highlights include mitered picture windows, a dramatic octagonal vaulted ceiling, and upgraded French doors that seamlessly connect indoor and outdoor living spaces. At the heart of the home lies the chef’s dream kitchen, featuring custom 42” hardwood cabinetry, granite countertops, premium Wolf & Sub-Zero appliances, a striking copper vent hood, and a 90-bottle wine refrigerator. The expansive breakfast bar, walk-in pantry with wood shelving, and cozy dinette overlooking the lanai complete this culinary haven. The spacious family room is perfect for entertaining, offering a gas fireplace, generous seating space, and direct access to the screened-in lanai and pool area. The luxurious owner’s retreat is a true sanctuary, boasting volume ceilings, custom closet systems, private pool access, and a peaceful sitting or work area. The opulent ensuite bathroom pampers with a sunken garden tub, dual-head walk-in shower, dual vanities, granite counters, and elegant travertine tile flooring. Ideal for multigenerational living, the secondary suite is oversized and features a walk-in closet, rich marble-tiled ensuite bath, and a spacious walk-in shower. The third bedroom, equally charming, offers hardwood floors and a private bath with a tub/shower combination. Enjoy year-round outdoor living in the screened brick-paved lanai, complete with heated pool & spa, expansive sunbathing deck, and generous covered patio space—all set against the backdrop of lush conservation and panoramic views. Additional features include a dedicated office, powder room, and an oversized 3-car garage with built-in cabinetry and a water softener system. This is more than a home—it’s a lifestyle. A rare opportunity to own a one-of-a-kind residence where luxury meets nature in perfect harmony. Westchase offers many shops, restaurants, parks, and recreational options. Zoned for top-rated schools and conveniently located near Tampa International Airport, downtown, and the beaches. Whole House Generator, Roof (2018), HVAC #1 (2024), HVAC #2 (2009/2010), Hotwater Tank (2021).
Sold for $1,100,000
$1,100,000
12029 BREWSTER DRIVE, TAMPA, FL 33626
3beds
3,214sqft
Single Family Residence
Built in 1996
0.3 Acres Lot
$1,080,200 Zestimate®
$342/sqft
$6,539 Estimated rent
Home value
$1,080,200
$994,000 - $1.17M
$6,539/mo
Zestimate® history
Owner options
List your home for rent
$6,539/mo
Rent Zestimate®
Find your next renter with Zillow Rental Manager. Plus, with online applications, you can quickly screen prospective tenants – for free.
$6,539/mo
Rent Zestimate®
Refinance and save
$7,709/mo
Est. payment
Refinancing to a lower rate could help reduce your monthly payments and save thousands over the life of the loan.
$7,709/mo
Est. payment
Explore your selling options
Work with a Zillow partner agent
Leverage their expertise and Zillow's premium Showcase listings to get your home seen by more buyers.
Get startedList with your own agent
Get your home in front of millions of buyers by listing it on Zillow.
Learn how to do itSell it yourself
Take full control of how buyers see your home on Zillow by listing For Sale by Owner (FSBO).
List your homeWhat's special
Heated pool and spaGas fireplaceTwo master suitesGranite countersDedicated officeGranite countertopsMitered picture windows
Zillow last checked:
Listing updated:
Listed by:
Jason Pithers 813-601-2920,
COLDWELL BANKER REALTY 813-977-3500,
Dyan Pithers 813-977-3500,
COLDWELL BANKER REALTY
Bought with:
Milra So, 3416606
COMPASS FLORIDA LLC
Source: Stellar MLS,MLS#: TB8411510 Originating MLS: Suncoast Tampa
Originating MLS: Suncoast Tampa
Facts & features
Interior
Bedrooms & bathrooms
- Bedrooms: 3
- Bathrooms: 4
- Full bathrooms: 3
- 1/2 bathrooms: 1
Rooms
- Room types: Den/Library/Office, Family Room, Dining Room, Living Room, Great Room, Utility Room
Primary bedroom
- Features: Dual Sinks, En Suite Bathroom, Granite Counters, Tub with Separate Shower Stall, Walk-In Closet(s)
- Level: First
- Area: 315 Square Feet
- Dimensions: 21x15
Bedroom 2
- Features: En Suite Bathroom, Granite Counters, Handicapped Accessible, Shower No Tub, Split Vanities, Walk-In Closet(s)
- Level: First
- Area: 169 Square Feet
- Dimensions: 13x13
Bedroom 3
- Features: Granite Counters, Tub With Shower, Built-in Closet
- Level: First
- Area: 209 Square Feet
- Dimensions: 19x11
Balcony porch lanai
- Level: First
Dinette
- Level: First
- Area: 63 Square Feet
- Dimensions: 7x9
Dining room
- Level: First
- Area: 176 Square Feet
- Dimensions: 16x11
Family room
- Features: Built-In Shelving
- Level: First
- Area: 425 Square Feet
- Dimensions: 17x25
Kitchen
- Features: Granite Counters, Pantry
- Level: First
- Area: 180 Square Feet
- Dimensions: 18x10
Living room
- Level: First
- Area: 180 Square Feet
- Dimensions: 12x15
Office
- Features: Built-In Shelving
- Level: First
- Area: 110 Square Feet
- Dimensions: 10x11
Utility room
- Level: First
- Area: 54 Square Feet
- Dimensions: 6x9
Heating
- Central, Natural Gas
Cooling
- Central Air
Appliances
- Included: Dishwasher, Disposal, Kitchen Reverse Osmosis System, Range, Range Hood, Refrigerator, Washer, Wine Refrigerator
- Laundry: Inside, Laundry Room
Features
- Accessibility Features, Built-in Features, Coffered Ceiling(s), Crown Molding, Eating Space In Kitchen, High Ceilings, Kitchen/Family Room Combo, Open Floorplan, Primary Bedroom Main Floor, Solid Wood Cabinets, Split Bedroom, Thermostat, Walk-In Closet(s)
- Flooring: Travertine, Hardwood
- Doors: French Doors
- Windows: Blinds, Drapes, Rods, Window Treatments
- Has fireplace: Yes
- Fireplace features: Family Room, Gas
Interior area
- Total structure area: 4,094
- Total interior livable area: 3,214 sqft
Property
Parking
- Total spaces: 3
- Parking features: Driveway, Garage Door Opener, Oversized
- Attached garage spaces: 3
- Has uncovered spaces: Yes
Accessibility
- Accessibility features: Visitor Bathroom, Accessible Hallway(s), Accessible Kitchen, Accessible Central Living Area, Central Living Area, Customized Wheelchair Accessible
Features
- Levels: One
- Stories: 1
- Patio & porch: Covered, Screened
- Exterior features: Private Mailbox, Rain Gutters, Sidewalk
- Has private pool: Yes
- Pool features: Heated, In Ground
- Has spa: Yes
- Spa features: Heated, In Ground
- Has view: Yes
- View description: Golf Course, Trees/Woods, Water, Pond
- Has water view: Yes
- Water view: Water,Pond
- Waterfront features: Pond Access
Lot
- Size: 0.3 Acres
- Dimensions: 95 x 139
- Features: Conservation Area, In County, Landscaped, Near Golf Course, Oversized Lot, Private, Sidewalk
- Residential vegetation: Mature Landscaping, Trees/Landscaped
Details
- Parcel number: U17281706300000100013.0
- Zoning: RESI
- Special conditions: None
Construction
Type & style
- Home type: SingleFamily
- Architectural style: Florida
- Property subtype: Single Family Residence
Materials
- Block, Stucco
- Foundation: Slab
- Roof: Tile
Condition
- Completed
- New construction: No
- Year built: 1996
Details
- Builder name: COSTANZA
Utilities & green energy
- Sewer: Public Sewer
- Water: Public
- Utilities for property: Cable Connected, Electricity Connected, Natural Gas Connected, Sewer Connected, Sprinkler Recycled, Street Lights, Underground Utilities, Water Connected
Community & HOA
Community
- Features: Deed Restrictions, Gated Community - No Guard, Irrigation-Reclaimed Water, Playground, Pool, Sidewalks, Tennis Court(s)
- Pet fee: $0 monthly
- Subdivision: WESTCHASE
HOA
- Has HOA: Yes
- Amenities included: Fence Restrictions, Gated, Golf Course, Park, Pickleball Court(s), Playground, Pool, Recreation Facilities, Tennis Court(s), Vehicle Restrictions
- Services included: Community Pool
- HOA fee: $35 monthly
- HOA name: Jennifer Jordan - Westchase HOA
- HOA phone: 813-920-4268
Location
- Region: Tampa
Financial & listing details
- Price per square foot: $342/sqft
- Tax assessed value: $786,693
- Annual tax amount: $7,920
- Date on market: 10/10/2025
- Cumulative days on market: 60 days
- Listing terms: Cash,Conventional,VA Loan
- Ownership: Fee Simple
- Total actual rent: 0
- Electric utility on property: Yes
- Road surface type: Paved, Asphalt
Price history
| Date | Event | Price |
|---|---|---|
| 1/20/2026 | Sold | $1,100,000-7.9%$342/sqft |
Source:  Stellar MLS #TB8411510 Report a problem Stellar MLS #TB8411510 Report a problem | ||
| 12/11/2025 | Pending sale | $1,195,000$372/sqft |
Source: Stellar MLS #TB8411510 Report a problem | ||
| 10/10/2025 | Listed for sale | $1,195,000+1393.8%$372/sqft |
Source: Stellar MLS #TB8411510 Report a problem | ||
| 1/2/1996 | Sold | $80,000$25/sqft |
Source: Public Record Report a problem | ||
Public tax history
| Year | Property taxes | Tax assessment |
|---|---|---|
| 2025 | $9,554 +7.9% | $476,077 +2.9% |
| 2024 | $8,852 +3.7% | $462,660 +3% |
| 2023 | $8,534 +4.1% | $449,184 +3% |
| 2022 | $8,200 +0.9% | $436,101 +3% |
| 2021 | $8,125 +1.4% | $423,399 +1.4% |
| 2020 | $8,012 +1.9% | $417,553 +2.3% |
| 2019 | $7,865 | $408,165 +1.9% |
| 2018 | $7,865 -2.9% | $400,554 -18% |
| 2017 | $8,104 +0.8% | $488,598 +27.2% |
| 2016 | $8,043 +0.4% | $384,246 +0.7% |
| 2015 | $8,011 +0.1% | $381,575 +0.8% |
| 2014 | $8,000 | $378,547 +1.5% |
| 2013 | $8,000 +3.6% | $372,953 +1.7% |
| 2012 | $7,719 +2% | $366,719 +3% |
| 2011 | $7,565 -9.3% | $356,038 +1.5% |
| 2010 | $8,345 -3.6% | $350,776 +2.7% |
| 2009 | $8,659 +0.4% | $341,554 +0.1% |
| 2008 | $8,626 -0.5% | $341,213 +3% |
| 2007 | $8,668 -4.4% | $331,275 +2.5% |
| 2006 | $9,071 +0.3% | $323,195 +3% |
| 2005 | $9,046 | $313,782 +3% |
| 2004 | -- | $304,643 +1.9% |
| 2003 | -- | $298,963 +2.4% |
| 2002 | -- | $291,956 +1.6% |
| 2001 | -- | $287,358 -1.7% |
| 2000 | $8,047 | $292,185 |
Find assessor info on the county website
Neighborhood: Harbor Links
Nearby homes
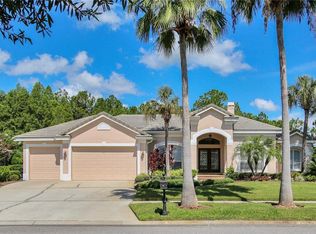
- $1,106,4004 bd3 ba3k sqft12027 Brewster Dr, Tampa, FL 33626Off Market
- $1,150,0005 bd5 ba3.4k sqft12031 Brewster Dr, Tampa, FL 33626Sold

- $1,305,0005 bd5 ba3.5k sqft12028 Brewster Dr, Tampa, FL 33626Sold
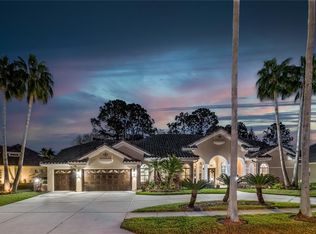
- $1,195,1004 bd3 ba3.5k sqft12025 Brewster Dr, Tampa, FL 33626Off Market
- $1,298,3005 bd3 ba3.7k sqft12101 Marblehead Dr, Tampa, FL 33626Off Market
- $1,035,3004 bd4 ba3.4k sqft12026 Brewster Dr, Tampa, FL 33626Off Market
- $956,0004 bd3 ba3.4k sqft12030 Brewster Dr, Tampa, FL 33626Off Market
- $1,407,3005 bd4 ba3.6k sqft12103 Marblehead Dr, Tampa, FL 33626Off Market
Nearby schools
GreatSchools rating
- 9/10Westchase Elementary SchoolGrades: PK-5Distance: 2 mi
- 3/10Davidsen Middle SchoolGrades: 6-8Distance: 1.8 mi
- 6/10Alonso High SchoolGrades: 9-12Distance: 2.2 mi
Schools provided by the listing agent
- Elementary: Westchase-HB
- Middle: Davidsen-HB
- High: Alonso-HB
Source: Stellar MLS. This data may not be complete. We recommend contacting the local school district to confirm school assignments for this home.
Get a cash offer in 3 minutes
Find out how much your home could sell for in as little as 3 minutes with a no-obligation cash offer.
Estimated market value
$1,080,200
Get a cash offer in 3 minutes
Find out how much your home could sell for in as little as 3 minutes with a no-obligation cash offer.
Estimated market value
$1,080,200
- Florida
- Hillsborough County
- Westchase
- 33626
- Harbor Links
- 12029 BREWSTER DRIVE
Nearby cities
Nearby neighborhoods
Nearby zip codes
Other Westchase Topics
