This home is a true SHOWSTOPPER, blending timeless elegance with thoughtful design in Harbor Links, one of Westchase’s most sought after gated enclaves. Step through the double doors into a grand, light filled foyer and formal living room with soaring ceilings, rich travertine floors, custom iron accents, the romantic glow of crystal chandeliers, soaring layered ceilings, and a tri-fold glass wall that disappears to reveal your private outdoor oasis. The chef’s kitchen is both beautiful and functional, featuring hidden panel cabinetry, a Wolf gas range, double ovens, granite countertops, and a striking metallic backsplash. The open layout flows naturally into the family room, where custom built ins and tray ceilings are sure to impress. The primary suite is a luxurious retreat with its own sitting area, pool access, and a spa bath featuring a 12 head Kohler shower AND jetted soaking tub. Just off the primary bedroom, a flex room with built in bookshelves makes the perfect home office. 3 guest bedrooms are tucked away in their own wing (1 with ensuite), and another room upstairs with half bath add flexibility for guests, hobbies, or a media room. Surrounded by lush tropical landscaping, the screened saltwater heated pool and spa offer total privacy and enjoyment throughout the year. Upgrades include a 2021 FLAT TILE ROOF, IMPACT WINDOWS AND DOORS, Trane ACs (2021 and 2024), WHOLE HOUSE GENERATOR, natural gas, 8 camera security system, mosquito control, and a 3-car garage with epoxy floors and dual Tesla chargers. Westchase offers resort style living with 2 pools, tennis, pickleball, and basketball courts, all in a TOP RATED SCHOOL DISTRICT. Enjoy golf, local shops, dining, and seasonal events in one of Tampa’s most vibrant communities. With easy access to the Veterans Expressway, airport, downtown, and Gulf beaches, it’s no surprise Westchase was named FLORIDA'S #1 SUBURB by Niche.com.
Sold for $1,150,000
$1,150,000
12031 BREWSTER DRIVE, TAMPA, FL 33626
5beds
3,409sqft
Single Family Residence
Built in 1999
0.31 Acres Lot
$1,129,600 Zestimate®
$337/sqft
$6,863 Estimated rent
Home value
$1,129,600
Estimated sales range
Not available
$6,863/mo
Zestimate® history
Owner options
List your home for rent
$6,863/mo
Rent Zestimate®
Find your next renter with Zillow Rental Manager. Plus, with online applications, you can quickly screen prospective tenants – for free.
$6,863/mo
Rent Zestimate®
Refinance and save
$7,891/mo
Est. payment
Refinancing to a lower rate could help reduce your monthly payments and save thousands over the life of the loan.
$7,891/mo
Est. payment
Explore your selling options
Work with a Zillow partner agent
Leverage their expertise and Zillow's premium Showcase listings to get your home seen by more buyers.
Get startedList with your own agent
Get your home in front of millions of buyers by listing it on Zillow.
Learn how to do itSell it yourself
Take full control of how buyers see your home on Zillow by listing For Sale by Owner (FSBO).
List your homeWhat's special
Screened saltwater poolTotal privacyGuest bedroomsGranite countertopsFamily roomFlex roomDouble doors
Zillow last checked:
Listing updated:
Listed by:
Channin Medina 754-802-8468,
EXP REALTY LLC 888-883-8509
Bought with:
Sharon Mays, 3280397
COLDWELL BANKER REALTY
Source: Stellar MLS,MLS#: TB8409142 Originating MLS: Sarasota - Manatee
Originating MLS: Sarasota - Manatee
Facts & features
Interior
Bedrooms & bathrooms
- Bedrooms: 5
- Bathrooms: 5
- Full bathrooms: 3
- 1/2 bathrooms: 2
Rooms
- Room types: Den/Library/Office, Dining Room, Living Room
Primary bedroom
- Features: En Suite Bathroom, Walk-In Closet(s)
- Level: First
Bedroom 3
- Features: Walk-In Closet(s)
- Level: First
Primary bathroom
- Features: Bath w Spa/Hydro Massage Tub, Built-In Shower Bench, Dual Sinks, Exhaust Fan, Granite Counters, Multiple Shower Heads, Rain Shower Head, Split Vanities, Sunken Shower, Tub with Separate Shower Stall
- Level: First
Bathroom 2
- Features: En Suite Bathroom, Walk-In Closet(s)
- Level: First
Bathroom 4
- Features: Built-in Closet
- Level: First
Bonus room
- Features: En Suite Bathroom, Built-in Closet
- Level: Second
Dinette
- Features: Built-in Features
- Level: First
Dining room
- Level: First
Family room
- Features: Built-In Shelving
- Level: First
Kitchen
- Features: Breakfast Bar, Built-In Shelving, Pantry, Granite Counters, Kitchen Island
- Level: First
Living room
- Level: First
Office
- Features: Built-In Shelving
- Level: First
Heating
- Central, Electric, Natural Gas
Cooling
- Central Air, Humidity Control, Zoned
Appliances
- Included: Convection Oven, Dishwasher, Disposal, Dryer, Gas Water Heater, Microwave, Range, Range Hood, Refrigerator, Tankless Water Heater, Washer, Whole House R.O. System
- Laundry: Gas Dryer Hookup, Laundry Room, Washer Hookup
Features
- Built-in Features, Ceiling Fan(s), Crown Molding, Eating Space In Kitchen, High Ceilings, Kitchen/Family Room Combo, Pest Guard System, Primary Bedroom Main Floor, Solid Surface Counters, Solid Wood Cabinets, Split Bedroom, Stone Counters, Thermostat, Tray Ceiling(s), Walk-In Closet(s)
- Flooring: Engineered Hardwood, Laminate, Marble, Tile
- Doors: French Doors
- Windows: Shutters, Storm Window(s), Window Treatments
- Has fireplace: No
Interior area
- Total structure area: 4,585
- Total interior livable area: 3,409 sqft
Property
Parking
- Total spaces: 3
- Parking features: Driveway, Electric Vehicle Charging Station(s), Garage Door Opener, Ground Level
- Attached garage spaces: 3
- Has uncovered spaces: Yes
Features
- Levels: Two
- Stories: 2
- Exterior features: Irrigation System, Lighting, Private Mailbox, Rain Gutters, Sidewalk
- Has private pool: Yes
- Pool features: Gunite, Heated, In Ground, Salt Water, Screen Enclosure
- Has spa: Yes
- Spa features: Heated, In Ground
- Has view: Yes
- View description: Pool, Trees/Woods
Lot
- Size: 0.31 Acres
- Features: Conservation Area, Landscaped, On Golf Course, Sidewalk
Details
- Parcel number: U17281706300000100012.0
- Zoning: PD
- Special conditions: None
Construction
Type & style
- Home type: SingleFamily
- Architectural style: Contemporary
- Property subtype: Single Family Residence
Materials
- Stucco
- Foundation: Slab
- Roof: Tile
Condition
- New construction: No
- Year built: 1999
Utilities & green energy
- Sewer: Public Sewer
- Water: Canal/Lake For Irrigation, Public
- Utilities for property: Cable Available, Electricity Available, Electricity Connected, Natural Gas Available, Natural Gas Connected, Phone Available, Sewer Available, Sewer Connected, Street Lights, Water Available, Water Connected
Community & HOA
Community
- Features: Gated Community - No Guard, Golf Carts OK, Golf, Pool, Sidewalks, Tennis Court(s)
- Security: Closed Circuit Camera(s), Gated Community, Security Gate, Security Lights, Security System, Security System Owned, Smoke Detector(s)
- Pet fee: $0 monthly
- Subdivision: WESTCHASE SEC 203
HOA
- Has HOA: Yes
- Amenities included: Basketball Court, Fence Restrictions, Gated, Golf Course, Pickleball Court(s), Pool, Tennis Court(s)
- Services included: Common Area Taxes, Community Pool, Maintenance Grounds, Manager, Private Road, Recreational Facilities
- HOA fee: $35 monthly
- HOA name: Debbie Sainz
- HOA phone: 813-926-6404
Location
- Region: Tampa
Financial & listing details
- Price per square foot: $337/sqft
- Tax assessed value: $834,321
- Annual tax amount: $9,675
- Date on market: 7/25/2025
- Cumulative days on market: 85 days
- Listing terms: Cash,Conventional,VA Loan
- Ownership: Fee Simple
- Total actual rent: 0
- Electric utility on property: Yes
- Road surface type: Asphalt
Price history
| Date | Event | Price |
|---|---|---|
| 11/18/2025 | Sold | $1,150,000-8%$337/sqft |
Source:  Stellar MLS #TB8409142 Report a problem Stellar MLS #TB8409142 Report a problem | ||
| 10/19/2025 | Pending sale | $1,250,000$367/sqft |
Source: Stellar MLS #TB8409142 Report a problem | ||
| 10/1/2025 | Price change | $1,250,000-10.6%$367/sqft |
Source: Stellar MLS #TB8409142 Report a problem | ||
| 9/3/2025 | Price change | $1,398,000-3.6%$410/sqft |
Source: Stellar MLS #TB8409142 Report a problem | ||
| 8/20/2025 | Price change | $1,450,000-3.3%$425/sqft |
Source: Stellar MLS #TB8409142 Report a problem | ||
| 7/25/2025 | Price change | $1,500,000-11.5%$440/sqft |
Source: Stellar MLS #TB8409142 Report a problem | ||
| 7/12/2025 | Listed for sale | $1,695,000+111.9%$497/sqft |
Source: Owner Report a problem | ||
| 10/7/2005 | Sold | $799,900+788.8%$235/sqft |
Source: Stellar MLS #T2119492 Report a problem | ||
| 9/17/1998 | Sold | $90,000+17.6%$26/sqft |
Source: Public Record Report a problem | ||
| 7/29/1997 | Sold | $76,500$22/sqft |
Source: Public Record Report a problem | ||
Public tax history
| Year | Property taxes | Tax assessment |
|---|---|---|
| 2025 | $10,449 +8% | $527,633 +2.9% |
| 2024 | $9,675 +3.6% | $512,763 +3% |
| 2023 | $9,334 +3.9% | $497,828 +3% |
| 2022 | $8,983 +0.9% | $483,328 +3% |
| 2021 | $8,906 +1.4% | $469,250 +1.4% |
| 2020 | $8,787 +1.8% | $462,771 +2.3% |
| 2019 | $8,631 | $452,367 +1.9% |
| 2018 | $8,631 -3.1% | $443,932 -16.9% |
| 2017 | $8,908 +0.8% | $534,039 +25.5% |
| 2016 | $8,836 -2.1% | $425,644 +0.7% |
| 2015 | $9,023 +0% | $422,685 +0.8% |
| 2014 | $9,021 | $419,330 +1.5% |
| 2013 | $9,021 +3.2% | $413,133 +1.7% |
| 2012 | $8,739 -2.3% | $406,227 -1.7% |
| 2011 | $8,943 -14.5% | $413,160 -7.1% |
| 2010 | $10,460 -7.3% | $444,932 -3.3% |
| 2009 | $11,279 -9% | $460,051 -10.8% |
| 2008 | $12,393 -13.9% | $515,599 -14.8% |
| 2007 | $14,386 -6.5% | $605,013 +0.9% |
| 2006 | $15,387 +47.5% | $599,756 +64.4% |
| 2005 | $10,430 | $364,815 +3% |
| 2004 | -- | $354,189 +1.9% |
| 2003 | -- | $347,585 +2.4% |
| 2002 | -- | $339,438 +1.6% |
| 2001 | -- | $334,093 +3% |
| 2000 | $9,361 | $324,362 |
Find assessor info on the county website
Neighborhood: Harbor Links
Nearby homes
- $1,100,0003 bd4 ba3.2k sqft12029 Brewster Dr, Tampa, FL 33626Sold

- $1,298,3005 bd3 ba3.7k sqft12101 Marblehead Dr, Tampa, FL 33626Off Market
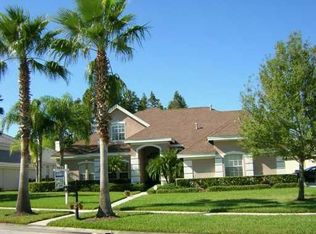
- $1,305,0005 bd5 ba3.5k sqft12028 Brewster Dr, Tampa, FL 33626Sold
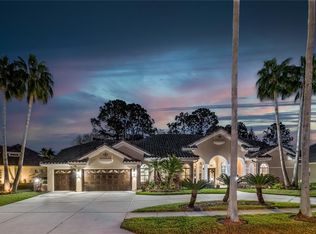
- $956,0004 bd3 ba3.4k sqft12030 Brewster Dr, Tampa, FL 33626Off Market
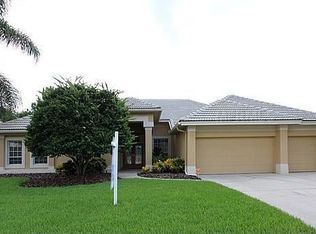
- $1,407,3005 bd4 ba3.6k sqft12103 Marblehead Dr, Tampa, FL 33626Off Market
- $1,106,4004 bd3 ba3k sqft12027 Brewster Dr, Tampa, FL 33626Off Market
- $896,1004 bd3 ba2.7k sqft12032 Brewster Dr, Tampa, FL 33626Off Market
- $1,091,9004 bd4 ba3.4k sqft12105 Marblehead Dr, Tampa, FL 33626Off Market
Nearby schools
GreatSchools rating
- 9/10Westchase Elementary SchoolGrades: PK-5Distance: 2 mi
- 3/10Davidsen Middle SchoolGrades: 6-8Distance: 1.8 mi
- 6/10Alonso High SchoolGrades: 9-12Distance: 2.2 mi
Schools provided by the listing agent
- Elementary: Westchase-HB
- Middle: Davidsen-HB
- High: Alonso-HB
Source: Stellar MLS. This data may not be complete. We recommend contacting the local school district to confirm school assignments for this home.
Get a cash offer in 3 minutes
Find out how much your home could sell for in as little as 3 minutes with a no-obligation cash offer.
Estimated market value
$1,129,600
Get a cash offer in 3 minutes
Find out how much your home could sell for in as little as 3 minutes with a no-obligation cash offer.
Estimated market value
$1,129,600
- Florida
- Hillsborough County
- Westchase
- 33626
- Harbor Links
- 12031 BREWSTER DRIVE
Nearby cities
Nearby neighborhoods
Nearby zip codes
Other Westchase Topics
