Skip main navigation
Off market
  • Price Unknown

    1203-1334 13th Ave SW #1203, Calgary, AB T3C 0V6

    2beds
    948sqft
    Single Family Residence
    Built in 1980
    -- sqft lot
    $-- Zestimate®
    C$--/sqft
    C$2,154 Estimated rent

    Home value

    Not available

    Estimated sales range

    Not available

    Not available

    Loading
    Loading...

    Owner options

    List your home for rent

    C$2,154/mo

    Rent Zestimate®

    Find your next renter with Zillow Rental Manager. Plus, with online applications, you can quickly screen prospective tenants – for free.

    Learn more

    C$2,154/mo

    Rent Zestimate®

    Refinance and save

    Refinancing to a lower rate could help reduce your monthly payments and save thousands over the life of the loan.

    See today's rates

    Explore your selling options

    Work with a Zillow partner agent

    Leverage their expertise and Zillow's premium Showcase listings to get your home seen by more buyers.

    Get started

    List with your own agent

    Get your home in front of millions of buyers by listing it on Zillow.

    Learn how to do it

    Sell it yourself

    Take full control of how buyers see your home on Zillow by listing For Sale by Owner (FSBO).

    List your home

    What's special

    Completely renovated penthouse condoContemporary charmSpacious livingCozy wood burning fireplaceStainless steel appliancesQuartz countersBright primary suite


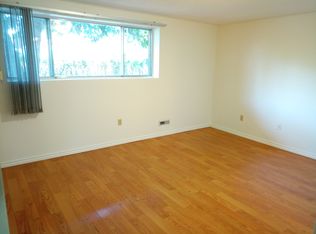
    Welcome to your beautiful completely renovated penthouse condo nestled in the heart of Beltline! Enjoy the uninterrupted downtown views from the 12th floor of this impeccably updated 2-bedroom/1.5-bathroom haven. Ready for immediate occupancy, relish in the contemporary charm of this residence, featuring luxurious vinyl plank flooring, a sunlit conservatory, a convenient in-suite washer/dryer combo unit, and expansive windows throughout, welcoming an abundance of energizing natural light. The spacious living and dining areas seamlessly meld in an open concept, complemented by a cozy wood burning fireplace. The kitchen has undergone a chic makeover with stainless steel appliances, pristine soft-close white cabinetry, and a captivating interplay of quartz counters with artistic tile-adorned backsplash and coupled with open shelving. Indulge in the stylish conservatory for leisure, whether it's sipping wine with a good book or enjoying your morning coffee and a space for an opulent yoga practice. Two generously sized bedrooms beckon, including the bright primary suite with a built-in desk, a practical 3-piece ensuite bath, and thoughtfully designed closet organizers. The condo fee covers it all, including an assigned underground parking stall and a storage locker—effortless living at its finest! Indulge in a suite of remarkable building amenities, including a 2nd floor rooftop patio, an exercise room, a sauna, party room and more. Step outside and embrace the sunlit days by strolling, biking, or jogging along the Bow River Pathway, tracing the scenic banks of the Bow River, Downtown, and the trendy Kensington district. A short drive lands you in the heart of Downtown, while schools, shopping, and local eateries are conveniently close, mere blocks away from Millennium Park and the lively 17 Avenue Entertainment District. Your every need is met within this urban oasis. **OPEN HOUSE Saturday, March 30th from 11:00am - 1:00pm**

    This property is off market, which means it's not currently listed for sale or rent on Zillow. This may be different from what's available on other websites or public sources.

    Zillow last checked:

    Source: Century 21 Canada,MLS®#: A2117059MLS Logo

    Facts & features

    Interior

    Bedrooms & bathrooms
    • Bedrooms: 2
    • Bathrooms: 2
    • Full bathrooms: 1
    • 1/2 bathrooms: 1
    Heating
    • Has Heating (Unspecified Type)
    Features
    • Has fireplace: Yes
    Interior area
    • Total structure area: 948
    • Total interior livable area: 948 sqft

    Construction

    Type & style
    • Home type: SingleFamily
    • Property subtype: Single Family Residence
    Condition
    • Year built: 1980

    Community & HOA

    Location
    • Region: Calgary

    Financial & listing details

    • Date on market: 3/26/2024
    • Lease term: Contact For Details

    Price history

    Price history is unavailable.

    Public tax history

    Tax history is unavailable.

    Neighborhood: Rosscarrock

    Nearby schools

    GreatSchools rating

    No schools nearby

    We couldn't find any schools near this home.