Luxury Lake Sakakawea Retreat with Panoramic Views Experience breathtaking panoramic views of Lake Sakakawea from this exceptional custom-built retreat, where modern luxury and peaceful lakeside living come together. Showcasing a distinctive octagonal-inspired design, this one-of-a-kind property offers privacy, comfort, and stunning year-round scenery. Step inside to discover soaring cathedral ceilings, striking modern brick accents, and an open-concept floor plan filled with natural light. The gourmet kitchen is designed to impress, featuring premium stainless-steel appliances including a Wolf gas range with griddle, Electrolux full-size refrigerator and freezer, and double convection ovens. A spacious walk-in pantry and peninsula seating provide both convenience and functionality. The inviting living room is centered around a cozy gas fireplace and framed by expansive windows that capture spectacular lake views. The main level offers two bedrooms, including a spacious primary suite complete with a walk-in closet and private porch access. A versatile third room with double glass doors is ideal as a home office, den, or craft room. Additional conveniences include a large utility room with laundry, utility sink, mudroom bench, and two full bathrooms. Designed for entertaining, the daylight basement features a spacious family room, kitchenette with premium appliances (including a urban cultivator), and a brick-accented wet bar. Two additional bedrooms and two bathrooms provide ample accommodations, including a luxurious spa-inspired retreat featuring a sauna, soaking tub, and tiled walk-in shower. Geothermal and in-floor heating deliver efficient, year-round comfort throughout the home. A charming guest house adds exceptional flexibility and value. Complete with a kitchenette, three-quarter bath, upstairs sleeping loft, walk-out deck, and exterior storage, it serves perfectly as guest accommodations, a private retreat, or gathering space. Outside, beautifully landscaped grounds create a true oasis with a rock waterfall, perennial gardens, raised garden beds, and a welcoming firepit area. The partial wrap-around porch provides the perfect place to relax and enjoy the surrounding lake views, while built-in propane outlets and a whole-home indoor/outdoor sound system is installed to make entertaining effortless. Additional highlights include: • Three-stall attached heated garage with workbench • Public boat ramp nearby • Short walk to private lake access • Opportunity to apply for a private boat dock permit • Exceptional lake views and outstanding privacy • Generac Generator This remarkable Lake Sakakawea property offers a rare combination of luxury, recreation, and tranquility—an extraordinary opportunity to enjoy lakeside living at its finest.
Pending
$875,000
1203 46th Ave NW, Garrison, ND 58540
4beds
4baths
4,798sqft
Lake Property
Built in 2015
1.05 Acres Lot
$819,900 Zestimate®
$182/sqft
$-- HOA
What's special
Surrounding lake viewsCozy gas fireplaceExterior storageBrick-accented wet barSpacious family roomSoaring cathedral ceilingsGourmet kitchen
- 115 days
- 38
- 0
Zillow last checked:
Listing updated:
Listed by:
MICHAEL MATTESON 701-463-2099,
West Inkster Realty 701-463-2099
Source: Minot MLS,MLS#: 260891
Facts & features
Interior
Bedrooms & bathrooms
- Bedrooms: 4
- Bathrooms: 4
- Main level bathrooms: 2
- Main level bedrooms: 2
Primary bedroom
- Description: Access To Deck
- Level: Main
Bedroom 1
- Description: Deck Access / Walkincloset
- Level: Main
Bedroom 3
- Level: Basement
Bedroom 4
- Description: Closet Nook
- Level: Basement
Dining room
- Description: Open Concept
- Level: Main
Family room
- Description: Spacious; W / Kitchenette
- Level: Basement
Kitchen
- Description: Luxury
- Level: Main
Living room
- Description: Open To Kitchen;lake View
- Level: Main
Heating
- Propane Owned
Cooling
- Central Air
Appliances
- Included: Microwave, Dishwasher, Refrigerator, Washer, Dryer, Freezer, Oven, Gas Cooktop
- Laundry: Main Level
Features
- Flooring: Carpet, Ceramic Tile, Tile, Other
- Basement: Finished,Full,Daylight
- Number of fireplaces: 1
- Fireplace features: Gas, Main, Living Room
Interior area
- Total structure area: 4,798
- Total interior livable area: 4,798 sqft
- Finished area above ground: 2,399
Property
Parking
- Total spaces: 3
- Parking features: RV Access/Parking, Attached, Garage: Heated, Insulated, Sheet Rock, Floor Drains, Opener, Lights, Driveway: Gravel, Concrete
- Attached garage spaces: 3
- Has uncovered spaces: Yes
Features
- Levels: One
- Stories: 1
- Patio & porch: Deck, Patio
- Exterior features: Sprinkler
Lot
- Size: 1.05 Acres
- Dimensions: 222 x 205
Details
- Parcel number: 38419000008000
- Zoning: Rural Residential
Construction
Type & style
- Home type: SingleFamily
- Property subtype: Lake Property
Materials
- Foundation: Concrete Perimeter
- Roof: Asphalt
Condition
- New construction: No
- Year built: 2015
Utilities & green energy
- Sewer: Septic Tank
- Water: Rural
- Utilities for property: Cable Connected
Community & HOA
Location
- Region: Garrison
Financial & listing details
- Price per square foot: $182/sqft
- Tax assessed value: $661,400
- Annual tax amount: $7,001
- Date on market: 6/2/2026
Estimated market value
$819,900
$779,000 - $861,000
Not available
Price history
| Date | Event | Price |
|---|---|---|
| 8/19/2026 | Pending sale | $875,000$182/sqft |
Source:  Minot MLS #260891 Report a problem Minot MLS #260891 Report a problem | ||
| 6/2/2026 | Listed for sale | $875,000-2.2%$182/sqft |
Source: Minot MLS #260891 Report a problem | ||
| 10/31/2025 | Listing removed | $895,000$187/sqft |
Source: Minot MLS #250556 Report a problem | ||
| 10/8/2025 | Price change | $895,000-5.8%$187/sqft |
Source: Minot MLS #250556 Report a problem | ||
| 7/10/2025 | Price change | $950,000-2.6%$198/sqft |
Source: Minot MLS #250556 Report a problem | ||
| 4/11/2025 | Listed for sale | $975,000-2.5%$203/sqft |
Source: Minot MLS #250556 Report a problem | ||
| 8/22/2024 | Listing removed | $999,999$208/sqft |
Source: Great North MLS #4008842 Report a problem | ||
| 6/24/2024 | Price change | $999,999-13%$208/sqft |
Source: Great North MLS #4008842 Report a problem | ||
| 4/24/2024 | Price change | $1,150,000-11.3%$240/sqft |
Source: Minot MLS #240113 Report a problem | ||
| 8/27/2023 | Price change | $1,295,900-19%$270/sqft |
Source: Great North MLS #4008842 Report a problem | ||
| 7/21/2023 | Listed for sale | $1,600,000$333/sqft |
Source: Great North MLS #4008842 Report a problem | ||
Public tax history
| Year | Property taxes | Tax assessment |
|---|---|---|
| 2024 | $6,608 +5.1% | $29,764 +3.8% |
| 2023 | $6,288 +3.1% | $28,684 +3.9% |
| 2022 | $6,098 -0.1% | $27,604 |
| 2021 | $6,105 -1.1% | $27,604 |
| 2020 | $6,173 +5.9% | $27,604 +1.5% |
| 2019 | $5,828 | $27,199 -91% |
| 2018 | -- | $302,200 |
| 2017 | -- | $302,200 +4.2% |
| 2016 | -- | $290,050 |
| 2015 | -- | -- |
| 2014 | -- | -- |
| 2013 | -- | -- |
Find assessor info on the county website
Monthly payment
Est. payment
Payment breakdown
Explore the cost of this home by adjusting the details. Changes won't be saved.Climate risks
Neighborhood: 58540
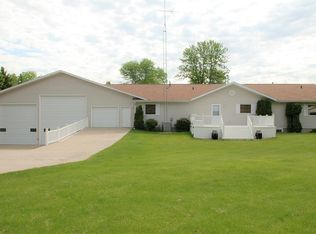
Similar homes
- $649,0005 bd3 ba3.6k sqft4113 13v St NW, Garrison, ND 58540For Sale
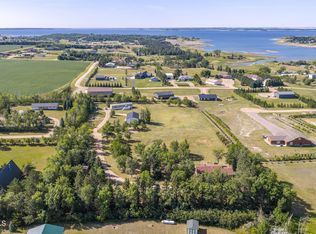 MLS ID #4027004, Tori Meyer, BIANCO REALTY, INC.. Great North MLS
 - $1,080,0005 bd4 ba3.2k sqft1230 50b Ave NW, Garrison, ND 58540For Sale
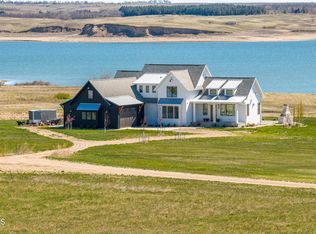 MLS ID #4025564, LUNETTE LIPP SANDO, NORTHWEST REALTY GROUP. Great North MLS
 - $799,0004 bd3 ba2.7k sqft1265 42l Ave NW, Garrison, ND 58540New Construction

 MLS ID #251865, BECKY BERTSCH. Minot MLS
 - $599,9005 bd3 ba3.5k sqft870 36th Ave NW, Coleharbor, ND 58531For Sale
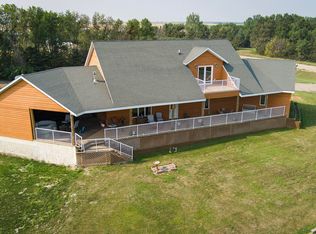 MLS ID #4024491, BRENDA FOSTER, Capital Real Estate Partners. Great North MLS
