Welcome to 1203 Fifth Avenue, a beautifully cared-for split-level home tucked inside The Greens, one of Farmville’s most convenient and established in-town neighborhoods. This prime location places you minutes from everything that makes Farmville such a vibrant community, including local shopping and dining, the energetic campuses of Longwood University and Hampden-Sydney College, and Centra Southside Hospital, with an easy commute to surrounding areas. Offered for the first time since it was built, this cherished one-owner home has been thoughtfully maintained over the years, reflecting pride of ownership and timeless appeal. Inside, the home offers an impressive amount of space and flexibility for comfortable everyday living, featuring two private bedroom suites with full baths, two inviting living areas perfect for gathering or spreading out, three additional bedrooms, and a dedicated office ideal for remote work, hobbies, or quiet study. The thoughtful layout provides room for everyone to live, work, and unwind with ease. The heart of the home extends to the stunning screened-in porch with beautiful hardwood flooring, a true standout space designed for year-round enjoyment—whether it’s peaceful mornings with coffee and birdsong or relaxing southern evenings listening to crickets and taking in the breeze. The fenced-in backyard offers privacy and a welcoming outdoor retreat, while the paved driveway and attractive curb appeal make a warm first impression the moment you arrive. Well-loved and filled with years of care, this classic property is now ready for its next chapter, offering a rare opportunity to enjoy comfort, convenience, and possibility in the heart of Farmville living.
Sold for $335,000
$335,000
1203 5th Ave, Farmville, VA 23901
5beds
2,916sqft
Single Family Residence
Built in 1966
0.34 Acres Lot
$342,400 Zestimate®
$115/sqft
$2,413 Estimated rent
Home value
$342,400
Estimated sales range
Not available
$2,413/mo
Zestimate® history
Owner options
List your home for rent
$2,413/mo
Rent Zestimate®
Find your next renter with Zillow Rental Manager. Plus, with online applications, you can quickly screen prospective tenants – for free.
$2,413/mo
Rent Zestimate®
Refinance and save
$1,914/mo
Est. payment
Refinancing to a lower rate could help reduce your monthly payments and save thousands over the life of the loan.
$1,914/mo
Est. payment
Explore your selling options
Work with a Zillow partner agent
Leverage their expertise and Zillow's premium Showcase listings to get your home seen by more buyers.
Get startedList with your own agent
Get your home in front of millions of buyers by listing it on Zillow.
Learn how to do itSell it yourself
Take full control of how buyers see your home on Zillow by listing For Sale by Owner (FSBO).
List your homeWhat's special
Paved drivewayAttractive curb appealSplit-level homeThree additional bedrooms
Zillow last checked:
Listing updated:
Listed by:
Georgia Holman 434-547-8737,
Commonwealth Real Estate Co,
Diana Morris 804-814-7534,
Commonwealth Real Estate Co
Bought with:
Tad Reynolds, 0225235188
RE/MAX Advantage Plus
Source: CVRMLS,MLS#: 2530928 Originating MLS: Central Virginia Regional MLS
Originating MLS: Central Virginia Regional MLSFacts & features
Interior
Bedrooms & bathrooms
- Bedrooms: 5
- Bathrooms: 4
- Full bathrooms: 3
- 1/2 bathrooms: 1
Primary bedroom
- Description: Hardwood Floors
- Level: First
- Dimensions: 10.11 x 13.4
Primary bedroom
- Level: Basement
- Dimensions: 9.10 x 13.4
Bedroom 3
- Description: Hardwood Floors
- Level: First
- Dimensions: 9.2 x 12.11
Bedroom 4
- Description: Hardwood Floors
- Level: First
- Dimensions: 9.2 x 12.5
Bedroom 5
- Level: First
- Dimensions: 0 x 0
Additional room
- Level: Basement
- Dimensions: 0 x 0
Additional room
- Description: Screened in Porch
- Level: First
- Dimensions: 0 x 0
Dining room
- Description: Wood Floors
- Level: First
- Dimensions: 11.8 x 11.3
Family room
- Description: Fireplace
- Level: Basement
- Dimensions: 0 x 0
Other
- Description: Tub & Shower
- Level: Basement
Other
- Description: Tub & Shower
- Level: First
Half bath
- Level: Basement
Kitchen
- Description: All appliances convey
- Level: First
- Dimensions: 10.6 x 12.0
Laundry
- Level: Basement
- Dimensions: 0 x 0
Living room
- Description: Wood Floors
- Level: First
- Dimensions: 14.6 x 17.0
Heating
- Baseboard, Electric
Cooling
- Central Air
Appliances
- Included: Electric Water Heater
Features
- Flooring: Vinyl, Wood
- Basement: Full,Partially Finished
- Attic: Pull Down Stairs
- Number of fireplaces: 1
- Fireplace features: Gas
Interior area
- Total interior livable area: 2,916 sqft
- Finished area above ground: 1,512
- Finished area below ground: 1,404
Property
Features
- Levels: Two,Multi/Split
- Stories: 2
- Patio & porch: Rear Porch, Screened
- Pool features: None
Lot
- Size: 0.34 Acres
Details
- Parcel number: 023A12134
Construction
Type & style
- Home type: SingleFamily
- Architectural style: Split-Foyer
- Property subtype: Single Family Residence
Materials
- Brick Veneer, Drywall, Frame, Hardboard
- Roof: Composition
Condition
- Resale
- New construction: No
- Year built: 1966
Utilities & green energy
- Sewer: Public Sewer
- Water: Public
Community & HOA
Community
- Subdivision: None
Location
- Region: Farmville
Financial & listing details
- Price per square foot: $115/sqft
- Tax assessed value: $216,300
- Annual tax amount: $1,103
- Date on market: 1/4/2026
- Ownership: Individuals
- Ownership type: Sole Proprietor
Price history
| Date | Event | Price |
|---|---|---|
| 1/12/2026 | Sold | $335,000-6.7%$115/sqft |
Source:  CVRMLS #2530928 Report a problem CVRMLS #2530928 Report a problem | ||
| 12/10/2025 | Pending sale | $359,000$123/sqft |
Source:  South Central AOR VA #57981 Report a problem South Central AOR VA #57981 Report a problem | ||
| 11/23/2025 | Listed for sale | $359,000-2.8%$123/sqft |
Source: South Central AOR VA #57981 Report a problem | ||
| 11/5/2025 | Listing removed | $369,500$127/sqft |
Source: South Central AOR VA #57737 Report a problem | ||
| 9/23/2025 | Price change | $369,500-2.6%$127/sqft |
Source: South Central AOR VA #57737 Report a problem | ||
| 9/5/2025 | Listed for sale | $379,500+8.6%$130/sqft |
Source: South Central AOR VA #57737 Report a problem | ||
| 1/23/2024 | Listing removed | -- |
Source: South Central AOR VA #50752 Report a problem | ||
| 8/31/2023 | Listed for sale | $349,500-6.8%$120/sqft |
Source: South Central AOR VA #50752 Report a problem | ||
| 8/24/2023 | Listing removed | -- |
Source: CVRMLS #2312600 Report a problem | ||
| 5/25/2023 | Listed for sale | $375,000$129/sqft |
Source: CVRMLS #2312600 Report a problem | ||
Public tax history
| Year | Property taxes | Tax assessment |
|---|---|---|
| 2024 | $1,103 +8.5% | $216,300 |
| 2023 | $1,017 | $216,300 |
| 2022 | $1,017 | $216,300 |
| 2021 | $1,017 | $216,300 +17.8% |
| 2020 | -- | $183,600 |
| 2018 | $936 | $183,600 |
| 2017 | $936 +4.1% | $183,600 |
| 2016 | $900 | $183,600 |
| 2015 | $900 +6.5% | $183,600 +2.1% |
| 2014 | $845 +11.9% | $179,800 |
| 2013 | $755 | $179,800 |
| 2012 | $755 | $179,800 |
| 2011 | -- | $179,800 |
| 2010 | -- | $179,800 |
Find assessor info on the county website
Neighborhood: 23901
Nearby homes
- $14,300-- bd-- ba-- sqft1203 5th Ave, Farmville, VA 23901Off Market
- $267,7003 bd2 ba1.5k sqft1205 5th Ave, Farmville, VA 23901Off Market
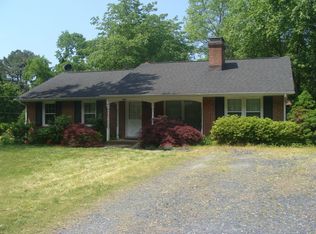
- $325,000-- bd-- ba-- sqft1201 5th Ave, Farmville, VA 23901Sold
- $268,600-- bd-- ba-- sqft1207 5th Ave, Farmville, VA 23901Off Market
- $419,9004 bd3 ba2.5k sqft1203 Lee Dr, Farmville, VA 23901Sold
- $10,000-- bd-- ba-- sqft1203 Lee Dr, Farmville, VA 23901Off Market
- $320,000-- bd-- ba-- sqft1202 Lee Dr, Farmville, VA 23901Sold
- $305,3003 bd2 ba1.7k sqft1200 Lee Dr, Farmville, VA 23901Off Market
Nearby schools
GreatSchools rating
- 4/10Prince Edward Elementary SchoolGrades: PK-4Distance: 1.4 mi
- 2/10Prince Edward Middle SchoolGrades: 5-8Distance: 1.4 mi
- 3/10Prince Edward County High SchoolGrades: 9-12Distance: 1.4 mi
Schools provided by the listing agent
- Elementary: Prince Edward
- Middle: Prince Edward
- High: Prince Edward
Source: CVRMLS. This data may not be complete. We recommend contacting the local school district to confirm school assignments for this home.


Get pre-qualified for a loan
At Zillow Home Loans, we can pre-qualify you in as little as 5 minutes with no impact to your credit score.An equal housing lender. NMLS #10287.
Sell for more on Zillow
Get a Zillow Showcase℠ listing at no additional cost and you could sell for .
$342,400
2% more
+$6,848
With Zillow Showcase(estimated)
$349,248
- Virginia
- Prince Edward County
- Farmville
- 23901
- 1203 5th Ave
Nearby cities
Nearby zip codes
Other Farmville Topics
