Your search is over! Situated on a corner lot in the highly desirable neighborhood of The Greens, is this classic two story brick home that has just been renovated with all the modern touches you've been looking for in a home! There's to many updates to list but a few highlights include new cabinets, countertops, light fixtures, brand new heat pump and mini-splits, tankless water heater, flooring and more! Just minutes to Downtown Farmville, Longwood University, shopping, entertainment and restaurants, you'll have all the conveniences you need at your finger tips. As you walk up to the home you'll be greeted by stately columns across the full front porch. Step through the front door into the split foyer that leads to either level of the home. Upstairs you'll find that walls have been removed to create an open space with the kitchen, dining room and living room. The kitchen features new cabinets, quartz countertops, fixtures, appliances, large island with storage and a coffee bar. Overlooking the kitchen island, is the spacious living room with a brick fireplace and dining area; truly a great space to entertain or to enjoy a quiet night at home with family. Down the main hall is the primary bedroom, second bedroom and hallway bathroom. The spacious primary bedroom features an attached bathroom with a walk-in shower with floor to ceiling tile as well as a new vanity, tile flooring, and lighting that you'll also find the the other two full bathrooms. Venture downstairs to an oversized family room offering multiple uses and with direct access to outdoors, two additional bedrooms, a hall bath and a utility room. Outside you'll enjoy the view of your beautiful backyard from the brand new deck and you'll have space for all your yard equipment in the storage shed. You must see this home in person to truly appreciate all that the spaces and the renovations. Come take a tour and make it yours! Your new home is here at 1203 Lee Dr!
Sold for $419,900
$419,900
1203 Lee Dr, Farmville, VA 23901
4beds
2,576sqft
Single Family Residence
Built in 1969
0.48 Acres Lot
$422,400 Zestimate®
$163/sqft
$2,346 Estimated rent
Home value
$422,400
$401,000 - $444,000
$2,346/mo
Zestimate® history
Owner options
List your home for rent
$2,346/mo
Rent Zestimate®
Find your next renter with Zillow Rental Manager. Plus, with online applications, you can quickly screen prospective tenants – for free.
$2,346/mo
Rent Zestimate®
Refinance and save
$2,425/mo
Est. payment
Refinancing to a lower rate could help reduce your monthly payments and save thousands over the life of the loan.
$2,425/mo
Est. payment
Explore your selling options
Work with a Zillow partner agent
Leverage their expertise and Zillow's premium Showcase listings to get your home seen by more buyers.
Get startedList with your own agent
Get your home in front of millions of buyers by listing it on Zillow.
Learn how to do itSell it yourself
Take full control of how buyers see your home on Zillow by listing For Sale by Owner (FSBO).
List your homeWhat's special
Modern touchesBrick fireplaceOversized family roomBrand new heat pumpSplit foyerSpacious primary bedroomCoffee bar
Zillow last checked:
Listing updated:
Listed by:
Tad Reynolds 434-607-5060,
Century 21 Realty @ Home
Bought with:
Non-Member Non-Member
Non MLS Member
Source: CVRMLS,MLS#: 2407325 Originating MLS: Central Virginia Regional MLS
Originating MLS: Central Virginia Regional MLSFacts & features
Interior
Bedrooms & bathrooms
- Bedrooms: 4
- Bathrooms: 3
- Full bathrooms: 3
Other
- Description: Tub & Shower
- Level: Basement
Other
- Description: Tub & Shower
- Level: First
Heating
- Electric, Heat Pump, Other, Zoned
Cooling
- Central Air, Zoned
Appliances
- Included: Dishwasher, Exhaust Fan, Microwave, Oven, Refrigerator, Tankless Water Heater
- Laundry: Washer Hookup, Dryer Hookup
Features
- Bedroom on Main Level, Dining Area, Double Vanity, Eat-in Kitchen, Fireplace, Granite Counters, High Speed Internet, Main Level Primary, Wired for Data
- Flooring: Partially Carpeted, Tile, Wood
- Basement: Full,Finished,Walk-Out Access
- Attic: Pull Down Stairs
- Number of fireplaces: 2
- Fireplace features: Masonry
Interior area
- Total interior livable area: 2,576 sqft
- Finished area above ground: 2,576
- Finished area below ground: 0
Property
Parking
- Parking features: Driveway, Paved
- Has uncovered spaces: Yes
Features
- Levels: Two,Multi/Split
- Stories: 2
- Patio & porch: Rear Porch, Front Porch, Deck, Porch
- Exterior features: Deck, Porch, Storage, Shed, Paved Driveway
- Pool features: None
- Fencing: None
Lot
- Size: 0.48 Acres
- Features: Corner Lot
Details
- Additional structures: Shed(s)
- Parcel number: 023A71744
Construction
Type & style
- Home type: SingleFamily
- Architectural style: Two Story,Split-Foyer
- Property subtype: Single Family Residence
Materials
- Brick, Drywall
- Roof: Composition
Condition
- Resale
- New construction: No
- Year built: 1969
Utilities & green energy
- Sewer: Public Sewer
- Water: Public
Community & HOA
Community
- Subdivision: None
Location
- Region: Farmville
Financial & listing details
- Price per square foot: $163/sqft
- Tax assessed value: $189,900
- Annual tax amount: $911
- Date on market: 1/21/2026
- Ownership: Individuals
- Ownership type: Sole Proprietor
Price history
| Date | Event | Price |
|---|---|---|
| 4/24/2024 | Sold | $419,900$163/sqft |
Source:  CVRMLS #2407325 Report a problem CVRMLS #2407325 Report a problem | ||
| 3/29/2024 | Pending sale | $419,900$163/sqft |
Source: CVRMLS #2407325 Report a problem | ||
| 3/29/2024 | Listed for sale | $419,900+61.8%$163/sqft |
Source: CVRMLS #2407325 Report a problem | ||
| 4/26/2023 | Listing removed | -- |
Source:  South Central AOR VA Report a problem South Central AOR VA Report a problem | ||
| 3/19/2023 | Pending sale | $259,500$101/sqft |
Source: South Central AOR VA #50022 Report a problem | ||
| 2/27/2023 | Listed for sale | $259,500$101/sqft |
Source: South Central AOR VA #50022 Report a problem | ||
Public tax history
| Year | Property taxes | Tax assessment |
|---|---|---|
| 2024 | $968 +8.5% | $189,900 |
| 2023 | $893 | $189,900 |
| 2022 | $893 | $189,900 |
| 2021 | $893 | $189,900 +19.4% |
| 2020 | -- | $159,100 |
| 2018 | $811 | $159,100 |
| 2017 | $811 +4.1% | $159,100 |
| 2016 | $780 | $159,100 |
| 2015 | $780 -7.8% | $159,100 -11.6% |
| 2014 | $846 +11.9% | $180,000 |
| 2013 | $756 | $180,000 |
| 2012 | $756 | $180,000 |
| 2011 | -- | $180,000 |
| 2010 | -- | $180,000 |
Find assessor info on the county website
Neighborhood: 23901
Nearby homes
- $10,000-- bd-- ba-- sqft1203 Lee Dr, Farmville, VA 23901Off Market
- $272,700-- bd-- ba-- sqft1207 5th Ave, Farmville, VA 23901Off Market
- $268,1003 bd2 ba1.5k sqft1205 5th Ave, Farmville, VA 23901Off Market
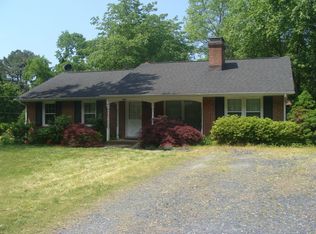
- $335,0005 bd4 ba2.9k sqft1203 5th Ave, Farmville, VA 23901Sold

- $14,300-- bd-- ba-- sqft1203 5th Ave, Farmville, VA 23901Off Market
- $325,000-- bd-- ba-- sqft1201 5th Ave, Farmville, VA 23901Sold
- $277,600-- bd-- ba-- sqft1208 5th Ave, Farmville, VA 23901Off Market
- $301,100-- bd-- ba-- sqft1206 5th Ave, Farmville, VA 23901Off Market
Nearby schools
GreatSchools rating
- 4/10Prince Edward Elementary SchoolGrades: PK-4Distance: 1.4 mi
- 2/10Prince Edward Middle SchoolGrades: 5-8Distance: 1.4 mi
- 3/10Prince Edward County High SchoolGrades: 9-12Distance: 1.4 mi
Schools provided by the listing agent
- Elementary: Prince Edward
- Middle: Prince Edward
- High: Prince Edward
Source: CVRMLS. This data may not be complete. We recommend contacting the local school district to confirm school assignments for this home.


Get pre-qualified for a loan
At Zillow Home Loans, we can pre-qualify you in as little as 5 minutes with no impact to your credit score.An equal housing lender. NMLS #10287.
Sell for more on Zillow
Get a Zillow Showcase℠ listing at no additional cost and you could sell for .
$422,400
2% more
+$8,448
With Zillow Showcase(estimated)
$430,848
- Virginia
- Prince Edward County
- Farmville
- 23901
- 1203 Lee Dr
Nearby cities
Nearby zip codes
Other Farmville Topics
