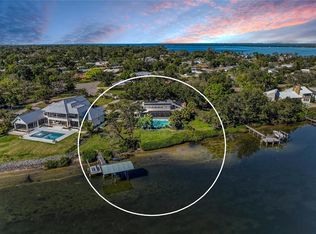
Located directly on Warner's West Bayou, savor a tranquil, waterfront lifestyle in this well-appointed four bedroom plus den, three and a half bath pool home situated on an acre + sized lot with dock. The owners have meticulously cared for this lovely residence. As you enter, there is a spacious living room and formal dining room overlooking the beautiful pool area and water views beyond through sliding French doors. The remodeled designer kitchen is an absolute chef's delight with Corian counters, abundant & amazing custom cabinetry featuring slide-outs & lift up storage solutions, a Sub-Zero refrigerator, and Wolf induction stovetop and ovens. There's a cozy family room adjacent to the kitchen, complete with a wood-burning fireplace and windows overlooking the bayou. Just off the family room is a private bedroom which also offers water views, has an adjoining bath, and slider door which can close off this bedroom/bath combo for privacy if desired. Three of the bedrooms are located on one side of the house, while the massive master suite is on the opposite side of the house. There is a den just off the master suite with a closet, so it could also be used as a nursery or 5th bedroom. The master bedroom is an owner's oasis with a wet bar, wine refrigerator, additional storage, plus coffered ceilings, and enormous master bath with walk-in shower, soaking tub, decorative shelving, and his & her walk-in closets. There is hardwood flooring throughout most of the home with the exception of carpeting in two of the bedrooms. All windows are double paned Andersen windows and many windows in the home are adorned with charming plantation shutters. The roof and 3-zone A/C have been redone and replaced and this home offers a laundry/mud room and ample storage areas. Enjoy this waterfront home where you can launch your boat (one fixed bridge; would accommodate a center console boat in approximately the 39' to 42' range, maximum), kayak, or jet ski. The location of this home couldn’t be better. Close by is Robinson Preserve, a 600+ acre coastal preserve with hiking paths, kayak launch and waterways, picnic spots, mangrove forest, and a 53-foot tower with wide-open view of Tampa Bay. IMG Academy and the private K-12 school, St Stephens Episcopal School are just minutes from this home. You’ll also be close to all other conveniences including shopping, restaurants, medical facilities, Anna Maria Island beaches, Desoto Memorial Park, and downtown Bradenton which offers both indoor and outdoor fun, including a history museum, aquarium and planetarium, performing arts center, and an enchanting park that rambles alongside the Manatee River.
Sold for $1,952,000
$1,952,000
1203 62ND STREET NW, BRADENTON, FL 34209
4beds
3,862sqft
Single Family Residence
Built in 1974
1.02 Acres Lot
$2,197,500 Zestimate®
$505/sqft
$7,444 Estimated rent
Home value
$2,197,500
$1.96M - $2.48M
$7,444/mo
Zestimate® history
Owner options
List your home for rent
$7,444/mo
Rent Zestimate®
Find your next renter with Zillow Rental Manager. Plus, with online applications, you can quickly screen prospective tenants – for free.
$7,444/mo
Rent Zestimate®
Refinance and save
$12,854/mo
Est. payment
Refinancing to a lower rate could help reduce your monthly payments and save thousands over the life of the loan.
$12,854/mo
Est. payment
Explore your selling options
Work with a Zillow partner agent
Leverage their expertise and Zillow's premium Showcase listings to get your home seen by more buyers.
Get startedList with your own agent
Get your home in front of millions of buyers by listing it on Zillow.
Learn how to do itSell it yourself
Take full control of how buyers see your home on Zillow by listing For Sale by Owner (FSBO).
List your homeWhat's special
Kayak launchMaster suiteMassive master suiteHiking pathsHardwood flooring throughoutEnormous master bathMaster bedroom
Zillow last checked:
Listing updated:
Listed by:
Kathy Valente 941-685-6767,
MICHAEL SAUNDERS & COMPANY 941-748-6300,
Gregory Zies, LLC 941-779-3081,
MICHAEL SAUNDERS & COMPANY
Bought with:
Jay Travis, PA, 0678507
RE/MAX ALLIANCE GROUP
Source: Stellar MLS,MLS#: A4588733 Originating MLS: Sarasota - Manatee
Originating MLS: Sarasota - Manatee
Facts & features
Interior
Bedrooms & bathrooms
- Bedrooms: 4
- Bathrooms: 4
- Full bathrooms: 3
- 1/2 bathrooms: 1
Rooms
- Room types: Den/Library/Office, Utility Room
Primary bedroom
- Features: Walk-In Closet(s)
- Level: First
Bedroom 2
- Features: Built-in Closet
- Level: First
Bedroom 3
- Features: Built-in Closet
- Level: First
Bedroom 4
- Features: Built-in Closet
- Level: First
Den
- Level: First
Dining room
- Level: First
Family room
- Level: First
Kitchen
- Level: First
Living room
- Level: First
Heating
- Central, Electric
Cooling
- Central Air
Appliances
- Included: Oven, Disposal, Dryer, Exhaust Fan, Microwave, Range, Refrigerator, Washer, Wine Refrigerator
- Laundry: Inside, Laundry Room
Features
- Ceiling Fan(s), Coffered Ceiling(s), Crown Molding, Eating Space In Kitchen, Primary Bedroom Main Floor, Open Floorplan, Solid Surface Counters, Split Bedroom, Walk-In Closet(s)
- Flooring: Carpet, Laminate, Travertine, Hardwood
- Doors: French Doors, Sliding Doors
- Windows: Double Pane Windows, Tinted Windows, Window Treatments
- Has fireplace: Yes
Interior area
- Total structure area: 4,914
- Total interior livable area: 3,862 sqft
Property
Parking
- Total spaces: 2
- Parking features: Driveway
- Attached garage spaces: 2
- Has uncovered spaces: Yes
- Details: Garage Dimensions: 23x23
Features
- Levels: One
- Stories: 1
- Patio & porch: Covered, Enclosed, Screened
- Exterior features: Irrigation System, Lighting, Rain Gutters, Sprinkler Metered
- Has private pool: Yes
- Pool features: Gunite, In Ground, Screen Enclosure
- Has view: Yes
- View description: Water, Bayou
- Has water view: Yes
- Water view: Water,Bayou
- Waterfront features: Bayou, Bayou Access, Seawall
- Body of water: WARNER BAYOU
Lot
- Size: 1.02 Acres
- Dimensions: 120 x 370
- Features: Cul-De-Sac, Flood Insurance Required, FloodZone, In County, Landscaped, Level
- Residential vegetation: Mature Landscaping
Details
- Parcel number: 3071210755
- Zoning: RSF4.5
- Special conditions: None
Construction
Type & style
- Home type: SingleFamily
- Architectural style: Custom
- Property subtype: Single Family Residence
Materials
- Block, Stucco
- Foundation: Slab
- Roof: Shingle
Condition
- Completed
- New construction: No
- Year built: 1974
Utilities & green energy
- Sewer: Public Sewer
- Water: Public, Well
- Utilities for property: BB/HS Internet Available, Cable Available, Sprinkler Meter, Sprinkler Well
Green energy
- Water conservation: Fl. Friendly/Native Landscape
Community & HOA
Community
- Security: Security System Leased, Security System Owned, Smoke Detector(s)
- Pet fee: $0 monthly
- Subdivision: WEST BAYOU
HOA
- Has HOA: No
Location
- Region: Bradenton
Financial & listing details
- Price per square foot: $505/sqft
- Tax assessed value: $1,488,896
- Annual tax amount: $9,682
- Date on market: 11/10/2023
- Cumulative days on market: 85 days
- Listing terms: Cash,Conventional
- Ownership: Fee Simple
- Total actual rent: 0
- Road surface type: Paved
Price history
| Date | Event | Price |
|---|---|---|
| 4/3/2024 | Sold | $1,952,000-2.2%$505/sqft |
Source:  Stellar MLS #A4588733 Report a problem Stellar MLS #A4588733 Report a problem | ||
| 2/6/2024 | Pending sale | $1,995,000$517/sqft |
Source: Stellar MLS #A4588733 Report a problem | ||
| 1/10/2024 | Price change | $1,995,000-9.3%$517/sqft |
Source: Stellar MLS #A4588733 Report a problem | ||
| 11/10/2023 | Listed for sale | $2,200,000+208.8%$570/sqft |
Source: Stellar MLS #A4588733 Report a problem | ||
| 7/26/2000 | Sold | $712,500$184/sqft |
Source: Public Record Report a problem | ||
Public tax history
| Year | Property taxes | Tax assessment |
|---|---|---|
| 2025 | $20,657 +111.1% | $1,488,896 +109.2% |
| 2024 | $9,785 +1.1% | $711,614 +2.9% |
| 2023 | $9,682 +2.4% | $691,511 +3% |
| 2022 | $9,457 -0.3% | $671,370 +3% |
| 2021 | $9,488 +0.9% | $651,816 +1.4% |
| 2020 | $9,406 +1.3% | $642,817 +2.3% |
| 2019 | $9,287 | $628,365 +1.9% |
| 2018 | $9,287 +0.6% | $616,649 +2.1% |
| 2017 | $9,229 +5.7% | $603,966 +2.1% |
| 2016 | $8,731 | $591,544 +0.7% |
| 2015 | $8,731 | $587,432 +0.8% |
| 2014 | $8,731 +0.2% | $582,770 +1.5% |
| 2013 | $8,710 +870910% | $574,158 +2.5% |
| 2012 | $1 | $560,106 -1.7% |
| 2011 | $1 | $569,754 +1.5% |
| 2010 | -- | $561,334 +2.7% |
| 2009 | $8,185 +1.1% | $546,576 +0.1% |
| 2008 | $8,094 +4.4% | $546,030 +3% |
| 2007 | $7,750 -5.1% | $530,126 +2.5% |
| 2006 | $8,163 -0.1% | $517,196 +3% |
| 2005 | $8,170 +1.7% | $502,132 +3% |
| 2004 | $8,037 +0.2% | $487,507 +1.9% |
| 2003 | $8,020 +2% | $478,417 +2.4% |
| 2002 | $7,859 +3.2% | $467,204 +1.6% |
| 2001 | $7,616 +46.4% | $459,846 +45.5% |
| 2000 | $5,204 | $316,138 |
Find assessor info on the county website
Neighborhood: 34209
Nearby homes
- $3,063,1003 bd2 ba1.9k sqft1207 62nd St NW, Bradenton, FL 34209Off Market

- $2,856,1006 bd6 ba5.7k sqft1108 64th St NW, Bradenton, FL 34209Off Market

- $2,175,0004 bd4 ba4.2k sqft1211 62nd St NW, Bradenton, FL 34209Sold
- $2,076,9004 bd4 ba5k sqft1110 64th St NW, Bradenton, FL 34209Off Market
- $505,3004 bd2 ba2k sqft1202 62nd St NW, Bradenton, FL 34209Off Market
- $3,509,8005 bd4 ba7k sqft1112 64th St NW, Bradenton, FL 34209Off Market
- $2,020,4006 bd3 ba5.7k sqft1215 62nd St NW, Bradenton, FL 34209Off Market
- $495,1003 bd1 ba1.9k sqft1204 62nd St NW, Bradenton, FL 34209Off Market
Nearby schools
GreatSchools rating
- 9/10Ida M. Stewart Elementary SchoolGrades: PK-5Distance: 1.1 mi
- 4/10Martha B. King Middle SchoolGrades: 6-8Distance: 0.9 mi
- 3/10Manatee High SchoolGrades: 8-12Distance: 2.1 mi
Get a cash offer in 3 minutes
Find out how much your home could sell for in as little as 3 minutes with a no-obligation cash offer.
Estimated market value
$2,197,500
Get a cash offer in 3 minutes
Find out how much your home could sell for in as little as 3 minutes with a no-obligation cash offer.
Estimated market value
$2,197,500
- Florida
- Manatee County
- Bradenton
- 34209
- 1203 62ND STREET NW
Nearby cities
Nearby neighborhoods
Nearby zip codes
Other Bradenton Topics
