WHERE SMART MONEY MEETS EXCEPTIONAL LIVING…Make an awesome investment in your future while enjoying the lifestyle you’ve already earned! This Completely Renovated Waterfront residence features: Ultra high-quality finishes throughout starting with a Kitchen your family chef will love offering; Kraft Made Cabinetry, a Center Island with Wisper White Quartz top ideal for serving feasts to friends on festive occasions, Premium KitchenAid appliances including two full size ovens, both convection, a flexible 5 burner gas cook top and counter depth French door refrigerator. The GREAT room with soaring ceilings has library shelving, enough to accommodate any scholar, a Gas fireplace and double pocket sliders that open to an oversized finished lanai, the perfect space for outdoor entertainment. The Heated Caged POOL and SPA, with sun shelf, will be the center of family activity unless you’re out on the water pleasure boating, exploring, fishing, or skiing. The dock with double lifts is on Warner’s Bayou, a favorite spot for boaters in Bradenton for generations, it’s sheltered, with reasonably deep water and has almost instant access to the Manatee River and the Gulf of America beyond. The Primary Bedroom features double walk-in closets and an ensuite bathroom with twin water closets, a bidet seat and a shower big enough for two. There is also a full-size office located in this wing of the home with a spectacular view of the water. A second first floor bedroom with semiprivate bath is ideal for senior overnight guests or a college-age child returning for summer vacation. Two additional bedrooms upstairs with Jack and Jill bath present the perfect spot for siblings. There is also a second story sun porch ideal for tanning or star gazing after dark. OH, and did I mention the FULL BASEMENT?!? An uncommon and valuable feature in Florida this additional 2900 sq. ft. of air-conditioned space is great for a kids rec room, man cave, workshop, craft area, or whatever you need it to be. 3500 feet of Blond Oak engineered wood flooring throughout the home, 95 Solar panels keep the monthly electric bills at a minimum, whole house generator in case of emergencies, Newer metal roof, updated windows coated with Miami Dade approved hurricane film, Hybrid hot water heater, EV charging station, almost an ACRE of Land with Majestic Oaks, Covered Parking for any size RV, I could go on…but I’ll close by saying this: You’ve earned this address, come get it and begin enjoying the fruits of your labor.
Sold for $2,175,000
$2,175,000
1211 62ND STREET NW, BRADENTON, FL 34209
4beds
4,294sqft
Single Family Residence
Built in 1981
0.84 Acres Lot
$2,176,000 Zestimate®
$507/sqft
$6,538 Estimated rent
Home value
$2,176,000
$2.02M - $2.35M
$6,538/mo
Zestimate® history
Owner options
List your home for rent
$6,538/mo
Rent Zestimate®
Find your next renter with Zillow Rental Manager. Plus, with online applications, you can quickly screen prospective tenants – for free.
$6,538/mo
Rent Zestimate®
Refinance and save
$14,438/mo
Est. payment
Refinancing to a lower rate could help reduce your monthly payments and save thousands over the life of the loan.
$14,438/mo
Est. payment
Explore your selling options
Work with a Zillow partner agent
Leverage their expertise and Zillow's premium Showcase listings to get your home seen by more buyers.
Get startedList with your own agent
Get your home in front of millions of buyers by listing it on Zillow.
Learn how to do itSell it yourself
Take full control of how buyers see your home on Zillow by listing For Sale by Owner (FSBO).
List your homeWhat's special
Gas fireplacePremium kitchenaid appliancesNewer metal roofUltra high-quality finishes throughoutLibrary shelvingKraft made cabinetry
Zillow last checked:
Listing updated:
Listed by:
Richard Capps 941-920-7500,
FINE PROPERTIES 941-782-0000
Bought with:
Judy Heuerman, 3280758
PREMIER SOTHEBY'S INTERNATIONAL REALTY
Valerie Esposito, 3246657
PREMIER SOTHEBY'S INTERNATIONAL REALTY
Source: Stellar MLS,MLS#: A4678337 Originating MLS: Sarasota - Manatee
Originating MLS: Sarasota - Manatee
Facts & features
Interior
Bedrooms & bathrooms
- Bedrooms: 4
- Bathrooms: 4
- Full bathrooms: 2
- 1/2 bathrooms: 2
Rooms
- Room types: Bonus Room, Den/Library/Office
Primary bedroom
- Features: Ceiling Fan(s), Walk-In Closet(s)
- Level: First
- Area: 320 Square Feet
- Dimensions: 20x16
Primary bathroom
- Features: Other, Linen Closet
- Level: First
- Area: 165 Square Feet
- Dimensions: 15x11
Bathroom 2
- Features: Multiple Shower Heads, Walk-In Closet(s)
- Level: First
- Area: 143 Square Feet
- Dimensions: 13x11
Bathroom 3
- Features: Jack & Jill Bathroom, Walk-In Closet(s)
- Level: Second
- Area: 234 Square Feet
- Dimensions: 18x13
Bathroom 4
- Features: Jack & Jill Bathroom, Walk-In Closet(s)
- Level: Second
- Area: 234 Square Feet
- Dimensions: 18x13
Balcony porch lanai
- Level: Second
- Area: 252 Square Feet
- Dimensions: 21x12
Balcony porch lanai
- Features: Ceiling Fan(s)
- Level: First
- Area: 345 Square Feet
- Dimensions: 23x15
Balcony porch lanai
- Level: First
- Area: 204 Square Feet
- Dimensions: 17x12
Basement
- Features: Other
- Level: Basement
- Area: 3024 Square Feet
- Dimensions: 36x84
Dining room
- Level: First
- Area: 208 Square Feet
- Dimensions: 16x13
Family room
- Features: Ceiling Fan(s)
- Level: First
- Area: 504 Square Feet
- Dimensions: 24x21
Kitchen
- Features: Ceiling Fan(s)
- Level: First
- Area: 315 Square Feet
- Dimensions: 21x15
Laundry
- Features: Stone Counters
- Level: First
- Area: 81 Square Feet
- Dimensions: 9x9
Living room
- Features: Ceiling Fan(s), No Closet
- Level: First
- Area: 336 Square Feet
- Dimensions: 21x16
Office
- Features: Built-In Shelving, No Closet
- Level: First
- Area: 224 Square Feet
- Dimensions: 16x14
Heating
- Central, Electric
Cooling
- Central Air
Appliances
- Included: Convection Oven, Cooktop, Dishwasher, Disposal, Electric Water Heater, Microwave, Range, Refrigerator, Solar Hot Water Owned
- Laundry: Inside, Laundry Room
Features
- Built-in Features, Ceiling Fan(s), High Ceilings, Solid Surface Counters, Solid Wood Cabinets, Walk-In Closet(s)
- Flooring: Ceramic Tile, Engineered Hardwood, Porcelain Tile
- Doors: French Doors, Sliding Doors
- Windows: Window Treatments
- Basement: Full
- Has fireplace: Yes
- Fireplace features: Family Room, Gas, Stone
Interior area
- Total structure area: 7,375
- Total interior livable area: 4,294 sqft
Property
Parking
- Total spaces: 2
- Parking features: Circular Driveway, Electric Vehicle Charging Station(s), Oversized, RV Access/Parking
- Attached garage spaces: 2
- Has uncovered spaces: Yes
- Details: Garage Dimensions: 27X28
Features
- Levels: Three Or More
- Stories: 3
- Patio & porch: Covered, Deck, Enclosed, Front Porch, Rear Porch, Screened
- Exterior features: Balcony, Irrigation System
- Has private pool: Yes
- Pool features: Auto Cleaner, Chlorine Free, Deck, Fiber Optic Lighting, Gunite, Heated, In Ground, Lighting, Salt Water, Screen Enclosure
- Has spa: Yes
- Spa features: Heated, In Ground
- Has view: Yes
- View description: Water, Bayou, Lagoon
- Has water view: Yes
- Water view: Water,Bayou,Lagoon
- Waterfront features: Bayou, Lagoon, Bayou Access, Lagoon Access, River Access, Lift, Lift - Covered, Skiing Allowed
- Body of water: WARNER WEST BAYOU
Lot
- Size: 0.84 Acres
- Dimensions: 136 x 270
- Features: Flood Insurance Required, FloodZone, In County, Oversized Lot
- Residential vegetation: Mature Landscaping, Oak Trees, Trees/Landscaped
Details
- Additional structures: RV/Boat Storage
- Parcel number: 3071210854
- Zoning: RSF4.5
- Special conditions: None
Construction
Type & style
- Home type: SingleFamily
- Architectural style: Florida
- Property subtype: Single Family Residence
Materials
- Concrete, Wood Frame
- Foundation: Basement, Pillar/Post/Pier, Stem Wall
- Roof: Metal
Condition
- New construction: No
- Year built: 1981
Utilities & green energy
- Electric: Photovoltaics Seller Owned
- Sewer: Public Sewer
- Water: Public
- Utilities for property: BB/HS Internet Available, Cable Connected, Propane, Sewer Connected, Water Connected
Green energy
- Energy efficient items: Energy Monitoring System, Insulation, Water Heater
- Energy generation: Solar
- Water conservation: Efficient Hot Water Distribution
Community & HOA
Community
- Security: Security System Owned
- Pet fee: $0 monthly
- Subdivision: WEST BAYOU
HOA
- Has HOA: No
Location
- Region: Bradenton
Financial & listing details
- Price per square foot: $507/sqft
- Tax assessed value: $1,960,406
- Annual tax amount: $10,970
- Date on market: 1/20/2026
- Cumulative days on market: 49 days
- Listing terms: Cash,Conventional
- Ownership: Fee Simple
- Total actual rent: 0
- Road surface type: Paved
Price history
| Date | Event | Price |
|---|---|---|
| 4/23/2026 | Sold | $2,175,000-9.4%$507/sqft |
Source:  Stellar MLS #A4678337 Report a problem Stellar MLS #A4678337 Report a problem | ||
| 3/11/2026 | Pending sale | $2,400,000$559/sqft |
Source: Stellar MLS #A4678337 Report a problem | ||
| 1/21/2026 | Listed for sale | $2,400,000+134.6%$559/sqft |
Source: Stellar MLS #A4678337 Report a problem | ||
| 4/17/2018 | Sold | $1,023,000-2.6%$238/sqft |
Source: Public Record Report a problem | ||
| 3/23/2018 | Pending sale | $1,050,000$245/sqft |
Source: RE/MAX ALLIANCE GROUP #A4211076 Report a problem | ||
| 3/23/2018 | Listed for sale | $1,050,000$245/sqft |
Source: RE/MAX ALLIANCE GROUP #A4211076 Report a problem | ||
| 3/23/2018 | Pending sale | $1,050,000$245/sqft |
Source: RE/MAX ALLIANCE GROUP #A4211076 Report a problem | ||
| 3/23/2018 | Pending sale | $1,050,000$245/sqft |
Source: RE/MAX ALLIANCE GROUP #A4211076 Report a problem | ||
| 2/21/2018 | Listed for sale | $1,050,000$245/sqft |
Source: RE/MAX ALLIANCE GROUP #A4211076 Report a problem | ||
Public tax history
| Year | Property taxes | Tax assessment |
|---|---|---|
| 2025 | $11,305 +3% | $797,089 +2.9% |
| 2024 | $10,971 +1.3% | $774,625 +3% |
| 2023 | $10,831 +2.4% | $752,063 +3% |
| 2022 | $10,577 -0.2% | $730,158 +3% |
| 2021 | $10,603 +0.9% | $708,891 +1.4% |
| 2020 | $10,505 +8.1% | $699,104 +9.4% |
| 2019 | $9,720 | $639,095 -12.8% |
| 2018 | $9,720 -13.4% | $732,994 +2.1% |
| 2017 | $11,224 +5.6% | $717,918 +2.1% |
| 2016 | $10,630 | $703,152 +0.7% |
| 2015 | $10,630 | $698,264 +0.8% |
| 2014 | $10,630 +0.2% | $692,722 +1.5% |
| 2013 | $10,604 +1060294% | $682,485 +1.7% |
| 2012 | $1 | $671,077 +3% |
| 2011 | $1 | $651,531 +1.5% |
| 2010 | -- | $641,902 +2.7% |
| 2009 | $9,677 +3.9% | $625,026 +0.3% |
| 2008 | $9,310 +4.7% | $622,962 +3% |
| 2007 | $8,895 -5.1% | $604,817 +2.5% |
| 2006 | $9,371 -0.1% | $590,065 +3% |
| 2005 | $9,382 +1.6% | $572,879 +3% |
| 2004 | $9,230 +0.2% | $556,193 +1.9% |
| 2003 | $9,212 +16.7% | $545,822 +16.3% |
| 2002 | $7,894 +3.2% | $469,215 +1.6% |
| 2001 | $7,650 +1.1% | $461,826 +3% |
| 2000 | $7,567 | $448,375 |
Find assessor info on the county website
Neighborhood: 34209
Nearby homes
- $2,975,8003 bd2 ba1.9k sqft1207 62nd St NW, Bradenton, FL 34209Off Market

- $1,953,9006 bd3 ba5.7k sqft1215 62nd St NW, Bradenton, FL 34209Off Market
- $1,952,0004 bd4 ba3.8k sqft1203 62nd St NW, Bradenton, FL 34209Sold
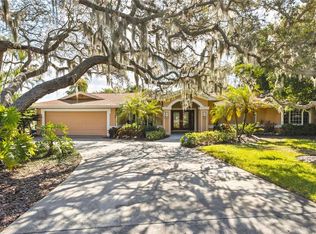
- $497,9004 bd2 ba2k sqft1202 62nd St NW, Bradenton, FL 34209Off Market
- $486,2003 bd1 ba1.9k sqft1204 62nd St NW, Bradenton, FL 34209Off Market
- $1,944,6004 bd3 ba4.6k sqft1219 62nd St NW, Bradenton, FL 34209Off Market
- $2,785,6006 bd6 ba5.7k sqft1108 64th St NW, Bradenton, FL 34209Off Market
- $591,0004 bd2 ba2.7k sqft1216 62nd St NW, Bradenton, FL 34209Off Market
Nearby schools
GreatSchools rating
- 9/10Ida M. Stewart Elementary SchoolGrades: PK-5Distance: 1.1 mi
- 4/10Martha B. King Middle SchoolGrades: 6-8Distance: 0.9 mi
- 3/10Manatee High SchoolGrades: 8-12Distance: 2.1 mi
Schools provided by the listing agent
- Elementary: Ida M. Stewart Elementary
- Middle: Martha B. King Middle
- High: Manatee High
Source: Stellar MLS. This data may not be complete. We recommend contacting the local school district to confirm school assignments for this home.
Get a cash offer in 3 minutes
Find out how much your home could sell for in as little as 3 minutes with a no-obligation cash offer.
Estimated market value
$2,176,000
Get a cash offer in 3 minutes
Find out how much your home could sell for in as little as 3 minutes with a no-obligation cash offer.
Estimated market value
$2,176,000
- Florida
- Manatee County
- Bradenton
- 34209
- 1211 62ND STREET NW
Nearby cities
Nearby neighborhoods
Nearby zip codes
Other Bradenton Topics
