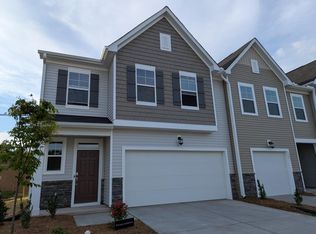
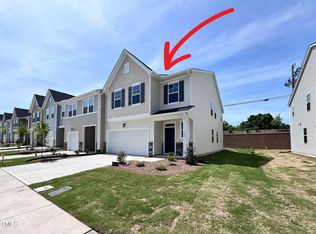
Welcome home to 1203 Aberleigh Lane, a stunning, meticulously crafted Transitional Modern Craftsman townhome built in 2025 by Lennar. Situated inside the city limits of Durham within the highly coveted Forty & Page community, this turn-key property offers the ultimate blend of high-end finishes, structural energy efficiency, and a truly maintenance-free lifestyle. Boasting 1,804 square feet of brilliantly designed open-concept living space, this home feels exceptionally bright, airy, and inviting from the moment you step through the front door.The main level features durable, seamless luxury vinyl plank flooring that ties together the expansive family room and dining areas. At the heart of the home is a chef-inspired kitchen, fully equipped with a massive center island, sleek countertops, and a walk-in pantry—perfect for casual morning breakfasts or hosting evening gatherings. Sliding glass doors lead out to your private rear concrete patio slab, a quiet retreat ideal for grilling or relaxing, with indirect northwest-facing afternoon light. A convenient guest powder room rounds out the first floor.Head upstairs to find a thoughtfully engineered layout where all three spacious bedrooms reside. The luxurious owner's suite serves as a true sanctuary, complete with a massive walk-in closet and an en-suite bathroom featuring dual vanities and an oversized walk-in shower. Two additional generously sized bedrooms share a pristine full hallway bath. Eliminating the chore of carrying laundry up and down stairs, the dedicated second-floor laundry room is perfectly positioned right next to the bedrooms and features pre-installed electric hookups.Living in Forty & Page means enjoying exceptional community amenities without the hassle of exterior upkeep. The competitive monthly HOA fee fully covers high-speed fiber internet, complete exterior building and grounds landscaping, and access to the neighborhood playground and dedicated dog park. Strategically located right on the Durham and Morrisville border, you are just minutes away from the premier shopping, dining, and entertainment at Brier Creek Commons, the new local Topgolf, and the global employment hub of Research Triangle Park (RTP). Commuting is an absolute breeze with immediate access to Page Road, Brier Creek Parkway, and I-40. Don't miss this rare opportunity!
For sale
$444,500
1203 Aberleigh Ln, Durham, NC 27703
3beds
1,889sqft
Townhouse
Built in 2025
2,178 Square Feet Lot
$437,700 Zestimate®
$235/sqft
$242/mo HOA
What's special
- 14 days
- 326
- 3
Likely to sell faster than
Zillow last checked:
Listing updated:
Listed by:
Raj Komuravelli 707-249-2092,
Kalagara Realty,
Sathya Prabha Kodabathula 408-221-8830,
Kalagara Realty
Source: Doorify MLS,MLS#: 10194071
Facts & features
Interior
Bedrooms & bathrooms
- Bedrooms: 3
- Bathrooms: 3
- Full bathrooms: 2
- 1/2 bathrooms: 1
Primary bedroom
- Level: Second
Heating
- Electric, Forced Air, Natural Gas
Cooling
- Central Air
Appliances
- Included: Dryer, Dishwasher, Exhaust Fan, Free-Standing Refrigerator, Gas Cooktop, Gas Range, Ice Maker, Microwave, Range, Refrigerator, Self Cleaning Oven, Stainless Steel Appliance(s), Washer, Washer/Dryer, Water Heater
- Laundry: Inside, Laundry Room, Upper Level
Features
- Breakfast Bar, Crown Molding, Double Vanity, Kitchen Island, Open Floorplan, Recessed Lighting, Stone Counters, Tray Ceiling(s), Walk-In Closet(s)
- Flooring: Carpet, Luxury Vinyl, Tile, Wood
- Windows: Blinds, Drapes
- Common walls with other units/homes: 2+ Common Walls,No One Above,No One Below
Interior area
- Total structure area: 1,889
- Total interior livable area: 1,889 sqft
- Finished area above ground: 1,889
- Finished area below ground: 0
Property
Parking
- Total spaces: 2
- Parking features: Additional Parking, Attached, Driveway, Garage Faces Front, Garage
- Garage spaces: 1
- Uncovered spaces: 1
Features
- Levels: Two
- Stories: 2
- Patio & porch: Enclosed, Screened
- Exterior features: Rain Gutters
Lot
- Size: 2,178 Square Feet
- Features: Cul-De-Sac
Details
- Parcel number: 234930
- Zoning: RD
- Special conditions: Standard
Construction
Type & style
- Home type: Townhouse
- Architectural style: Craftsman,Transitional
- Property subtype: Townhouse
Materials
- Other, Shake Siding, Stone, Vinyl Siding, Low VOC Paint/Sealant/Varnish
- Foundation: Slab
- Roof: Shingle
Condition
- New construction: No
- Year built: 2025
Details
- Builder name: Lennar
Utilities & green energy
- Sewer: Public Sewer
- Water: Public
Community & HOA
Community
- Features: Park, Playground, Suburban, Street Lights, Sidewalks
- Security: Smoke Detector(s)
- Subdivision: Forty and Page
HOA
- Has HOA: Yes
- Amenities included: Dog Park, Landscaping, Maintenance, Maintenance Grounds, Playground
- Services included: Internet, Road Maintenance
- HOA fee: $242 monthly
- HOA name: Forty and Page HOA
- HOA phone: 919-233-7660
Location
- Region: Durham
Financial & listing details
- Price per square foot: $235/sqft
- Tax assessed value: $395,000
- Annual tax amount: $3,923
- Date on market: 9/24/2026
- Listing agreement: Exclusive Right To Sell
- Listing terms: Cash,Conventional
- Ownership type: Townhouse
Estimated market value
$437,700
$416,000 - $460,000
$2,105/mo
Price history
| Date | Event | Price |
|---|---|---|
| 9/24/2026 | Listed for sale | $444,500$235/sqft |
Source:  Doorify MLS #10194071 Report a problem Doorify MLS #10194071 Report a problem | ||
Public tax history
Tax history is unavailable.
Monthly payment
Est. payment
Payment breakdown
Explore the cost of this home by adjusting the details. Changes won't be saved.Climate risks
Neighborhood: 27703
Nearby schools
Schools provided by the listing agent
- Elementary: Durham - Parkwood Elementary
- Middle: Durham - Lowes Grove Middle
- High: Durham - Hillside High
Source: Doorify MLS. This data may not be complete. We recommend contacting the local school district to confirm school assignments for this home.


Similar homes

- from $464,9903 bd4 ba2.4k sqftPage Plan, Page Townes, Morrisville, NC 27560New Construction
 McKee Homes
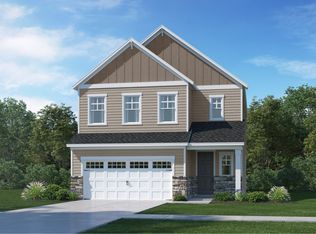
 - from $445,9904 bd3 ba2.5k sqftSomerset III Plan, Mica Ridge, Durham, NC 27703New Construction
 Lennar Homes
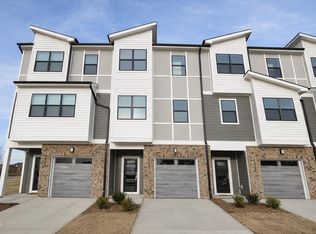
 - $499,7633 bd4 ba2.4k sqft1130 Bacchanal Ln, Morrisville, NC 27560New Construction
 Doorify MLS
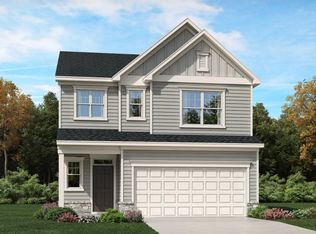
 - from $408,9904 bd3 ba2.1k sqftDavidson Plan, Wesley Downs : Hanover Collection, Durham, NC 27703New Construction
 Lennar Homes
 - $530,4253 bd4 ba2.4k sqft1124 Bacchanal Ln, Morrisville, NC 27560New ConstructionDoorify MLS
- $454,9905 bd3 ba2.3k sqft1007 Yellow Leaf Ln, Durham, NC 27703New ConstructionDoorify MLS
- $504,9004 bd3 ba2.4k sqft1113 Constellation Cir, Durham, NC 27703New ConstructionDoorify MLS
- $334,9903 bd4 ba1.9k sqft1114 Beryl Dr, Durham, NC 27703New ConstructionDoorify MLS
- $319,9903 bd4 ba1.9k sqft2156 Mica Ridge Ln, Durham, NC 27703New ConstructionDoorify MLS
- $407,9903 bd3 ba1.9k sqft2003 Slading Trl, Durham, NC 27703New ConstructionDoorify MLS
- $507,9904 bd3 ba2.6k sqft2100 Mica Ridge Ln, Durham, NC 27703New ConstructionDoorify MLS
