Welcome to 1203 Ardee Avenue, a stylish and updated cottage nestled in the heart of Inglewood—one of East Nashville’s most beloved and walkable neighborhoods. This charming 2-bedroom, 1-bath home offers the perfect blend of comfort, charm, and modern updates, all within a vibrant community filled with restaurants, coffee shops, and boutiques. Step inside to discover freshly painted interiors and exteriors, newly refinished hardwood floors, and all-new lighting throughout. The bright, sunlit living room features large windows that fill the space with natural light, creating a warm and welcoming atmosphere. The eat-in kitchen boasts stainless steel appliances, easy-care tile flooring, and plenty of space for casual dining and entertaining. The updated bathroom includes a modern vanity and mirror, offering a fresh and polished look. Just off the primary bedroom, a versatile flex room provides the perfect space for a home office, art studio, or cozy reading nook. This room also provides access to a large basement that is ideal for storage, a home gym, workshop, or future expansion. Thoughtful exterior updates include updated landscaping with new pampas grass, a newly installed gravel driveway, and a detached one-car garage. The spacious backyard offers plenty of room to relax, garden, or host gatherings under the trees. Located just 5 minutes from Riverside Village, less than 10 minutes to Shelby Bottoms and 5 Points, and only 15 minutes to Downtown Nashville, this turnkey home delivers the full East Nashville lifestyle—quiet, connected, and completely move-in ready.
Closed
$450,000
1203 Ardee Ave, Nashville, TN 37216
2beds
1,020sqft
Single Family Residence, Residential
Built in 1949
0.29 Acres Lot
$446,800 Zestimate®
$441/sqft
$2,114 Estimated rent
Home value
$446,800
$420,000 - $474,000
$2,114/mo
Zestimate® history
Owner options
List your home for rent
$2,114/mo
Rent Zestimate®
Find your next renter with Zillow Rental Manager. Plus, with online applications, you can quickly screen prospective tenants – for free.
$2,114/mo
Rent Zestimate®
Refinance and save
$2,668/mo
Est. payment
Refinancing to a lower rate could help reduce your monthly payments and save thousands over the life of the loan.
$2,668/mo
Est. payment
Explore your selling options
Work with a Zillow partner agent
Leverage their expertise and Zillow's premium Showcase listings to get your home seen by more buyers.
Get startedList with your own agent
Get your home in front of millions of buyers by listing it on Zillow.
Learn how to do itSell it yourself
Take full control of how buyers see your home on Zillow by listing For Sale by Owner (FSBO).
List your homeWhat's special
Updated bathroomDetached one-car garageNewly installed gravel drivewayStylish and updated cottageSpacious backyardUpdated landscapingStainless steel appliances
Zillow last checked:
Listing updated:
Listed by:
Brianna Morant 615-484-9994,
Benchmark Realty, LLC
Bought with:
Shasta Smith, 273690
Compass Tennessee, LLC
Jen Davis, 363608
Compass
Source: RealTracs MLS as distributed by MLS GRID,MLS#: 2912249
Facts & features
Interior
Bedrooms & bathrooms
- Bedrooms: 2
- Bathrooms: 1
- Full bathrooms: 1
- Main level bedrooms: 2
Heating
- Central, Electric
Cooling
- Central Air, Electric
Appliances
- Included: Electric Oven, Electric Range
Features
- Flooring: Wood, Tile
- Basement: Unfinished
- Has fireplace: No
Interior area
- Total structure area: 1,020
- Total interior livable area: 1,020 sqft
- Finished area above ground: 1,020
Property
Parking
- Total spaces: 1
- Parking features: Detached, Asphalt
- Garage spaces: 1
Features
- Levels: One
- Stories: 1
- Patio & porch: Porch, Covered, Deck
- Fencing: Back Yard
Lot
- Size: 0.29 Acres
- Dimensions: 50 x 254
Details
- Parcel number: 06115008000
- Special conditions: Standard
Construction
Type & style
- Home type: SingleFamily
- Property subtype: Single Family Residence, Residential
Materials
- Other
- Roof: Metal
Condition
- New construction: No
- Year built: 1949
Utilities & green energy
- Sewer: Public Sewer
- Water: Public
- Utilities for property: Electricity Available, Water Available
Community & HOA
Community
- Subdivision: Inglewood
HOA
- Has HOA: No
Location
- Region: Nashville
Financial & listing details
- Price per square foot: $441/sqft
- Tax assessed value: $493,400
- Annual tax amount: $2,774
- Date on market: 6/13/2025
- Electric utility on property: Yes
Price history
| Date | Event | Price |
|---|---|---|
| 7/14/2025 | Sold | $450,000$441/sqft |
Source:  RealTracs MLS as distributed by MLS GRID #2912249 Report a problem RealTracs MLS as distributed by MLS GRID #2912249 Report a problem | ||
| 6/30/2025 | Pending sale | $450,000$441/sqft |
Source: RealTracs MLS as distributed by MLS GRID #2912249 Report a problem | ||
| 6/13/2025 | Listed for sale | $450,000+76.5%$441/sqft |
Source: RealTracs MLS as distributed by MLS GRID #2912249 Report a problem | ||
| 10/14/2016 | Sold | $255,000+70%$250/sqft |
Source: Agent Provided Report a problem | ||
| 7/25/2014 | Sold | $150,000+3.5%$147/sqft |
Source: Public Record Report a problem | ||
| 6/18/2014 | Listed for sale | $144,900+8.1%$142/sqft |
Source: Reliant Realty #1551412 Report a problem | ||
| 1/14/2008 | Sold | $134,000+78.7%$131/sqft |
Source: Public Record Report a problem | ||
| 10/26/2006 | Sold | $75,000+15.4%$74/sqft |
Source: Public Record Report a problem | ||
| 8/29/1997 | Sold | $65,000$64/sqft |
Source: Public Record Report a problem | ||
Public tax history
| Year | Property taxes | Tax assessment |
|---|---|---|
| 2025 | $3,471 +25.1% | $123,350 +44.7% |
| 2024 | $2,774 | $85,250 |
| 2023 | $2,774 | $85,250 |
| 2022 | $2,774 -1% | $85,250 |
| 2021 | $2,803 +1.2% | $85,250 +29.9% |
| 2020 | $2,771 +33.8% | $65,650 |
| 2019 | $2,071 | $65,650 |
| 2018 | $2,071 | $65,650 |
| 2017 | $2,071 | $65,650 +87.6% |
| 2016 | $2,071 | $35,000 |
| 2015 | -- | $35,000 |
| 2014 | $1,581 | $35,000 |
| 2013 | -- | $35,000 -0.9% |
| 2012 | -- | $35,325 |
| 2011 | -- | $35,325 |
| 2010 | -- | $35,325 |
| 2009 | -- | $35,325 +18.9% |
| 2008 | -- | $29,700 |
| 2007 | -- | $29,700 |
| 2006 | -- | -- |
| 2005 | -- | -- |
| 2004 | -- | -- |
| 2003 | -- | -- |
| 2002 | -- | -- |
| 2001 | -- | -- |
| 2000 | -- | -- |
Find assessor info on the county website
Neighborhood: Inglewood (Riverwood)
Nearby homes
- $599,9003 bd2 ba2.2k sqft1205 Ardee Ave, Nashville, TN 37216Coming Soon
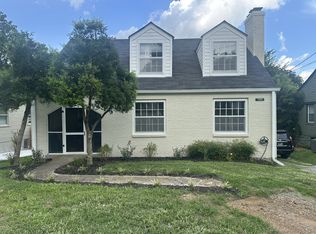
- $458,4002 bd1 ba984 sqft1201 Ardee Ave, Nashville, TN 37216Off Market

- $447,5002 bd2 ba1.2k sqft1207 Ardee Ave, Nashville, TN 37216Sold

- $409,9002 bd1 ba1k sqft1153 Ardee Ave, Nashville, TN 37216Off Market
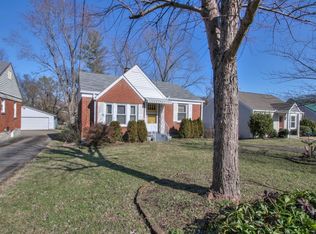
- $619,0003 bd2 ba1.5k sqft1209 Ardee Ave, Nashville, TN 37216Off Market
- $389,2002 bd1 ba835 sqft1151 Ardee Ave, Nashville, TN 37216Off Market
- $3,100-- bd-- ba-- sqft1204C Ardee Ave, Nashville, TN 37216Off Market
- $322,1002 bd1 ba813 sqft1211 Ardee Ave, Nashville, TN 37216Off Market
Nearby schools
GreatSchools rating
- 8/10Dan Mills Elementary SchoolGrades: PK-5Distance: 0.4 mi
- 6/10Isaac Litton Middle SchoolGrades: 6-8Distance: 0.7 mi
- 3/10Stratford Comp High SchoolGrades: 6-12Distance: 1.4 mi
Schools provided by the listing agent
- Elementary: Dan Mills Elementary
- Middle: Isaac Litton Middle
- High: Stratford STEM Magnet School Upper Campus
Source: RealTracs MLS as distributed by MLS GRID. This data may not be complete. We recommend contacting the local school district to confirm school assignments for this home.
Get a cash offer in 3 minutes
Find out how much your home could sell for in as little as 3 minutes with a no-obligation cash offer.
Estimated market value
$446,800
Get a cash offer in 3 minutes
Find out how much your home could sell for in as little as 3 minutes with a no-obligation cash offer.
Estimated market value
$446,800
Nearby cities
Nearby neighborhoods
Nearby zip codes
Other Nashville Topics
