Nestled on a beautiful lot in highly sought after East Nashville this charming, renovated home is move in ready and features new stainless-steel appliances, a tankless gas water heater, new windows, and a finished basement with a walk out to the large fenced in backyard perfect to entertain guests or relax with pets on the oversized deck. Hardwood floors throughout, tile shower in primary bath with walk in closet. Come check it out!
Closed
$447,500
1207 Ardee Ave, Nashville, TN 37216
2beds
1,203sqft
Single Family Residence, Residential
Built in 1942
0.29 Acres Lot
$471,900 Zestimate®
$372/sqft
$2,454 Estimated rent
Home value
$471,900
$448,000 - $500,000
$2,454/mo
Zestimate® history
Owner options
List your home for rent
$2,454/mo
Rent Zestimate®
Find your next renter with Zillow Rental Manager. Plus, with online applications, you can quickly screen prospective tenants – for free.
$2,454/mo
Rent Zestimate®
Refinance and save
$2,654/mo
Est. payment
Refinancing to a lower rate could help reduce your monthly payments and save thousands over the life of the loan.
$2,654/mo
Est. payment
Explore your selling options
Work with a Zillow partner agent
Leverage their expertise and Zillow's premium Showcase listings to get your home seen by more buyers.
Get startedList with your own agent
Get your home in front of millions of buyers by listing it on Zillow.
Learn how to do itSell it yourself
Take full control of how buyers see your home on Zillow by listing For Sale by Owner (FSBO).
List your homeWhat's special
New windowsOversized deckHardwood floors throughoutWalk in closetPrimary bathTankless gas water heaterTile shower
Zillow last checked:
Listing updated:
Listed by:
Talor Franklin 615-374-1412,
RE/MAX West Main Realty,
Wesley Binkley 615-364-2329,
RE/MAX West Main Realty
Bought with:
Jack Gaughan, 330796
RE/MAX Choice Properties
Source: RealTracs MLS as distributed by MLS GRID,MLS#: 2588726
Facts & features
Interior
Bedrooms & bathrooms
- Bedrooms: 2
- Bathrooms: 2
- Full bathrooms: 2
- Main level bedrooms: 2
Bedroom 1
- Features: Full Bath
- Level: Full Bath
- Area: 121 Square Feet
- Dimensions: 11x11
Bedroom 2
- Area: 120 Square Feet
- Dimensions: 12x10
Bonus room
- Features: Basement Level
- Level: Basement Level
- Area: 162 Square Feet
- Dimensions: 18x9
Dining room
- Area: 120 Square Feet
- Dimensions: 12x10
Kitchen
- Area: 96 Square Feet
- Dimensions: 12x8
Living room
- Area: 126 Square Feet
- Dimensions: 14x9
Heating
- Central
Cooling
- Central Air
Appliances
- Included: Dishwasher, Gas Oven, Gas Range
Features
- Flooring: Wood, Tile
- Basement: Finished
- Has fireplace: No
Interior area
- Total structure area: 1,203
- Total interior livable area: 1,203 sqft
- Finished area above ground: 1,203
Property
Features
- Levels: One
- Stories: 1
- Patio & porch: Deck
Lot
- Size: 0.29 Acres
- Dimensions: 50 x 259
Details
- Parcel number: 06115007800
- Special conditions: Standard
Construction
Type & style
- Home type: SingleFamily
- Property subtype: Single Family Residence, Residential
Materials
- Brick
- Roof: Shingle
Condition
- New construction: No
- Year built: 1942
Utilities & green energy
- Sewer: Public Sewer
- Water: Public
- Utilities for property: Water Available
Community & HOA
Community
- Subdivision: Sunnymeade
HOA
- Has HOA: No
Location
- Region: Nashville
Financial & listing details
- Price per square foot: $372/sqft
- Tax assessed value: $447,600
- Annual tax amount: $2,091
- Date on market: 11/4/2023
Price history
| Date | Event | Price |
|---|---|---|
| 2/1/2024 | Sold | $447,500-1.6%$372/sqft |
Source:  RealTracs MLS as distributed by MLS GRID #2588726 Report a problem RealTracs MLS as distributed by MLS GRID #2588726 Report a problem | ||
| 1/9/2024 | Contingent | $454,900$378/sqft |
Source: RealTracs MLS as distributed by MLS GRID #2588726 Report a problem | ||
| 11/6/2023 | Price change | $454,900-1.7%$378/sqft |
Source: RealTracs MLS as distributed by MLS GRID #2588726 Report a problem | ||
| 11/4/2023 | Listed for sale | $462,900$385/sqft |
Source: RealTracs MLS as distributed by MLS GRID #2588726 Report a problem | ||
| 9/5/2023 | Listing removed | -- |
Source: RealTracs MLS as distributed by MLS GRID #2540799 Report a problem | ||
| 7/28/2023 | Price change | $462,900-1.1%$385/sqft |
Source: RealTracs MLS as distributed by MLS GRID #2540799 Report a problem | ||
| 7/15/2023 | Price change | $467,900-1.5%$389/sqft |
Source: RealTracs MLS as distributed by MLS GRID #2540799 Report a problem | ||
| 6/26/2023 | Listed for sale | $474,900+3.2%$395/sqft |
Source: RealTracs MLS as distributed by MLS GRID #2540799 Report a problem | ||
| 6/20/2023 | Listing removed | -- |
Source: RealTracs MLS as distributed by MLS GRID #2494562 Report a problem | ||
| 6/9/2023 | Listed for sale | $460,000$382/sqft |
Source: RealTracs MLS as distributed by MLS GRID #2494562 Report a problem | ||
| 5/4/2023 | Contingent | $460,000$382/sqft |
Source: RealTracs MLS as distributed by MLS GRID #2494562 Report a problem | ||
| 4/11/2023 | Price change | $460,000-3.2%$382/sqft |
Source: RealTracs MLS as distributed by MLS GRID #2494562 Report a problem | ||
| 3/14/2023 | Listed for sale | $475,000+69.6%$395/sqft |
Source: RealTracs MLS as distributed by MLS GRID #2494562 Report a problem | ||
| 7/29/2022 | Sold | $280,000+12%$233/sqft |
Source: RealTracs MLS as distributed by MLS GRID #2404915 Report a problem | ||
| 7/9/2022 | Pending sale | $250,000$208/sqft |
Source: RealTracs MLS as distributed by MLS GRID #2404915 Report a problem | ||
| 7/1/2022 | Listed for sale | $250,000$208/sqft |
Source: RealTracs MLS as distributed by MLS GRID #2404915 Report a problem | ||
Public tax history
| Year | Property taxes | Tax assessment |
|---|---|---|
| 2025 | $3,149 +50.6% | $111,900 +74.2% |
| 2024 | $2,091 | $64,250 |
| 2023 | $2,091 | $64,250 |
| 2022 | $2,091 -1% | $64,250 |
| 2021 | $2,113 +1.5% | $64,250 +30.3% |
| 2020 | $2,082 +33.8% | $49,325 |
| 2019 | $1,556 | $49,325 |
| 2018 | $1,556 0% | $49,325 |
| 2017 | $1,556 | $49,325 +60.4% |
| 2016 | $1,556 +12.1% | $30,750 |
| 2015 | $1,389 | $30,750 |
| 2014 | $1,389 | $30,750 |
| 2013 | -- | $30,750 +14.8% |
| 2012 | -- | $26,775 |
| 2011 | -- | $26,775 |
| 2010 | -- | $26,775 |
| 2009 | -- | $26,775 +23.5% |
| 2008 | -- | $21,675 |
| 2007 | -- | $21,675 |
| 2006 | -- | -- |
| 2005 | -- | -- |
| 2004 | -- | -- |
| 2003 | -- | -- |
| 2002 | -- | -- |
| 2001 | -- | -- |
| 2000 | -- | -- |
Find assessor info on the county website
Neighborhood: Inglewood (Riverwood)
Nearby homes
- $619,0003 bd2 ba1.5k sqft1209 Ardee Ave, Nashville, TN 37216Off Market

- $599,9003 bd2 ba2.2k sqft1205 Ardee Ave, Nashville, TN 37216Coming Soon
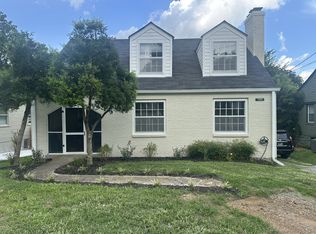
- $322,1002 bd1 ba813 sqft1211 Ardee Ave, Nashville, TN 37216Off Market
- $450,0002 bd1 ba1k sqft1203 Ardee Ave, Nashville, TN 37216Sold

- $410,8002 bd1 ba1.3k sqft1213 Ardee Ave, Nashville, TN 37216Off Market
- $458,4002 bd1 ba984 sqft1201 Ardee Ave, Nashville, TN 37216Off Market
- $560,8003 bd2 ba1.3k sqft1215 Ardee Ave, Nashville, TN 37216Off Market
- $409,9002 bd1 ba1k sqft1153 Ardee Ave, Nashville, TN 37216Off Market
Nearby schools
GreatSchools rating
- 8/10Dan Mills Elementary SchoolGrades: PK-5Distance: 0.3 mi
- 6/10Isaac Litton Middle SchoolGrades: 6-8Distance: 0.7 mi
- 3/10Stratford Comp High SchoolGrades: 6-12Distance: 1.4 mi
Schools provided by the listing agent
- Elementary: Dan Mills Elementary
- Middle: Isaac Litton Middle
- High: Stratford STEM Magnet School Upper Campus
Source: RealTracs MLS as distributed by MLS GRID. This data may not be complete. We recommend contacting the local school district to confirm school assignments for this home.
Get a cash offer in 3 minutes
Find out how much your home could sell for in as little as 3 minutes with a no-obligation cash offer.
Estimated market value
$471,900
Get a cash offer in 3 minutes
Find out how much your home could sell for in as little as 3 minutes with a no-obligation cash offer.
Estimated market value
$471,900
Nearby cities
Nearby neighborhoods
Nearby zip codes
Other Nashville Topics
