If you've been waiting for space, privacy, a pool & a backyard that actually feels like a retreat... this is it. Bring an offer.
Tucked on an oversized 0.25-acre lot with wooded privacy, this former ICI model, the Grand Aruba, offers a rare opportunity to create something truly special. With 3 bedrooms, 2 baths and 2,186 sq ft, the home has been meticulously cared for and is ready for its next chapter.
Outdoor living is the star, featuring a screened lanai connected to the home, followed by a separately screened saltwater pool and gas-heated spa, creating a thoughtfully designed, layered outdoor space. Surrounded by pavers & open backyard area, this setup offers both functionality and flexibility that's hard to find. A separate patio near the gas hookup creates the perfect spot for grilling and gathering.
Inside, soaring 12-foot ceilings in the main living area create an open, airy feel rarely found, complemented by a beautiful leaded glass entry, electric fireplace, and custom built-ins that add warmth and character. The kitchen offers a spacious eat-in area overlooking the pool and backyard, while a centrally located dining room provides additional space for hosting and everyday living.
Additional highlights include a 2023 roof, serviced AC (2025), owned propane tank with grill hookup, and 2023 wind mitigation. The garage offers abundant storage with built-in shelves lining each side! One of the longest driveways in the area adds to the curb appeal.
Located within the gated, golf course community of Plantation Bay, residents have the option to join a private club offering resort-style amenities including multiple pools, pickleball and tennis courts, 45 holes of golf, fitness center, cabana, dining, and a full calendar of social activities.
A home with heart, space, lifestyle, and incredible potential.
Square footage received from tax rolls. All information recorded in the MLS intended to be accurate but cannot be guaranteed.
Closed
Zestimate®
$475,000
1203 Ashridge Ln, Ormond Beach, FL 32174
3beds
2,174sqft
Single Family Residence, Residential
Built in 2003
10,454 Square Feet Lot
$475,000 Zestimate®
$218/sqft
$3,347 Estimated rent
Home value
$475,000
$442,000 - $513,000
$3,347/mo
Zestimate® history
Owner options
List your home for rent
$3,347/mo
Rent Zestimate®
Find your next renter with Zillow Rental Manager. Plus, with online applications, you can quickly screen prospective tenants – for free.
$3,347/mo
Rent Zestimate®
Refinance and save
$3,422/mo
Est. payment
Refinancing to a lower rate could help reduce your monthly payments and save thousands over the life of the loan.
$3,422/mo
Est. payment
Explore your selling options
Work with a Zillow partner agent
Leverage their expertise and Zillow's premium Showcase listings to get your home seen by more buyers.
Get startedList with your own agent
Get your home in front of millions of buyers by listing it on Zillow.
Learn how to do itSell it yourself
Take full control of how buyers see your home on Zillow by listing For Sale by Owner (FSBO).
List your homeWhat's special
Electric fireplaceSeparately screened saltwater poolGas-heated spaCentrally located dining roomBeautiful leaded glass entry
Zillow last checked:
Listing updated:
Listed by:
Aimee Haase 425-361-9350,
Realty Pros Assured
Bought with:
Joy Pratt-Martin PA, 3415251
LPT Realty, LLC
Source: DBAMLS,MLS#: 1226094
Facts & features
Interior
Bedrooms & bathrooms
- Bedrooms: 3
- Bathrooms: 2
- Full bathrooms: 2
Bedroom 1
- Level: Main
- Area: 259.76 Square Feet
- Dimensions: 13.60 x 19.10
Bedroom 2
- Level: Main
- Area: 163.52 Square Feet
- Dimensions: 14.60 x 11.20
Bedroom 3
- Level: Main
- Area: 198.56 Square Feet
- Dimensions: 13.60 x 14.60
Dining room
- Level: Main
- Area: 117.16 Square Feet
- Dimensions: 11.60 x 10.10
Family room
- Level: Main
- Area: 258.21 Square Feet
- Dimensions: 17.10 x 15.10
Kitchen
- Level: Main
- Area: 185.26 Square Feet
- Dimensions: 15.70 x 11.80
Other
- Level: Main
- Area: 128.76 Square Feet
- Dimensions: 11.10 x 11.60
Heating
- Electric
Cooling
- Central Air, Electric
Appliances
- Included: Refrigerator, Microwave, Electric Water Heater, Electric Oven, Disposal, Dishwasher
- Laundry: Electric Dryer Hookup, In Unit, Sink, Washer Hookup
Features
- Breakfast Bar, Breakfast Nook, Built-in Features, Ceiling Fan(s), Eat-in Kitchen, Entrance Foyer, Pantry, Primary Bathroom -Tub with Separate Shower
- Flooring: Carpet, Tile
- Number of fireplaces: 1
- Fireplace features: Electric
Interior area
- Total structure area: 2,984
- Total interior livable area: 2,174 sqft
Property
Parking
- Total spaces: 2
- Parking features: Garage, Garage Door Opener
- Garage spaces: 2
Features
- Levels: One
- Stories: 1
- Patio & porch: Covered, Patio, Porch, Rear Porch, Screened
- Pool features: In Ground, Salt Water, Screen Enclosure, Solar Heat
- Has spa: Yes
- Spa features: In Ground, Private
- Has view: Yes
- View description: Pool, Protected Preserve, Trees/Woods
Lot
- Size: 10,454 Square Feet
- Dimensions: 72.0 ft x 151.0 ft
- Features: Cul-De-Sac, Dead End Street, Sprinklers In Front, Sprinklers In Rear
Details
- Parcel number: 312303000040
Construction
Type & style
- Home type: SingleFamily
- Property subtype: Single Family Residence, Residential
Materials
- Block, Stucco
- Foundation: Block, Slab
- Roof: Shingle
Condition
- New construction: No
- Year built: 2003
Utilities & green energy
- Sewer: Public Sewer
- Water: Public
- Utilities for property: Propane, Cable Available, Electricity Connected, Sewer Connected, Water Connected
Community & HOA
Community
- Security: 24 Hour Security, Gated with Guard, Smoke Detector(s)
- Subdivision: Plantation Bay
HOA
- Has HOA: Yes
- Amenities included: Children's Pool, Clubhouse, Fitness Center, Gated, Golf Course, Park, Pickleball, Playground, Pool, Security, Tennis Court(s), Water
- Services included: Security
- HOA fee: $121 monthly
Location
- Region: Ormond Beach
Financial & listing details
- Price per square foot: $218/sqft
- Tax assessed value: $493,675
- Annual tax amount: $3,762
- Date on market: 5/6/2026
- Listing terms: Cash,Conventional,FHA,VA Loan
- Electric utility on property: Yes
- Road surface type: Paved
Price history
| Date | Event | Price |
|---|---|---|
| 7/28/2026 | Sold | $475,000-5%$218/sqft |
Source:  DBAMLS #1226094 Report a problem DBAMLS #1226094 Report a problem | ||
| 7/6/2026 | Contingent | $499,995$230/sqft |
Source: DBAMLS #1226094 Report a problem | ||
| 6/17/2026 | Price change | $499,995-3.7%$230/sqft |
Source: DBAMLS #1226094 Report a problem | ||
| 5/6/2026 | Listed for sale | $519,000+86%$239/sqft |
Source: DBAMLS #1226094 Report a problem | ||
| 11/10/2008 | Sold | $279,000$128/sqft |
Source: Public Record Report a problem | ||
Public tax history
| Year | Property taxes | Tax assessment |
|---|---|---|
| 2025 | $3,762 +1.7% | $237,642 +2.9% |
| 2024 | $3,698 +2.6% | $230,945 +3% |
| 2023 | $3,604 +2% | $224,219 +3% |
| 2022 | $3,533 | $217,688 +3% |
| 2021 | -- | $211,348 +1.4% |
| 2020 | $3,568 | $208,430 +2.3% |
| 2019 | $3,568 +1% | $203,744 +1.9% |
| 2018 | $3,531 +1.1% | $199,945 +2.1% |
| 2017 | $3,492 +0.1% | $195,833 +2.1% |
| 2016 | $3,487 -0.2% | $191,805 +0.7% |
| 2015 | $3,493 -0.7% | $190,472 +0.8% |
| 2014 | $3,518 | $188,960 +1.5% |
| 2013 | -- | $186,167 +1.7% |
| 2012 | -- | $183,055 +1.2% |
| 2011 | -- | $180,847 +1.5% |
| 2010 | -- | $178,174 -14.3% |
| 2009 | -- | $207,901 -27.2% |
| 2007 | -- | $285,395 +12.3% |
| 2006 | -- | $254,165 +8% |
| 2005 | -- | $235,398 +35.1% |
| 2004 | -- | $174,257 +545.4% |
| 2003 | -- | $27,000 +713.3% |
| 2002 | -- | $3,320 |
Find assessor info on the county website
Neighborhood: 32174
Nearby homes
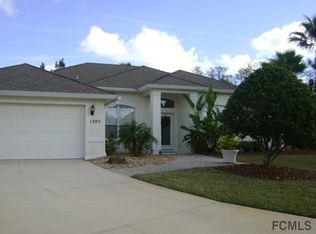
- $512,1003 bd2 ba2k sqft1205 Ashridge Ln, Ormond Beach, FL 32174Off Market
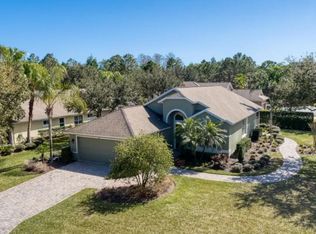
- $443,1003 bd2 ba1.9k sqft529 Aldenham Ln, Ormond Beach, FL 32174Off Market
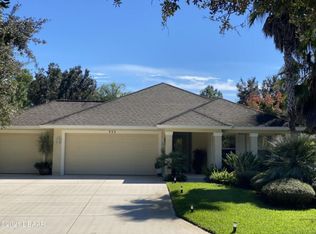
- $463,2003 bd2 ba1.7k sqft533 Aldenham Ln, Ormond Beach, FL 32174Off Market
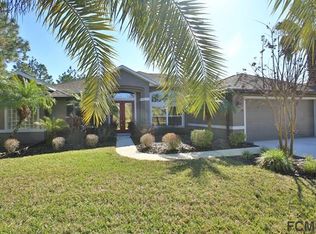
- $544,9003 bd2 ba2.1k sqft537 Aldenham Ln, Ormond Beach, FL 32174Off Market
- $516,500-- bd-- ba-- sqftLane, Ormond Beach, FL 32174Off Market
- $547,0003 bd2 ba2.1k sqft1202 Ashridge Ln, Ormond Beach, FL 32174Sold
- $524,8003 bd2 ba2.1k sqft1204 Ashridge Ln, Ormond Beach, FL 32174Off Market
- $545,1003 bd2 ba2.1k sqft1200 Ashridge Ln, Ormond Beach, FL 32174Off Market
Nearby schools
GreatSchools rating
- 6/10Pathways Elementary SchoolGrades: PK-5Distance: 6.3 mi
- 5/10Ormond Beach Middle SchoolGrades: 6-8Distance: 5.9 mi
- 7/10Seabreeze High SchoolGrades: 9-12Distance: 9.6 mi
Get a cash offer in 3 minutes
Find out how much your home could sell for in as little as 3 minutes with a no-obligation cash offer.
Estimated market value
$475,000
Get a cash offer in 3 minutes
Find out how much your home could sell for in as little as 3 minutes with a no-obligation cash offer.
Estimated market value
$475,000
- Florida
- Volusia County
- Ormond Beach
- 32174
- 1203 Ashridge Ln
Nearby cities
Nearby neighborhoods
Nearby zip codes
Other Ormond Beach Topics
