Circa 1904, Landmarked home in the San Jac Conservation District. This one bedroom one bath bungalow served as a commissary for workers building Galveston's Seawall in the early 1900's. Located within hollerin' distance of the beach. For decades, 1203 and her sister 1201 have been owned individually by an inseparable couple of friends and the grounds are maintained as a compound, each sharing access and greenspace with the other. In recent years, the addition of the back gardens truly made the property magical. The bungalow is all electric with minisplits and LVP flooring. High ceilings and great windows have it feeling bigger than it is on paper! Below, is a workshop, storage, laundry and a tiny bonus room with half bath. Please contact the listing agent with any questions re: back garden and/or 1201 Ave L as they are not listed for sale.
For sale
$193,391
1203 Avenue L, Galveston, TX 77550
1beds
518sqft
Single Family Residence
Built in 1955
1,293 Square Feet Lot
$-- Zestimate®
$373/sqft
$-- HOA
What's special
High ceilingsLvp flooringAll electric with minisplits
- 142 days
- 438
- 18
Zillow last checked:
Listing updated:
Listed by:
William Jenkins TREC #0660334 4095269439,
Weichert Realtors - The Hatmaker Group
Source: HAR,MLS#: 52357353
Facts & features
Interior
Bedrooms & bathrooms
- Bedrooms: 1
- Bathrooms: 1
- Full bathrooms: 1
Primary bathroom
- Features: Primary Bath: Shower Only
Kitchen
- Features: Breakfast Bar, Kitchen open to Family Room
Heating
- Heat Pump
Cooling
- Ceiling Fan(s), Heat Pump, Zoned
Appliances
- Included: ENERGY STAR Qualified Appliances, Disposal, Dryer, Refrigerator, Washer, Oven, Electric Range, Dishwasher
- Laundry: Electric Dryer Hookup, Washer Hookup
Features
- High Ceilings, 1 Bedroom Up
- Flooring: Vinyl
- Windows: Window Coverings
Interior area
- Total structure area: 518
- Total interior livable area: 518 sqft
Property
Parking
- Parking features: No Garage
Features
- Stories: 1
- Patio & porch: Covered, Patio/Deck, Porch
- Exterior features: Side Yard, Sprinkler System
- Fencing: Full
Lot
- Size: 1,293 Square Feet
- Features: Conservation District, Cleared, Subdivided, 0 Up To 1/4 Acre
Details
- Additional structures: Workshop
- Parcel number: 350500120007003
- Special conditions: Probate Listing
Construction
Type & style
- Home type: SingleFamily
- Architectural style: Traditional
- Property subtype: Single Family Residence
Materials
- Batts Insulation, Blown-In Insulation, Asbestos, Cement Siding, Wood Siding
- Foundation: Pillar/Post/Pier
- Roof: Composition
Condition
- New construction: No
- Year built: 1955
Utilities & green energy
- Sewer: Public Sewer
- Water: Public
Green energy
- Energy efficient items: Lighting, HVAC, Exposure/Shade
Community & HOA
Community
- Subdivision: Galveston Townsite
Location
- Region: Galveston
Financial & listing details
- Price per square foot: $373/sqft
- Tax assessed value: $220,320
- Annual tax amount: $1,326
- Date on market: 4/11/2026
- Listing terms: Cash,Conventional,FHA
- Ownership: Full Ownership
- Road surface type: Asphalt, Concrete, Curbs
Estimated market value
Not available
Estimated sales range
Not available
$1,240/mo
Price history
| Date | Event | Price |
|---|---|---|
| 4/11/2026 | Listed for sale | $193,391$373/sqft |
Source:  HAR #52357353 Report a problem HAR #52357353 Report a problem | ||
| 5/7/2003 | Sold | -- |
Source: Public Record Report a problem | ||
Public tax history
| Year | Property taxes | Tax assessment |
|---|---|---|
| 2025 | $74 +12% | $77,112 +10% |
| 2024 | $66 -75.1% | $70,102 +10% |
| 2023 | $266 -15.5% | $63,729 +10% |
| 2022 | $314 -50.1% | $57,935 +10% |
| 2021 | $629 +3.3% | $52,668 +10% |
| 2020 | $610 +23.9% | $47,880 -7% |
| 2019 | $492 -2.2% | $51,470 +30.1% |
| 2018 | $503 | $39,570 -1.1% |
| 2017 | $503 -4.8% | $39,990 -11.1% |
| 2016 | $528 +14.1% | $44,970 +17.7% |
| 2015 | $463 -10.8% | $38,220 +10.7% |
| 2014 | $519 | $34,520 |
| 2013 | -- | $34,520 |
| 2012 | -- | $34,520 +7% |
| 2011 | -- | $32,270 |
| 2010 | -- | $32,270 +7.1% |
| 2009 | -- | $30,130 -8.6% |
| 2008 | -- | $32,970 |
| 2007 | -- | $32,970 |
| 2006 | -- | $32,970 +42.3% |
| 2005 | -- | $23,170 +52.9% |
| 2004 | -- | $15,150 +19.5% |
| 2003 | -- | $12,680 |
| 2002 | -- | $12,680 +8.5% |
| 2001 | -- | $11,690 |
Find assessor info on the county website
Monthly payment
Est. payment
Payment breakdown
Explore the cost of this home by adjusting the details. Changes won't be saved.Climate risks
Neighborhood: San Jacinto
Nearby schools
Schools provided by the listing agent
- Elementary: Gisd Open Enroll
- Middle: Gisd Open Enroll
- High: Ball High School
Source: HAR. This data may not be complete. We recommend contacting the local school district to confirm school assignments for this home.
Similar homes
- $190,0001 bd1 ba560 sqft1009 Sealy St, Galveston, TX 77550For Sale
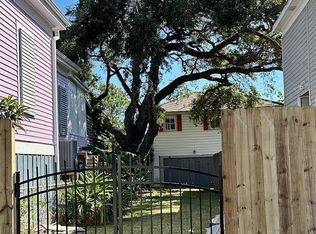 MLS ID #87086895, Virginia Adams, Joe Tramonte Realty, Inc.. HAR
 - $199,0002 bd1 ba708 sqft2219 45th St, Galveston, TX 77550For Sale
 MLS ID #12731772, Robert Johnson, Century 21 Olympian Area Specialists. HAR
 - $209,0002 bd1 ba474 sqft1509 J H Clouser St, Galveston, TX 77550For Sale
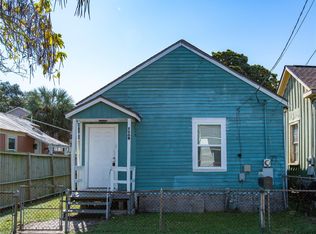 MLS ID #44921847, Cynthia Corder, eXp Realty LLC. HAR
 - $199,0002 bd4 ba660 sqft2806 Avenue L, Galveston, TX 77550For Sale
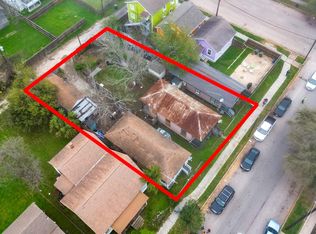 MLS ID #38646600, Yesenia Vela, Pinnacle Realty Advisors. HAR
 - $140,0001 bd1 ba562 sqft1312 26th St, Galveston, TX 77550For Sale
 MLS ID #266733, Jesica Lambeth, Coldwell Banker Southern Homes. BBOR
