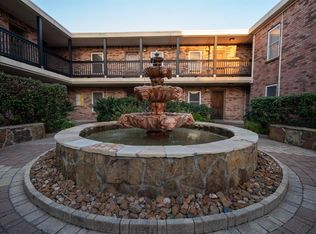
First floor one bedroom unit ideally situated with the designated parking space at the unit's backdoor. This is an ideal location one block from a full grocery store and a couple of blocks from UTMB. Within the complex, this first floor unit is located away from the pool, but close to a wonderful multi-tiered fountain between the front door and front secured gate. You enter the living room with the dining area to one side. Full kitchen with a breakfast bar. Stacked large washer and dryer in the kitchen area. Past the dining area is the full bath with tub w/shower. Large bedroom with a walk-in closet measuring 8x5. A/C on roof installed in 2018 and Air Handler installed 2022. Washer & Dryer purchased in 2020 and Refrigerator was purchased 2018. You are as close to UTMB as you are going to get!!
For sale
Price cut: $2.2K (8/21)
$136,800
402 Post Office St APT 109, Galveston, TX 77550
1beds
620sqft
Condominium
Built in 1965
-- sqft lot
$127,000 Zestimate®
$221/sqft
$324/mo HOA
What's special
Wonderful multi-tiered fountain
- 307 days
- 103
- 1
Zillow last checked:
Listing updated:
Listed by:
David Bowers TREC #0399780 409-763-2800,
Better Homes and Gardens Real Estate Gary Greene - Galveston
Source: HAR,MLS#: 29983850
Facts & features
Interior
Bedrooms & bathrooms
- Bedrooms: 1
- Bathrooms: 1
- Full bathrooms: 1
Rooms
- Room types: Utility Room
Primary bedroom
- Level: First
- Area: 169
- Dimensions: 13x13
Dining room
- Level: First
- Area: 99
- Dimensions: 11x9
Kitchen
- Level: First
- Area: 72
- Dimensions: 9x8
Living room
- Level: First
- Area: 198
- Dimensions: 18x11
Heating
- Electric
Cooling
- Ceiling Fan(s), Electric
Appliances
- Included: Disposal, Refrigerator, Microwave, Electric Range, Dryer, Washer/Dryer Stacked, Washer, Dishwasher
- Laundry: Inside
Features
- Crown Molding, All Bedrooms Down, Primary Bed - 1st Floor, Walk-In Closet(s)
- Flooring: Tile, Vinyl
Interior area
- Total structure area: 620
- Total interior livable area: 620 sqft
Property
Parking
- Total spaces: 1
- Parking features: No Garage, Assigned, Attached Carport
- Carport spaces: 1
Features
- Levels: One
- Stories: 1
- Patio & porch: Patio/Deck
- Exterior features: Courtyard
- Pool features: In Ground
- Fencing: Fenced
Lot
- Size: 620 Acres
Details
- Parcel number: 326900000109000
Construction
Type & style
- Home type: Condo
- Architectural style: Contemporary
- Property subtype: Condominium
Materials
- Brick
- Foundation: Slab
- Roof: Other
Condition
- New construction: No
- Year built: 1965
Utilities & green energy
- Sewer: Public Sewer
- Water: Public
Community & HOA
Community
- Subdivision: Excelsior Condo 2008
HOA
- Amenities included: Picnic Area, Pool
- HOA fee: $324 monthly
Location
- Region: Galveston
Financial & listing details
- Price per square foot: $221/sqft
- Tax assessed value: $121,750
- Annual tax amount: $2,093
- Date on market: 11/6/2025
- Listing terms: Cash,Conventional
- Ownership: Full Ownership
- Road surface type: Asphalt
Estimated market value
$127,000
$121,000 - $133,000
$1,172/mo
Price history
| Date | Event | Price |
|---|---|---|
| 8/21/2026 | Price change | $136,800-1.6%$221/sqft |
Source:  HAR #29983850 Report a problem HAR #29983850 Report a problem | ||
| 7/21/2026 | Price change | $139,000-2.8%$224/sqft |
Source: HAR #29983850 Report a problem | ||
| 7/7/2026 | Listing removed | $1,080$2/sqft |
Source:  HAR #27362813 Report a problem HAR #27362813 Report a problem | ||
| 4/30/2026 | Listed for rent | $1,080$2/sqft |
Source: HAR #27362813 Report a problem | ||
| 4/6/2026 | Price change | $143,000-1.4%$231/sqft |
Source: HAR #29983850 Report a problem | ||
| 2/10/2026 | Price change | $145,000-3.3%$234/sqft |
Source: HAR #29983850 Report a problem | ||
| 11/6/2025 | Listed for sale | $150,000+0.3%$242/sqft |
Source: HAR #29983850 Report a problem | ||
| 8/2/2025 | Listing removed | $149,500$241/sqft |
Source: HAR #58740119 Report a problem | ||
| 7/31/2025 | Listing removed | $1,080$2/sqft |
Source: HAR #38866630 Report a problem | ||
| 7/24/2025 | Listed for rent | $1,080$2/sqft |
Source: HAR #38866630 Report a problem | ||
| 6/5/2025 | Price change | $149,500-1.6%$241/sqft |
Source: HAR #58740119 Report a problem | ||
| 4/30/2025 | Price change | $152,000-5%$245/sqft |
Source: HAR #58740119 Report a problem | ||
| 12/18/2024 | Listed for sale | $160,000$258/sqft |
Source: HAR #58740119 Report a problem | ||
Public tax history
| Year | Property taxes | Tax assessment |
|---|---|---|
| 2025 | $2,093 -1.3% | $121,750 -0.7% |
| 2024 | $2,121 -10% | $122,580 -9.1% |
| 2023 | $2,357 +4.9% | $134,890 +21.1% |
| 2022 | $2,247 +2.6% | $111,430 +5.2% |
| 2021 | $2,190 +0.4% | $105,970 +9.9% |
| 2020 | $2,181 +1.8% | $96,430 -1.5% |
| 2019 | $2,142 -0.3% | $97,870 +12.6% |
| 2018 | $2,150 | $86,880 |
| 2017 | $2,150 +1.2% | $86,880 |
| 2016 | $2,124 +2.7% | $86,880 +3.9% |
| 2015 | $2,069 -1.3% | $83,600 |
| 2014 | $2,096 | $83,600 |
| 2013 | -- | $83,600 |
| 2012 | -- | $83,600 |
| 2011 | -- | $83,600 +176.7% |
| 2010 | -- | $30,210 |
| 2009 | -- | $30,210 |
| 2008 | -- | $30,210 |
Find assessor info on the county website
Monthly payment
Est. payment
Payment breakdown
Explore the cost of this home by adjusting the details. Changes won't be saved.Climate risks
Neighborhood: East End
Nearby schools
Schools provided by the listing agent
- Elementary: Gisd Open Enroll
- Middle: Gisd Open Enroll
- High: Ball High School
Source: HAR. This data may not be complete. We recommend contacting the local school district to confirm school assignments for this home.
- $129,0001 bd1 ba620 sqft402 Post OFFICE 201, Galveston, TX 77550For Sale

- $194,0002 bd2 ba993 sqft402 Post Office St APT 123, Galveston, TX 77550For Sale

- $216,0302 bd2 ba993 sqft402 Post Office St APT 105, Galveston, TX 77550Off Market
- $179,4002 bd2 ba993 sqft402 Post Office St APT 221, Galveston, TX 77550Off Market
Similar homes
- $137,5001 bd1 ba578 sqft215 Postoffice #701, Galveston, TX 77550For Sale
 MLS ID #45799037, Karen Martin, World Wide Realty,LLC. HAR
 - $129,0001 bd1 ba620 sqft402 Post Office 201, Galveston, TX 77550For SaleMLS ID #21845045, Will Borel, Compass RE Texas, LLC - Houston. HAR
- $140,0001 bd1 ba724 sqft7057 N Holiday Dr, Galveston, TX 77550For Sale
 MLS ID #9505411, David Bloom, Lone Star Condo Network, LLC. HAR
 - $140,0001 bd1 ba724 sqft7098 N Holiday Dr, Galveston, TX 77550For Sale
 MLS ID #9617657, Erin Rapp, Rapp Management Company, Inc.. HAR
