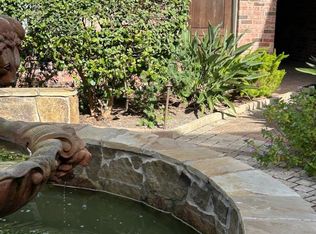
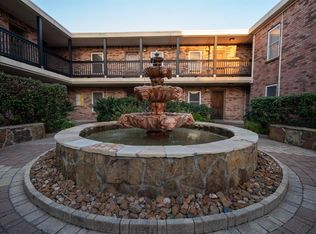
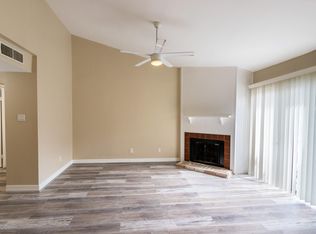
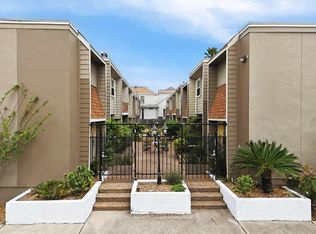
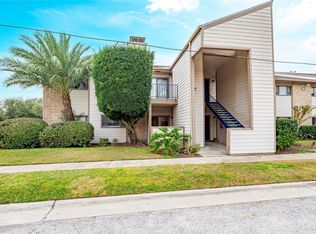
Priced to sell!!! Don't miss this charming condo at 402 Postoffice St., #123 with gated courtyard entry and beautiful pool. Just a short walk to UTMB and 4 blocks to the beach. This first floor unit features open living area with large eating bar that connects to full kitchen. The stacked washer and dryer are conveniently located off the kitchen. The dining area enjoys lots of light from French Doors that open to your private patio. This quiet condo includes 2 large bedrooms with spacious closet space and 2 full baths, recently remodeled. There is 1 covered, assigned parking space just steps away from the locked, gated entrance.
For sale
Price cut: $5K (7/8)
$199,000
402 Post Office St APT 123, Galveston, TX 77550
2beds
993sqft
:
Get pre-qualified$1,931/mo
Townhouse
Built in 1965
993 Square Feet Lot
$187,700 Zestimate®
$200/sqft
$520/mo HOA
What's special
Beautiful poolPrivate patioLarge eating barFull kitchenGated courtyard entrySpacious closet spaceFrench doors
- 369 days |
- 118 |
- 8 |
Zillow last checked:
Listing updated:
Listed by:
Karen Flowers TREC #0488958 409-789-7377,
Joe Tramonte Realty, Inc.,
David Bridgwater TREC #0556751 409-765-9837,
Joe Tramonte Realty, Inc.
Source: HAR,MLS#: 69380083
Facts & features
Interior
Bedrooms & bathrooms
- Bedrooms: 2
- Bathrooms: 2
- Full bathrooms: 2
Rooms
- Room types: Utility Room
Kitchen
- Features: Breakfast Bar, Kitchen open to Family Room
Heating
- Electric
Cooling
- Electric
Appliances
- Included: Disposal, Electric Oven, Oven, Microwave, Electric Cooktop, Dryer, Full Size, Refrigerator, Washer/Dryer Stacked, Washer, Dishwasher, Washer/Dryer
- Laundry: Electric Dryer Hookup, Inside
Features
- 2 Bedrooms Down, All Bedrooms Down, En-Suite Bath, Walk-In Closet(s)
- Flooring: Carpet, Tile, Vinyl
Interior area
- Total structure area: 993
- Total interior livable area: 993 sqft
Property
Parking
- Parking features: No Garage, Assigned, Carport
- Has carport: Yes
Features
- Levels: One
- Stories: 1
- Patio & porch: Patio/Deck
- Fencing: Fenced
- Has view: Yes
- View description: Pool
Lot
- Size: 993 Square Feet
- Features: On Street
Details
- Parcel number: 326900000123000
Construction
Type & style
- Home type: Townhouse
- Architectural style: Traditional
- Property subtype: Townhouse
Materials
- Brick
- Foundation: Slab
- Roof: Composition
Condition
- New construction: No
- Year built: 1965
Utilities & green energy
- Sewer: Public Sewer
- Water: Public
Community & HOA
Community
- Subdivision: Excelsior Condo 2008
HOA
- Amenities included: Pool
- HOA fee: $520 monthly
Location
- Region: Galveston
Financial & listing details
- Price per square foot: $200/sqft
- Tax assessed value: $185,387
- Annual tax amount: $3,228
- Date on market: 7/23/2025
- Listing terms: Cash,Conventional
- Ownership: Full Ownership
- Road surface type: Asphalt
Estimated market value
$187,700
$178,000 - $197,000
$1,609/mo
Price history
| Date | Event | Price |
|---|---|---|
| 7/8/2026 | Price change | $199,000-2.5%$200/sqft |
Source:  HAR #69380083 Report a problem HAR #69380083 Report a problem | ||
| 6/17/2026 | Price change | $204,000-2.4%$205/sqft |
Source: HAR #69380083 Report a problem | ||
| 5/13/2026 | Price change | $209,000-2.3%$210/sqft |
Source: HAR #69380083 Report a problem | ||
| 4/17/2026 | Price change | $214,000-2.3%$216/sqft |
Source: HAR #69380083 Report a problem | ||
| 3/5/2026 | Price change | $219,000-2.2%$221/sqft |
Source: HAR #69380083 Report a problem | ||
| 2/10/2026 | Price change | $224,000-2.2%$226/sqft |
Source: HAR #69380083 Report a problem | ||
| 11/18/2025 | Price change | $229,000-2.1%$231/sqft |
Source: HAR #69380083 Report a problem | ||
| 10/16/2025 | Price change | $234,000-2.1%$236/sqft |
Source: HAR #69380083 Report a problem | ||
| 9/26/2025 | Price change | $239,000-2%$241/sqft |
Source: HAR #69380083 Report a problem | ||
| 9/10/2025 | Price change | $244,000-2%$246/sqft |
Source: HAR #69380083 Report a problem | ||
| 7/23/2025 | Listed for sale | $249,000+75.4%$251/sqft |
Source: HAR #69380083 Report a problem | ||
| 3/24/2021 | Listing removed | -- |
Source: Owner Report a problem | ||
| 4/29/2020 | Listing removed | $1,450$1/sqft |
Source: Owner Report a problem | ||
| 4/24/2020 | Listed for rent | $1,450$1/sqft |
Source: Owner Report a problem | ||
| 6/28/2016 | Listing removed | $142,000$143/sqft |
Source: Better Homes and Gardens Real Estate Gary Greene #48001156 Report a problem | ||
| 5/21/2016 | Pending sale | $142,000$143/sqft |
Source: Better Homes and Gardens Real Estate Gary Greene #48001156 Report a problem | ||
| 5/21/2016 | Listed for sale | $142,000$143/sqft |
Source: Better Homes and Gardens Real Estate Gary Greene #48001156 Report a problem | ||
| 4/7/2016 | Listing removed | $142,000$143/sqft |
Source: Better Homes and Gardens Real Estate Gary Greene #48001156 Report a problem | ||
| 3/24/2016 | Pending sale | $142,000$143/sqft |
Source: Better Homes and Gardens Real Estate Gary Greene #48001156 Report a problem | ||
| 2/28/2016 | Listed for sale | $142,000+2.2%$143/sqft |
Source: BHGRE Gary Greene #48001156 Report a problem | ||
| 7/15/2015 | Listing removed | $139,000$140/sqft |
Source: Ryson Real Estate #51780641 Report a problem | ||
| 7/7/2015 | Pending sale | $139,000$140/sqft |
Source: Ryson Real Estate #51780641 Report a problem | ||
| 5/10/2015 | Listed for sale | $139,000$140/sqft |
Source: Ryson Real Estate #36303110 Report a problem | ||
Public tax history
| Year | Property taxes | Tax assessment |
|---|---|---|
| 2025 | $3,187 -1.3% | $185,387 -0.6% |
| 2024 | $3,228 +4% | $186,530 +5% |
| 2023 | $3,104 -4.1% | $177,607 +10.6% |
| 2022 | $3,238 +6.6% | $160,614 +9.3% |
| 2021 | $3,037 -3.6% | $147,000 +5.5% |
| 2020 | $3,152 -8.1% | $139,350 +0.2% |
| 2019 | $3,431 -0.3% | $139,140 |
| 2018 | $3,443 | $139,140 |
| 2017 | $3,443 +41.5% | $139,140 0% |
| 2016 | $2,433 +3% | $139,154 +3.9% |
| 2015 | $2,362 -6% | $133,904 |
| 2014 | $2,512 | $133,904 |
| 2013 | -- | $133,904 |
| 2012 | -- | $133,904 |
| 2011 | -- | $133,904 +178.5% |
| 2010 | -- | $48,080 |
| 2009 | -- | $48,080 |
| 2008 | -- | $48,080 |
Find assessor info on the county website
Monthly payment
Est. payment
Payment breakdown
Explore the cost of this home by adjusting the details. Changes won't be saved.Climate risks
Neighborhood: East End
Nearby schools
GreatSchools rating
- NAAustin Middle SchoolGrades: 5-6Distance: 1.1 mi
- 5/10AIM College & Career PrepGrades: 8-12Distance: 3.5 mi
- 5/10Ball High SchoolGrades: 9-12Distance: 2.8 mi
Schools provided by the listing agent
- Elementary: Gisd Open Enroll
- Middle: Gisd Open Enroll
- High: Ball High School
Source: HAR. This data may not be complete. We recommend contacting the local school district to confirm school assignments for this home.
- $1,9002 bd2 ba993 sqft402 Post Office St APT 207, Galveston, TX 77550For Rent

- $139,0001 bd1 ba620 sqft402 Post Office St APT 109, Galveston, TX 77550For Sale
- $216,0302 bd2 ba993 sqft402 Post Office St APT 105, Galveston, TX 77550Off Market
- $166,5002 bd1 ba873 sqft402 Post Office St APT 211, Galveston, TX 77550Off Market

- $167,900-- bd-- ba873 sqft402 Post Office St APT 215, Galveston, TX 77550Off Market
- $189,4002 bd2 ba993 sqft402 Post Office St APT 203, Galveston, TX 77550Off Market
- $152,0002 bd1 ba873 sqft402 Post Office St APT 113, Galveston, TX 77550Off Market
- $128,1001 bd1 ba620 sqft402 Post Office St APT 201, Galveston, TX 77550Off Market
A local agent can set up tours, give advice and negotiate with sellers.
Similar homes
- $195,0002 bd2 ba1k sqft7140 N Holiday Dr, Galveston, TX 77550For Sale
 MLS ID #17467837, David Herrin, Better Homes and Gardens Real Estate Gary Greene - Galveston. HAR
 - $185,0002 bd2 ba1k sqft7033 N Holiday Dr, Galveston, TX 77550For Sale
 MLS ID #37231445, Lisa Gregory, Southern Heritage Realty, LLC. HAR
 - $191,5002 bd2 ba906 sqft424 15th St APT 104, Galveston, TX 77550For Sale
 MLS ID #72172747, David Bloom, Lone Star Condo Network, LLC. HAR
 - $190,0002 bd1 ba1k sqft7069 N Holiday Dr, Galveston, TX 77550For Sale
 MLS ID #86341888, Kelly Dean, SWK Realty Group LLC. HAR
 - $140,0001 bd1 ba724 sqft7098 N Holiday Dr, Galveston, TX 77550For SaleMLS ID #9617657, Erin Rapp, Rapp Management Company, Inc.. HAR
- $140,0002 bd2 ba1k sqft215 Post Office St APT 104, Galveston, TX 77550For SaleMLS ID #47607073, Brian Becker, Absolute Realty and Management , LLC.. HAR
- $140,0001 bd1 ba724 sqft7057 N Holiday Dr, Galveston, TX 77550For SaleMLS ID #9505411, David Bloom, Lone Star Condo Network, LLC. HAR
- $119,5001 bd1 ba578 sqft215 Post Office St APT 803, Galveston, TX 77550For SaleMLS ID #74906357, Brian Becker, Absolute Realty and Management , LLC.. HAR
- $135,0002 bd1 ba756 sqft215 Post Office St APT 1001, Galveston, TX 77550For SaleMLS ID #18001837, Brian Becker, Absolute Realty and Management , LLC.. HAR
- $174,9002 bd2 ba1k sqft3220 69th St APT K6, Galveston, TX 77551For SaleMLS ID #80219653, Monica Foster, eXp Realty, LLC. HAR
- $185,0002 bd1 ba932 sqft3220 69th St APT F5, Galveston, TX 77551For SaleMLS ID #68853218, Pamela Gabriel, Sand N Sea Properties, LLC. HAR
- $174,0003 bd1 ba902 sqft812 38th St, Galveston, TX 77550For SaleMLS ID #92685999, Cynthia Corder, eXp Realty LLC. HAR
- $150,0002 bd2 ba1k sqft1813 Martin Luther King Blvd, Galveston, TX 77550For SaleMLS ID #68185748, Lucas Bragg, eXp Realty, LLC. HAR
- $275,0002 bd1 ba1.1k sqft108 Dolphin Ave, Galveston, TX 77550For SaleMLS ID #50804943, Jackson Almon, Almon & Co. Real Estate. HAR
- $240,0002 bd1 ba936 sqft2115 Jack Johnson Blvd, Galveston, TX 77550For SaleMLS ID #71806814, Lynn Beardslee, Gulf Coast Dream Team. HAR
- $220,0001 bd1 ba825 sqft7000 Seawall Blvd APT 833, Galveston, TX 77551For SaleMLS ID #64781220, Lisa Marie Sanders, Living Vogue Real Estate. HAR
- $215,0001 bd1 ba825 sqft7000 Seawall Blvd APT 813, Galveston, TX 77551For SaleMLS ID #24100054, Lisa Marie Sanders, Living Vogue Real Estate. HAR
- $219,5001 bd1 ba632 sqft7312 Seawall Blvd APT 103, Galveston, TX 77551For SaleMLS ID #72052001, Lisa Perrenoud, Orchard Brokerage. HAR
- $158,8002 bd2 ba816 sqft3506 Cove View Blvd APT 1615, Galveston, TX 77554For SaleMLS ID #60488867, Deborah Bly, eXp Realty, LLC. HAR
- $298,0002 bd2 ba1.3k sqft1209 11th St, Galveston, TX 77550For SaleMLS ID #66542601, Hudson Holmes, Joe Tramonte Realty, Inc.. HAR
