This quiet second-floor condo is perfectly positioned at the back of the complex ideal for remote workers, students, or anyone who values tranquility. The spacious primary bedroom features a generous double walk-in closet, while the second bedroom is perfect for a roommate or office. A smart "Jack and Jill bath" layout gives each bedroom its own private half-bath, with a shared shower tub combo connecting the two.
The inviting living room has a wood-burning fireplace, sliding glass doors for natural light. A well-designed hallway nook includes a pantry, stackable washer/dryer, and storage closet. Step outside to a large private balcony and an additional storage room. Terrific location quick access to I-45, The Strand, and Seawall. May 25, 2026 Seller had inside and outside new a/c system installed.
For sale
Price cut: $6K (8/19)
$189,000
7140 N Holiday Dr, Galveston, TX 77550
2beds
1,023sqft
Condominium
Built in 1980
-- sqft lot
$178,200 Zestimate®
$185/sqft
$639/mo HOA
What's special
Wood-burning fireplaceLarge private balconyGenerous double walk-in closetAdditional storage roomSpacious primary bedroom
- 31 days |
- 264 |
- 4 |
Zillow last checked:
Listing updated:
Listed by:
David Herrin TREC #0426945 409-457-3936,
Better Homes and Gardens Real Estate Gary Greene - Galveston
Source: HAR,MLS#: 17467837
Facts & features
Interior
Bedrooms & bathrooms
- Bedrooms: 2
- Bathrooms: 2
- Full bathrooms: 1
- 1/2 bathrooms: 1
Rooms
- Room types: Utility Room
Primary bedroom
- Level: First
- Area: 176
- Dimensions: 16x11
Bedroom
- Level: First
- Area: 126
- Dimensions: 14x9
Family room
- Level: First
- Area: 255
- Dimensions: 17x15
Kitchen
- Level: First
- Area: 63
- Dimensions: 9x7
Heating
- Electric
Cooling
- Electric
Appliances
- Included: Refrigerator, Microwave, Electric Range, Dryer, Full Size, Washer, Dishwasher
- Laundry: Inside
Features
- High Ceilings, Walk-In Closet(s)
- Flooring: Laminate
- Number of fireplaces: 1
- Fireplace features: Free Standing
Interior area
- Total structure area: 1,023
- Total interior livable area: 1,023 sqft
Property
Parking
- Total spaces: 1
- Parking features: Assigned
- Carport spaces: 1
Features
- Levels: 2nd Level
- Stories: 1
- Exterior features: Balcony, Courtyard
- Has view: Yes
- View description: West
Lot
- Size: 1,023 Square Feet
- Features: Cleared, Corner Lot
Details
- Parcel number: 595000027140000
Construction
Type & style
- Home type: Condo
- Architectural style: Traditional
- Property subtype: Condominium
Materials
- Brick, Cement Siding
- Foundation: Slab
- Roof: Composition
Condition
- New construction: No
- Year built: 1980
Utilities & green energy
- Sewer: Public Sewer
- Water: Public
Community & HOA
Community
- Subdivision: Port Aux Prince Condo
HOA
- Amenities included: Pool
- HOA fee: $639 monthly
Location
- Region: Galveston
Financial & listing details
- Price per square foot: $185/sqft
- Tax assessed value: $197,300
- Annual tax amount: $3,392
- Date on market: 7/27/2026
- Ownership: Full Ownership
- Road surface type: Concrete
Estimated market value
$178,200
$169,000 - $187,000
$1,650/mo
Price history
| Date | Event | Price |
|---|---|---|
| 8/19/2026 | Price change | $189,000-3.1%$185/sqft |
Source:  HAR #17467837 Report a problem HAR #17467837 Report a problem | ||
| 7/27/2026 | Listed for sale | $195,000$191/sqft |
Source: HAR #17467837 Report a problem | ||
| 7/26/2026 | Listing removed | $195,000$191/sqft |
Source: HAR #2369273 Report a problem | ||
| 7/6/2026 | Listing removed | $1,900$2/sqft |
Source:  HAR #54336108 Report a problem HAR #54336108 Report a problem | ||
| 6/11/2026 | Price change | $1,900+18.8%$2/sqft |
Source: HAR #54336108 Report a problem | ||
| 5/18/2026 | Listed for rent | $1,600$2/sqft |
Source: HAR #54336108 Report a problem | ||
| 3/31/2026 | Listed for sale | $195,000+8.3%$191/sqft |
Source: HAR #2369273 Report a problem | ||
| 3/18/2026 | Listing removed | $179,999$176/sqft |
Source: HAR #51364697 Report a problem | ||
| 11/3/2025 | Price change | $179,999-5.3%$176/sqft |
Source: HAR #51364697 Report a problem | ||
| 9/25/2025 | Price change | $189,999-4%$186/sqft |
Source: HAR #51364697 Report a problem | ||
| 7/29/2025 | Price change | $198,000-4.8%$194/sqft |
Source: HAR #51364697 Report a problem | ||
| 6/11/2025 | Listed for sale | $208,000$203/sqft |
Source: HAR #51364697 Report a problem | ||
Public tax history
| Year | Property taxes | Tax assessment |
|---|---|---|
| 2025 | $3,392 -5.4% | $197,300 -4.8% |
| 2024 | $3,585 +168.1% | $207,140 +26.1% |
| 2023 | $1,337 -28.1% | $164,208 +10% |
| 2022 | $1,859 -10.2% | $149,280 +6.7% |
| 2021 | $2,071 -22.7% | $139,870 +18.2% |
| 2020 | $2,678 +12.8% | $118,380 +12.6% |
| 2019 | $2,374 -0.3% | $105,120 +9.2% |
| 2018 | $2,383 | $96,280 |
| 2017 | $2,383 +9.6% | $96,280 +8.3% |
| 2016 | $2,174 -2.4% | $88,918 -5.2% |
| 2015 | $2,227 +8.3% | $93,828 +14.4% |
| 2014 | $2,057 | $82,048 |
| 2013 | -- | $82,048 |
| 2012 | -- | $82,048 |
| 2011 | -- | $82,048 -4.2% |
| 2010 | -- | $85,652 |
| 2009 | -- | $85,652 |
| 2008 | -- | $85,652 |
| 2007 | -- | $85,652 |
| 2006 | -- | $85,652 +21.5% |
| 2005 | -- | $70,524 +9.3% |
| 2004 | -- | $64,500 |
| 2003 | -- | $64,500 +25.2% |
| 2002 | -- | $51,500 |
| 2001 | -- | $51,500 |
Find assessor info on the county website
Monthly payment
Est. payment
Payment breakdown
Explore the cost of this home by adjusting the details. Changes won't be saved.Climate risks
Neighborhood: Lindale Park
Nearby schools
GreatSchools rating
- NAAustin Middle SchoolGrades: 5-6Distance: 1.6 mi
- 5/10AIM College & Career PrepGrades: 8-12Distance: 3.8 mi
- 5/10Ball High SchoolGrades: 9-12Distance: 3.2 mi
Schools provided by the listing agent
- Elementary: Gisd Open Enroll
- Middle: Gisd Open Enroll
- High: Ball High School
Source: HAR. This data may not be complete. We recommend contacting the local school district to confirm school assignments for this home.
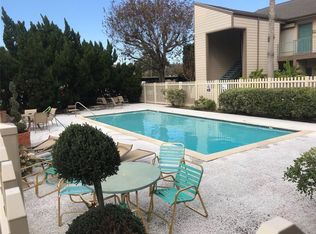
- $159,7002 bd1 ba902 sqft7127 N Holiday Dr, Galveston, TX 77550Off Market
- $335,0003 bd2 ba1.7k sqft127 Marlin Ave, Galveston, TX 77550Pending

- $361,8003 bd3 ba2.1k sqft128 Marlin Ave, Galveston, TX 77550Off Market
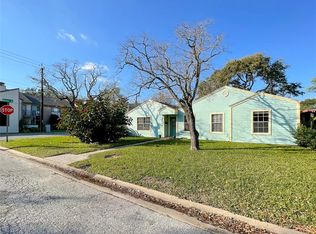
- $134,0001 bd1 ba802 sqft7061 N Holiday Dr, Galveston, TX 77550Off Market
- $188,6002 bd2 ba1.2k sqft7001 N Holiday Dr, Galveston, TX 77550Off Market
- $185,200-- bd5 ba1.2k sqft7002 N Holiday Dr, Galveston, TX 77550Off Market
- $175,100-- bd5 ba1k sqft7003 N Holiday Dr, Galveston, TX 77550Off Market
- $192,5002 bd1 ba1k sqft7005 N Holiday Dr, Galveston, TX 77550Off Market
A local agent can set up tours, give advice and negotiate with sellers.
Similar homes
- $185,0002 bd2 ba1k sqft7033 N Holiday Dr, Galveston, TX 77550For Sale
 MLS ID #37231445, Lisa Gregory, Southern Heritage Realty, LLC. HAR
 - $194,0002 bd2 ba993 sqft402 Post Office St APT 123, Galveston, TX 77550For Sale
 MLS ID #69380083, Karen Flowers, Joe Tramonte Realty, Inc.. HAR
 - $155,0002 bd1 ba902 sqft7095 N Holiday Dr, Galveston, TX 77550For Sale
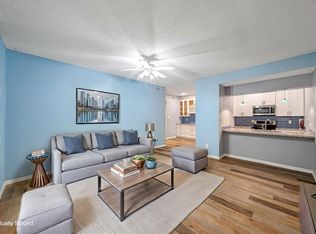 MLS ID #46299346, Stacy Rogers, Larks Nest Real Estate LLC. HAR
 - $155,0002 bd2 ba1k sqft215 Post Office St APT 408, Galveston, TX 77550For Sale
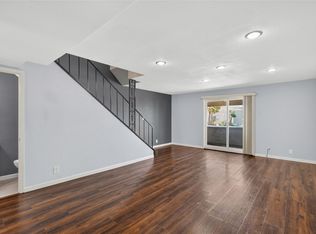 MLS ID #79100935, Brian Schwenk, Coldwell Banker TGRE. HAR
 - $140,0001 bd1 ba724 sqft7098 N Holiday Dr, Galveston, TX 77550For SaleMLS ID #9617657, Erin Rapp, Rapp Management Company, Inc.. HAR
- $191,5002 bd2 ba906 sqft424 15th St APT 104, Galveston, TX 77550For SaleMLS ID #72172747, David Bloom, Lone Star Condo Network, LLC. HAR
- $140,0001 bd1 ba724 sqft7057 N Holiday Dr, Galveston, TX 77550For SaleMLS ID #9505411, David Bloom, Lone Star Condo Network, LLC. HAR
- $220,0002 bd1 ba1k sqft126 Bonita Ave, Galveston, TX 77550For SaleMLS ID #44563689, Susanna Mayberry, RE/MAX Leading Edge. HAR
- $215,0001 bd1 ba825 sqft7000 Seawall Blvd APT 813, Galveston, TX 77551For SaleMLS ID #52549680, Lisa Marie Sanders, Living Vogue Real Estate. HAR
- $199,0002 bd2 ba1k sqft3220 69TH ST APT J6, Galveston, TX 77551For Sale
 MLS ID #2008924, Victoria Bates TREC #697136, Black Label RE Advisors, LLC. LERA MLS
 - $185,0002 bd1 ba1k sqft3506 Cove View Blvd APT 801, Galveston, TX 77554For SaleMLS ID #74499377, Caroline Spagnola, RE/MAX Leading Edge. HAR
- $129,0001 bd1 ba620 sqft402 Post Office 201, Galveston, TX 77550For SaleMLS ID #21845045, Will Borel, Compass RE Texas, LLC - Houston. HAR
- $220,0001 bd1 ba825 sqft7000 Seawall Blvd APT 833, Galveston, TX 77551For SaleMLS ID #23918487, Lisa Marie Sanders, Living Vogue Real Estate. HAR
- $174,9002 bd2 ba1k sqft3220 69th St APT K6, Galveston, TX 77551For SaleMLS ID #80219653, Monica Foster, eXp Realty, LLC. HAR
- $189,9001 bd1 ba751 sqft7000 Seawall Blvd APT 1111, Galveston, TX 77551For SaleMLS ID #53350105, Kassieleigh Scott, Locke and Key Homes. HAR
- $174,0003 bd1 ba902 sqft812 38th St, Galveston, TX 77550For SaleMLS ID #92685999, Cynthia Corder, eXp Realty LLC. HAR
- $140,0002 bd2 ba1k sqft215 Post Office St APT 104, Galveston, TX 77550For SaleMLS ID #47607073, Brian Becker, Absolute Realty and Management , LLC.. HAR
- $179,9992 bd1 ba932 sqft3220 69th St APT F5, Galveston, TX 77551For SaleMLS ID #68853218, Pamela Gabriel, Sand N Sea Properties, LLC. HAR
- $229,9992 bd1 ba1k sqft910 32nd St, Galveston, TX 77550For SaleMLS ID #40013021, Jeffery Smith, UTR TEXAS, REALTORS. HAR
- $158,8002 bd2 ba816 sqft3506 Cove View Blvd APT 1615, Galveston, TX 77554For SaleMLS ID #60488867, Deborah Bly, eXp Realty, LLC. HAR
