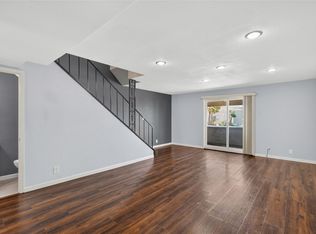
Welcome to 7095 N Holiday Drive in Galveston! This beautifully maintained, ground-level, two-bedroom, one-bath home offers an inviting open-concept layout with no carpet throughout for easy upkeep.
The kitchen was updated in 2019 and features granite countertops, stainless steel appliances, and a versatile coffee or dry bar that is perfect for entertaining or enjoying your morning routine. The refrigerator, washer, and dryer are also included, making this home truly move-in ready.
Additional improvements include a 2019 A/C system, offering added peace of mind. Located within walking distance of UTMB and just minutes from Galveston’s beaches, Moody Gardens, Lindale Park, Schlitterbahn Waterpark, golf courses, shopping, dining, and entertainment, this property is well suited as a primary residence, vacation retreat, or investment opportunity.
Enjoy the best of island living and schedule your private showing today!
For sale
$159,999
7095 N Holiday Dr, Galveston, TX 77550
2beds
902sqft
Condominium
Built in 1980
-- sqft lot
$150,600 Zestimate®
$177/sqft
$563/mo HOA
What's special
Stainless steel appliancesGranite countertopsInviting open-concept layout
- 27 days |
- 333 |
- 17 |
Likely to sell faster than
Zillow last checked:
Listing updated:
Listed by:
Stacy Rogers TREC #0779661 281-694-5573,
Larks Nest Real Estate LLC
Source: HAR,MLS#: 46299346
Facts & features
Interior
Bedrooms & bathrooms
- Bedrooms: 2
- Bathrooms: 1
- Full bathrooms: 1
Rooms
- Room types: Utility Room
Kitchen
- Features: Kitchen open to Family Room, Soft Closing Cabinets
Heating
- Electric
Cooling
- Ceiling Fan(s), Electric
Appliances
- Included: Disposal, Refrigerator, Double Oven, Electric Oven, Microwave, Electric Range, Dryer, Full Size, Washer/Dryer Stacked, Washer, Dishwasher
- Laundry: Inside
Features
- Balcony, Dry Bar, All Bedrooms Down, Primary Bed - 1st Floor, Walk-In Closet(s)
- Flooring: Vinyl
- Windows: Window Coverings
Interior area
- Total structure area: 902
- Total interior livable area: 902 sqft
Property
Parking
- Parking features: Assigned, Carport
- Has carport: Yes
Features
- Levels: One
- Stories: 1
- Exterior features: Balcony, Storage
Lot
- Size: 901 Square Feet
Details
- Parcel number: 595000027095000
Construction
Type & style
- Home type: Condo
- Architectural style: Traditional
- Property subtype: Condominium
Materials
- Brick, Cement Siding
- Foundation: Slab
- Roof: Composition
Condition
- New construction: No
- Year built: 1980
Utilities & green energy
- Sewer: Public Sewer
- Water: Public
Community & HOA
Community
- Subdivision: Port Aux Prince Condo
HOA
- Amenities included: Pool
- HOA fee: $563 monthly
Location
- Region: Galveston
Financial & listing details
- Price per square foot: $177/sqft
- Tax assessed value: $174,370
- Annual tax amount: $2,890
- Date on market: 7/23/2026
- Listing terms: Cash,Conventional,FHA,VA Loan
- Ownership: Full Ownership
Estimated market value
$150,600
$143,000 - $158,000
$1,570/mo
Price history
| Date | Event | Price |
|---|---|---|
| 7/23/2026 | Listed for sale | $159,999+28%$177/sqft |
Source:  HAR #46299346 Report a problem HAR #46299346 Report a problem | ||
| 11/27/2019 | Listing removed | $125,000$139/sqft |
Source: Better Homes and Gardens Real Estate Gary Greene #31425543 Report a problem | ||
| 11/5/2019 | Listing removed | $1,300$1/sqft |
Source: Better Homes and Gardens Real Estate Gary Greene #10269651 Report a problem | ||
| 11/5/2019 | Pending sale | $125,000$139/sqft |
Source: BHGRE Gary Greene #31425543 Report a problem | ||
| 10/31/2019 | Listed for sale | $125,000+26.9%$139/sqft |
Source: BHGRE Gary Greene #31425543 Report a problem | ||
| 10/12/2019 | Listed for rent | $1,300$1/sqft |
Source: BHGRE Gary Greene #10269651 Report a problem | ||
| 2/25/2019 | Sold | -- |
Source: Agent Provided Report a problem | ||
| 12/10/2018 | Pending sale | $98,500$109/sqft |
Source: Better Homes and Gardens Real Estate Gary Greene #60720689 Report a problem | ||
| 10/30/2018 | Listed for sale | $98,500$109/sqft |
Source: BHGRE Gary Greene #60720689 Report a problem | ||
Public tax history
| Year | Property taxes | Tax assessment |
|---|---|---|
| 2025 | $541 +3.7% | $168,121 +10% |
| 2024 | $521 +1.2% | $152,837 +10% |
| 2023 | $515 -50.4% | $138,943 +10% |
| 2022 | $1,038 -14.4% | $126,312 +2.4% |
| 2021 | $1,213 -48.6% | $123,310 +18.1% |
| 2020 | $2,361 +12.8% | $104,390 +12.6% |
| 2019 | $2,094 -0.3% | $92,690 +9.2% |
| 2018 | $2,101 | $84,900 |
| 2017 | $2,101 +9.6% | $84,900 +8.3% |
| 2016 | $1,917 -6.4% | $78,403 -5.2% |
| 2015 | $2,048 +12.9% | $82,733 +14.4% |
| 2014 | $1,814 | $72,343 |
| 2013 | -- | $72,343 |
| 2012 | -- | $72,343 |
| 2011 | -- | $72,343 +9% |
| 2010 | -- | $66,388 +71.4% |
| 2009 | -- | $38,732 -50.3% |
| 2008 | -- | $78,002 |
| 2007 | -- | $78,002 |
| 2006 | -- | $78,002 +20.9% |
| 2005 | -- | $64,524 +9.4% |
| 2004 | -- | $59,000 |
| 2003 | -- | $59,000 +31.1% |
| 2002 | -- | $45,000 |
| 2001 | -- | $45,000 |
Find assessor info on the county website
Monthly payment
Est. payment
Payment breakdown
Explore the cost of this home by adjusting the details. Changes won't be saved.Climate risks
Neighborhood: Lindale Park
Nearby schools
GreatSchools rating
- NAAustin Middle SchoolGrades: 5-6Distance: 1.6 mi
- 5/10AIM College & Career PrepGrades: 8-12Distance: 3.7 mi
- 5/10Ball High SchoolGrades: 9-12Distance: 3.1 mi
Schools provided by the listing agent
- Elementary: Gisd Open Enroll
- Middle: Gisd Open Enroll
- High: Ball High School
Source: HAR. This data may not be complete. We recommend contacting the local school district to confirm school assignments for this home.
- $133,5001 bd1 ba802 sqft7085 N Holiday Dr, Galveston, TX 77550Off Market

- $166,9002 bd1 ba1k sqft7004 N Holiday Dr, Galveston, TX 77550Off Market
- $125,7001 bd1 ba802 sqft7017 N Holiday Dr, Galveston, TX 77550Off Market

- $154,5002 bd1 ba902 sqft7065 N Holiday Dr, Galveston, TX 77550Off Market

- $134,9002 bd1 ba902 sqft7072 N Holiday Dr, Galveston, TX 77550Off Market
- $143,2002 bd1 ba902 sqft7081 N Holiday Dr, Galveston, TX 77550Off Market
- $125,6001 bd1 ba802 sqft7086 N Holiday Dr, Galveston, TX 77550Off Market
- $117,9001 bd1 ba724 sqft7092 N Holiday Dr, Galveston, TX 77550Off Market
A local agent can set up tours, give advice and negotiate with sellers.
Similar homes
- $155,0002 bd2 ba1k sqft215 Post Office St APT 408, Galveston, TX 77550For Sale
 MLS ID #79100935, Brian Schwenk, Coldwell Banker TGRE. HAR
 - $189,0002 bd2 ba1k sqft7140 N Holiday Dr, Galveston, TX 77550For Sale
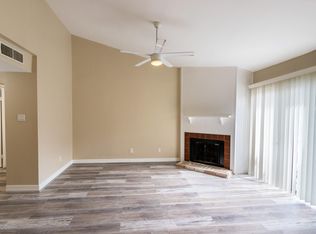 MLS ID #17467837, David Herrin, Better Homes and Gardens Real Estate Gary Greene - Galveston. HAR
 - $150,0001 bd1 ba561 sqft921 Marine Dr APT 200, Galveston, TX 77550For Sale
 MLS ID #98173470, Truyen Le, ABSOLUTE Realty Group Inc.. HAR
 - $140,0001 bd1 ba724 sqft7098 N Holiday Dr, Galveston, TX 77550For Sale
 MLS ID #9617657, Erin Rapp, Rapp Management Company, Inc.. HAR
 - $185,0002 bd2 ba1k sqft7033 N Holiday Dr, Galveston, TX 77550For SaleMLS ID #37231445, Lisa Gregory, Southern Heritage Realty, LLC. HAR
- $140,0001 bd1 ba724 sqft7057 N Holiday Dr, Galveston, TX 77550For SaleMLS ID #9505411, David Bloom, Lone Star Condo Network, LLC. HAR
- $129,0001 bd1 ba620 sqft402 Post Office 201, Galveston, TX 77550For SaleMLS ID #21845045, Will Borel, Compass RE Texas, LLC - Houston. HAR
- $194,0002 bd2 ba993 sqft402 Post Office St APT 123, Galveston, TX 77550For SaleMLS ID #69380083, Karen Flowers, Joe Tramonte Realty, Inc.. HAR
- $159,0001 bd1 ba613 sqft7312 Seawall Blvd APT 112, Galveston, TX 77551For SaleMLS ID #33044227, Natalie Gutierrez, Keller Williams Horizons. HAR
- $158,8002 bd2 ba816 sqft3506 Cove View Blvd APT 1615, Galveston, TX 77554For SaleMLS ID #60488867, Deborah Bly, eXp Realty, LLC. HAR
- $191,5002 bd2 ba906 sqft424 15th St APT 104, Galveston, TX 77550For SaleMLS ID #72172747, David Bloom, Lone Star Condo Network, LLC. HAR
- $140,0002 bd2 ba1k sqft215 Post Office St APT 104, Galveston, TX 77550For SaleMLS ID #47607073, Brian Becker, Absolute Realty and Management , LLC.. HAR
- $174,9002 bd2 ba1k sqft3220 69th St APT K6, Galveston, TX 77551For SaleMLS ID #80219653, Monica Foster, eXp Realty, LLC. HAR
- $165,0002 bd1 ba773 sqft3506 Cove View Blvd APT 1406, Galveston, TX 77554For SaleMLS ID #90056456, Tammy Petterson, UTR TEXAS, REALTORS. HAR
- $144,9001 bd1 ba773 sqft3506 Cove View Blvd APT 306, Galveston, TX 77554For SaleMLS ID #78013270, Susanna Mayberry, RE/MAX Leading Edge. HAR
- $174,0003 bd1 ba902 sqft812 38th St, Galveston, TX 77550For SaleMLS ID #92685999, Cynthia Corder, eXp Realty LLC. HAR
- $149,9001 bd1 ba474 sqft6300 Seawall Blvd, Galveston, TX 77551For SaleMLS ID #25069481, Kyle Watts, Gulf Coast Palms Corporation. HAR
- $165,0002 bd2 ba1.1k sqft3700 83rd St APT 10, Galveston, TX 77554For SaleMLS ID #12743865, Susanna Mayberry, RE/MAX Leading Edge. HAR
- $160,0001 bd1 ba474 sqft6300 Seawall Blvd Unit 9205, Galveston, TX 77551For SaleMLS ID #39702515, Diana Wilson, Better Homes and Gardens Real Estate Gary Greene - Bay Area. HAR
- $154,9001 bd1 ba474 sqft6300 Seawall Blvd Unit 3110, Galveston, TX 77551For SaleMLS ID #43970957, Michelle Hatmaker, Weichert Realtors - The Hatmaker Group. HAR
