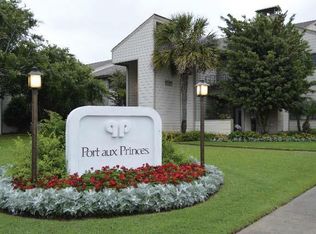
Welcome to this beautifully updated and spacious upstairs corner condo, offering the perfect blend of modern comfort and island convenience. Situated just moments from UTMB and the vibrant waterfront, this property is designed for effortless coastal living. Inside, an inviting open-concept layout connects the main living areas, highlighted by a charming corner working fireplace and fully renovated kitchen and bathroom. The expansive bedroom serves as a private retreat, offering enough space for a dedicated sitting area and featuring an ample walk-in closet with excellent organization. The home comes complete with a full appliance package, including a dishwasher, stacked washer and dryer, a new stainless steel refrigerator, and a newer AC unit installed in 2022. Step outside onto your private corner balcony to enjoy relaxing views of the nearby marina.For added convenience, the property includes a large outdoor storage closet protected by a newly constructed, durable wood and metal gate
For sale
$162,000
7016 N Holiday Dr #7016, Galveston, TX 77550
1beds
802sqft
Condominium
Built in 1980
-- sqft lot
$155,300 Zestimate®
$202/sqft
$501/mo HOA
What's special
- 12 days
- 132
- 4
Likely to sell faster than
Zillow last checked:
Listing updated:
Listed by:
Lisa Dill TREC #0848161 281-667-6715,
RE/MAX Leading Edge
Source: HAR,MLS#: 97344656
Facts & features
Interior
Bedrooms & bathrooms
- Bedrooms: 1
- Bathrooms: 1
- Full bathrooms: 1
Primary bedroom
- Level: First
- Area: 165
- Dimensions: 11 xz 15
Kitchen
- Level: First
- Area: 56
- Dimensions: 8 X 7
Living room
- Level: First
- Area: 285
- Dimensions: 19 x 15
Heating
- Electric
Cooling
- Ceiling Fan(s), Electric
Appliances
- Included: Disposal, Refrigerator, Electric Oven, Microwave, Electric Cooktop, Dryer, Washer, Dishwasher, Washer/Dryer
- Laundry: Common Area, Inside
Features
- Balcony, High Ceilings, Vaulted Ceiling, Walk-In Closet(s)
- Flooring: Tile, Vinyl
- Windows: Window Coverings
- Number of fireplaces: 1
- Fireplace features: Wood Burning
Interior area
- Total structure area: 802
- Total interior livable area: 802 sqft
Property
Parking
- Total spaces: 1
- Parking features: Additional Parking, Assigned, Detached Carport
- Carport spaces: 1
Features
- Levels: 2nd Level
- Stories: 2
- Has view: Yes
- View description: West, Water, Gulf View
- Has water view: Yes
- Water view: Water,Gulf
Lot
- Features: Corner Lot, On Street
Details
- Parcel number: 595000017016000
Construction
Type & style
- Home type: Condo
- Architectural style: Contemporary
- Property subtype: Condominium
Materials
- Brick, Cement Siding
- Foundation: Slab
- Roof: Composition
Condition
- New construction: No
- Year built: 1980
Utilities & green energy
- Sewer: Public Sewer
- Water: Public
Community & HOA
Community
- Subdivision: Port Aux Prince Condo
HOA
- Amenities included: Pool
- HOA fee: $501 monthly
Location
- Region: Galveston
Financial & listing details
- Price per square foot: $202/sqft
- Date on market: 8/18/2026
- Listing terms: Cash,Conventional,FHA,VA Loan
- Ownership: Full Ownership
- Road surface type: Asphalt
Estimated market value
$155,300
$148,000 - $163,000
$1,400/mo
Price history
| Date | Event | Price |
|---|---|---|
| 8/19/2026 | Listed for sale | $162,000$202/sqft |
Source:  HAR #97344656 Report a problem HAR #97344656 Report a problem | ||
Public tax history
Tax history is unavailable.
Monthly payment
Est. payment
Payment breakdown
Explore the cost of this home by adjusting the details. Changes won't be saved.Climate risks
Neighborhood: Lindale Park
Nearby schools
Schools provided by the listing agent
- Elementary: Gisd Open Enroll
- Middle: Gisd Open Enroll
- High: Ball High School
Source: HAR. This data may not be complete. We recommend contacting the local school district to confirm school assignments for this home.


Similar homes
- $159,0001 bd1 ba724 sqft7014 N Holiday Dr, Galveston, TX 77550For Sale
 MLS ID #60218860, Michael Neumann, Texas Ranch King Realty, LLC. HAR
 - $170,0001 bd1 ba561 sqft921 Marine Dr APT 205, Galveston, TX 77550For Sale
 MLS ID #25930293, Karen Martin, World Wide Realty,LLC. HAR
 - $137,5001 bd1 ba578 sqft215 Postoffice #701, Galveston, TX 77550For Sale
 MLS ID #45799037, Karen Martin, World Wide Realty,LLC. HAR
 - $140,0001 bd1 ba724 sqft7098 N Holiday Dr, Galveston, TX 77550For Sale
 MLS ID #9617657, Erin Rapp, Rapp Management Company, Inc.. HAR
