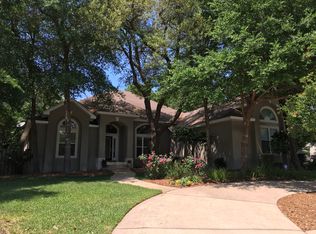
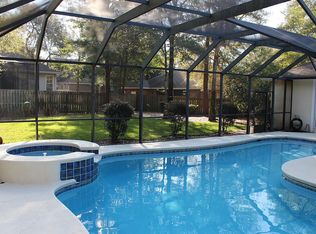
Nestled in the exclusive Swift Creek neighborhood, this magnificent POOL home exudes opulence at every turn. Tucked away on a serene cul-de-sac, this estate offers a seamless blend of grandeur and tranquility, highlighted by soaring 14-foot cathedral ceilings and breathtaking views of the private pool through expansive windows. The stunning kitchen remodel features pristine 42-inch cabinetry, luxurious quartz countertops, and top-of-the-line stainless steel appliances, including a gas stove with a striking tile backsplash. The open-concept family room with custom cabinetry and a cozy fireplace sets the stage for ultimate relaxation. The home features three master suites ensure unparalleled comfort, while the secluded 4th bedroom versatile living space/bonus room/office. More... Step into your private outdoor paradise: a stunning in-ground, heated saltwater pool with a cascading waterfall and elegant statues. The expansive Lanai is an entertainer's dream, complete with a summer kitchen featuring a built-in vent hood, mini refrigerator, and cooler. Surround sound wiring sets the stage for unforgettable outdoor gatherings. Enclosed by a custom screen and surrounded by beautifully landscaped pavers, the lush greenery and flowering plants create a sensory haven. The Master Suite, positioned at the back of the home, offers a peaceful retreat w/ soaring cathedral ceiling, 2 generous walk-in closets, and a newly renovated spa-inspired bathroom with luxurious fixtures, including a standalone soaking tub and custom shower. The newly updated laundry room adds convenience with additional cabinetry, granite countertops, and a utility sink. The three-car garage provides ample space with a double car entry, single bay side entry, and an gorgeous oversized and extended paver driveway. The home can be sold FULLY FURNISHED! This home offers unparalleled luxury and functionality at every turn.
Swift Creek in Niceville, Florida, is a desirable family-oriented master-planned community featuring custom and semi-custom homes. Amenities include jogging trails, basketball and tennis courts, a playground, swimming pool, and clubhouse. The community has covenants to protect home values and maintain its character. It's less than a 15-minute drive to Eglin and 5 minutes from local schools. Centrally located between Eglin and Destin, it offers easy access to shopping and schools. Zoned for top-rated public schools, Swift Creek also offers potential access to Collegiate High School. The area provides various recreational activities, including golf courses, marinas with boat storage, and nearby Destin beaches.
Sold for $940,000
Street View
$940,000
1203 Basin Creek Cv, Niceville, FL 32578
4beds
3,112sqft
Single Family Residence
Built in 2003
0.37 Acres Lot
$937,200 Zestimate®
$302/sqft
$4,064 Estimated rent
Home value
$937,200
$853,000 - $1.03M
$4,064/mo
Zestimate® history
Owner options
List your home for rent
$4,064/mo
Rent Zestimate®
Find your next renter with Zillow Rental Manager. Plus, with online applications, you can quickly screen prospective tenants – for free.
$4,064/mo
Rent Zestimate®
Refinance and save
$6,054/mo
Est. payment
Refinancing to a lower rate could help reduce your monthly payments and save thousands over the life of the loan.
$6,054/mo
Est. payment
Explore your selling options
Work with a Zillow partner agent
Leverage their expertise and Zillow's premium Showcase listings to get your home seen by more buyers.
Get startedList with your own agent
Get your home in front of millions of buyers by listing it on Zillow.
Learn how to do itSell it yourself
Take full control of how buyers see your home on Zillow by listing For Sale by Owner (FSBO).
List your homeWhat's special
Cozy fireplaceNewly renovated spa-inspired bathroomThree master suitesThree-car garageIn-ground heated saltwater poolExpansive lanaiSummer kitchen
Zillow last checked:
Listing updated:
Listed by:
Kyle V Hock 850-225-6893,
RealJoy Realty LLC
Bought with:
Rachel A Boersig
Keller Williams Realty Nville
Source: ECAOR,MLS#: 970960
Facts & features
Interior
Bedrooms & bathrooms
- Bedrooms: 4
- Bathrooms: 3
- Full bathrooms: 3
Primary bedroom
- Level: First
- Area: 244.5 Square Feet
- Dimensions: 16.3 x 15
Bedroom
- Level: First
- Area: 164.72 Square Feet
- Dimensions: 14.2 x 11.6
Bedroom
- Level: First
- Area: 171.45 Square Feet
- Dimensions: 13.5 x 12.7
Primary bathroom
- Level: First
- Area: 255.62 Square Feet
- Dimensions: 18.4 x 13.9
Bathroom
- Level: First
- Area: 56 Square Feet
- Dimensions: 11.2 x 5
Bathroom
- Level: First
- Area: 72.6 Square Feet
- Dimensions: 13.2 x 5.5
Breakfast room
- Level: First
- Area: 94.5 Square Feet
- Dimensions: 13.5 x 7
Other
- Level: First
- Area: 578 Square Feet
- Dimensions: 34 x 17
Dining room
- Level: First
- Area: 257.28 Square Feet
- Dimensions: 19.2 x 13.4
Family room
- Level: First
- Area: 273.76 Square Feet
- Dimensions: 17.11 x 16
Foyer
- Level: First
- Area: 134 Square Feet
- Dimensions: 13.4 x 10
Garage
- Level: First
- Area: 805 Square Feet
- Dimensions: 35 x 23
Kitchen
- Level: First
- Area: 299.2 Square Feet
- Dimensions: 17.6 x 17
Laundry
- Level: First
- Area: 74.25 Square Feet
- Dimensions: 13.5 x 5.5
Living room
- Level: First
- Area: 259.5 Square Feet
- Dimensions: 17.3 x 15
Office
- Level: First
- Area: 179.82 Square Feet
- Dimensions: 16.2 x 11.1
Pantry
- Level: First
- Area: 15.48 Square Feet
- Dimensions: 4.3 x 3.6
Heating
- Central, Natural Gas
Cooling
- Central Air, Ceiling Fan(s)
Appliances
- Included: Dishwasher, Disposal, Microwave, Range Hood, Refrigerator, Electric Water Heater, Tankless Water Heater
Features
- Breakfast Bar, Bookcases, Crown Molding, Vaulted Ceiling(s), Newly Painted, Pantry
- Flooring: Tile
- Has fireplace: Yes
- Fireplace features: EPA Qualified Fireplace, Gas
- Common walls with other units/homes: No Common Walls
Interior area
- Total structure area: 3,112
- Total interior livable area: 3,112 sqft
Property
Parking
- Total spaces: 3
- Parking features: Garage Door Opener, Guest, Oversized, Garage, Covered
- Attached garage spaces: 3
Features
- Stories: 1
- Patio & porch: Covered, Enclosed, Patio, Porch, Screened
- Exterior features: Private Yard, Lawn Pump, Sprinkler System, Rain Gutters
- Has private pool: Yes
- Pool features: Heated, In Ground, Gunite
- Fencing: Privacy
Lot
- Size: 0.37 Acres
- Dimensions: 94 x 173
- Features: Cleared, Covenants, Cul-De-Sac, Easements, Interior Lot, Level, Restrictions, Sidewalk, Within 1/2 Mile to Water
Details
- Parcel number: 041S22440400000080
- Zoning description: Resid Single Family
Construction
Type & style
- Home type: SingleFamily
- Architectural style: Traditional
- Property subtype: Single Family Residence
Materials
- Stucco, Trim Vinyl
- Roof: Shingle
Condition
- Construction Complete,Renovated
- New construction: No
- Year built: 2003
Utilities & green energy
- Water: Public
Community & HOA
Community
- Features: BBQ Pit/Grill, Community Room, Fitness Center, Short Term Rental - Not Allowed, Pavillion/Gazebo, Picnic Area, Playground, Pool, TV Cable, Tennis Court(s)
- Subdivision: SWIFT CREEK PH 4
HOA
- Has HOA: Yes
- Services included: Land Recreation, Management, Recreational Faclty
Location
- Region: Niceville
Financial & listing details
- Price per square foot: $302/sqft
- Tax assessed value: $704,918
- Annual tax amount: $5,702
- Date on market: 3/16/2025
Price history
| Date | Event | Price |
|---|---|---|
| 5/30/2025 | Sold | $940,000-3%$302/sqft |
Source:  ECAOR #970960 Report a problem ECAOR #970960 Report a problem | ||
| 4/17/2025 | Pending sale | $969,000$311/sqft |
Source: ECAOR #970960 Report a problem | ||
| 3/16/2025 | Listed for sale | $969,000+12.7%$311/sqft |
Source: ECAOR #970960 Report a problem | ||
| 1/24/2023 | Sold | $860,000-4.4%$276/sqft |
Source: ECAOR #904845 Report a problem | ||
| 12/14/2022 | Pending sale | $899,999$289/sqft |
Source: ECAOR #904845 Report a problem | ||
| 11/17/2022 | Price change | $899,999-5.3%$289/sqft |
Source: ECAOR #904845 Report a problem | ||
| 10/25/2022 | Price change | $950,000-5%$305/sqft |
Source: ECAOR #904845 Report a problem | ||
| 8/3/2022 | Listed for sale | $1,000,000+56.3%$321/sqft |
Source: ECAOR #904845 Report a problem | ||
| 12/21/2020 | Sold | $640,000+26.7%$206/sqft |
Source: ECAOR #859143 Report a problem | ||
| 4/21/2017 | Sold | $505,000-6.5%$162/sqft |
Source: Public Record Report a problem | ||
| 12/10/2016 | Price change | $539,900+0.2%$173/sqft |
Source: Carriage Hills Realty Inc #765593 Report a problem | ||
| 10/29/2016 | Price change | $539,000-3.6%$173/sqft |
Source: Coldwell Banker Residential Real Estate - Niceville #743022 Report a problem | ||
| 10/15/2016 | Price change | $559,000-1.1%$180/sqft |
Source: Coldwell Banker Residential Real Estate - Niceville #743022 Report a problem | ||
| 8/2/2016 | Price change | $565,000-1.7%$182/sqft |
Source: Coldwell Banker Residential Real Estate - Niceville #743022 Report a problem | ||
| 7/6/2016 | Price change | $575,000-4.2%$185/sqft |
Source: Coldwell Banker Residential Real Estate - Niceville #743022 Report a problem | ||
| 5/26/2016 | Listed for sale | $599,900+42.8%$193/sqft |
Source: Coldwell Banker Residential Real Estate - Niceville #743022 Report a problem | ||
| 7/10/2003 | Sold | $420,000+421.7%$135/sqft |
Source: Public Record Report a problem | ||
| 11/12/2002 | Sold | $80,500$26/sqft |
Source: Public Record Report a problem | ||
Public tax history
| Year | Property taxes | Tax assessment |
|---|---|---|
| 2025 | $8,486 +6.8% | $658,809 +2.9% |
| 2024 | $7,944 +39.3% | $640,242 +37% |
| 2023 | $5,702 +4.7% | $467,447 +3% |
| 2022 | $5,444 +0.4% | $453,832 +3% |
| 2021 | $5,423 -12.7% | $440,614 -11.1% |
| 2020 | $6,213 +1.2% | $495,841 +2.3% |
| 2019 | $6,141 +0.1% | $484,693 +1.2% |
| 2018 | $6,134 | $479,043 +3.1% |
| 2017 | $6,134 -6.8% | $464,728 -4.3% |
| 2016 | $6,578 +4.3% | $485,794 +0.7% |
| 2015 | $6,306 -1.9% | $482,417 +0.8% |
| 2014 | $6,429 | $478,588 +1.5% |
| 2013 | -- | $471,515 +1.7% |
| 2012 | -- | $463,633 +1.6% |
| 2011 | -- | $456,552 +1.5% |
| 2010 | -- | $449,805 -3.1% |
| 2009 | -- | $463,976 +0.1% |
| 2008 | -- | $463,512 +7.1% |
| 2007 | -- | $432,623 +2.5% |
| 2006 | -- | $422,071 +8.2% |
| 2005 | -- | $389,931 +3% |
| 2004 | -- | $378,574 +482.4% |
| 2003 | -- | $65,000 |
Find assessor info on the county website
Neighborhood: 32578
Nearby homes
- $691,9004 bd3 ba2.7k sqft1205 Basin Creek Cv, Niceville, FL 32578Off Market
- $887,7005 bd4 ba4k sqft818 Coldwater Creek Cir, Niceville, FL 32578Off Market
- $674,8004 bd3 ba2.3k sqft820 Coldwater Creek Cir, Niceville, FL 32578Off Market

- $983,0005 bd3 ba3.3k sqft1308 Limestone Creek Cv, Niceville, FL 32578Off Market
- $900,0004 bd4 ba3k sqft1310 Limestone Creek Cv, Niceville, FL 32578Sold
- $882,4005 bd4 ba3.9k sqft822 Coldwater Creek Cir, Niceville, FL 32578Off Market
- $710,8004 bd3 ba2.7k sqft1202 Basin Creek Cv, Niceville, FL 32578Off Market
- $716,2004 bd3 ba2.5k sqft1204 Basin Creek Cv, Niceville, FL 32578Off Market
Nearby schools
GreatSchools rating
- 9/10Lula J. Edge Elementary SchoolGrades: PK-5Distance: 2.1 mi
- 9/10C. W. Ruckel Middle SchoolGrades: 6-8Distance: 1 mi
- 7/10Niceville Senior High SchoolGrades: 9-12Distance: 1.1 mi
Schools provided by the listing agent
- Elementary: Edge
- Middle: Ruckel
- High: Niceville
Source: ECAOR. This data may not be complete. We recommend contacting the local school district to confirm school assignments for this home.


Get pre-qualified for a loan
At Zillow Home Loans, we can pre-qualify you in as little as 5 minutes with no impact to your credit score.An equal housing lender. NMLS #10287.
Sell for more on Zillow
Get a Zillow Showcase℠ listing at no additional cost and you could sell for .
$937,200
2% more
+$18,744
With Zillow Showcase(estimated)
$955,944
- Florida
- Okaloosa County
- Niceville
- 32578
- 1203 Basin Creek Cv
Nearby cities
Nearby zip codes
Other Niceville Topics
