Looking for a home in the sought-after Swift Creek community? This beautifully updated home offers 4 bedrooms, 3.5 bathrooms, an office, a bonus room, and a private pool, all situated on a large cul-de-sac lot.
Several areas of the home have been remodeled, including the kitchen, primary bathroom, half bath, and laundry room, featuring new cabinetry, countertops, flooring, and lighting. Even the front door has been replaced, adding to the home's updated curb appeal.
The kitchen features shaker-style cabinetry, granite countertops, a farmhouse sink, and matte black appliances, including a gas stove, making it both stylish and functional.
The primary suite overlooks the backyard and includes a beautifully updated bathroom with a walk-in shower, standalone soaking tub, double vanity, and quartz countertops.
Three of the four bedrooms are located on the main floor. Two of the secondary bedrooms share a Jack-and-Jill bathroom. Upstairs you'll find the fourth bedroom with its own ensuite bath, along with a large bonus room, perfect for a media room, playroom, or additional living space.
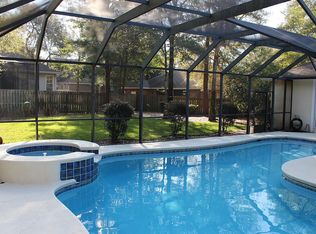
The home sits on a spacious fenced lot at the end of a cul-de-sac and features an inground pool with a screened enclosure (installed in 2023). There is also additional patio space and a basketball hoop, creating a great outdoor area for entertaining and recreation.
Additional updates include a new roof in 2025.
Sold for $900,000
$900,000
1310 Limestone Creek Cv, Niceville, FL 32578
4beds
3,005sqft
Single Family Residence
Built in 2004
0.36 Acres Lot
$900,300 Zestimate®
$300/sqft
$4,338 Estimated rent
Home value
$900,300
$837,000 - $963,000
$4,338/mo
Zestimate® history
Owner options
List your home for rent
$4,338/mo
Rent Zestimate®
Find your next renter with Zillow Rental Manager. Plus, with online applications, you can quickly screen prospective tenants – for free.
$4,338/mo
Rent Zestimate®
Refinance and save
$5,807/mo
Est. payment
Refinancing to a lower rate could help reduce your monthly payments and save thousands over the life of the loan.
$5,807/mo
Est. payment
Explore your selling options
Work with a Zillow partner agent
Leverage their expertise and Zillow's premium Showcase listings to get your home seen by more buyers.
Get startedList with your own agent
Get your home in front of millions of buyers by listing it on Zillow.
Learn how to do itSell it yourself
Take full control of how buyers see your home on Zillow by listing For Sale by Owner (FSBO).
List your homeWhat's special
Zillow last checked:
Listing updated:
Listed by:
Mary C Livesey Coger,
Keller Williams Realty Nville,
Susan C Rood 850-855-7411,
Keller Williams Realty Nville
Bought with:
Heather T Curry, 3394998
Real Broker LLC
Source: ECAOR,MLS#: 997513
Facts & features
Interior
Bedrooms & bathrooms
- Bedrooms: 4
- Bathrooms: 4
- Full bathrooms: 3
- 1/2 bathrooms: 1
Primary bedroom
- Description: Recessed ceiling, crown molding, door to porch
- Level: First
- Area: 288 Square Feet
- Dimensions: 16 x 18
Bedroom
- Description: Walk-in closet, Jack and Jill bathroom
- Level: First
- Area: 156 Square Feet
- Dimensions: 13 x 12
Bedroom
- Level: First
- Area: 144 Square Feet
- Dimensions: 12 x 12
Bedroom
- Description: + an 8' x 4' niche. Access to hall bath
- Level: Second
- Area: 156 Square Feet
- Dimensions: 12 x 13
Primary bathroom
- Level: First
- Area: 120 Square Feet
- Dimensions: 12 x 10
Dining room
- Description: Wood floors. 10' ceiling, crown molding
- Level: First
- Area: 143 Square Feet
- Dimensions: 13 x 11
Foyer
- Description: Hardwood, double crown molding
- Level: First
- Area: 104 Square Feet
- Dimensions: 13 x 8
Garage
- Description: Wind-rated door, storage under stairs
- Level: First
- Area: 572 Square Feet
- Dimensions: 26 x 22
Great room
- Description: Wood floor, 17' ceiling, built-in bookcases
- Level: First
- Area: 255 Square Feet
- Dimensions: 15 x 17
Kitchen
- Description: Table space, sitting area, lots of windows
- Level: First
- Area: 572 Square Feet
- Dimensions: 26 x 22
Laundry
- Description: Cabinets, storage cab, drying rack
- Level: First
- Area: 42 Square Feet
- Dimensions: 7 x 6
Other
- Description: Insulated, heated & cooled, playroom/storage area
- Level: Second
- Area: 300 Square Feet
- Dimensions: 25 x 12
Heating
- Natural Gas
Cooling
- Central Air, Ceiling Fan(s)
Appliances
- Included: Dishwasher, Disposal, Microwave, Gas Water Heater
Features
- Atrium, Cathedral Ceiling(s), Crown Molding, Vaulted Ceiling(s), Tray Ceiling(s), Recessed Lighting, Pantry, Split Bedroom, Woodwork Painted
- Flooring: Hardwood, Tile, Carpet
- Windows: Double Pane Windows, Plantation Shutters, Window Treatments, Bay Window(s)
- Has fireplace: Yes
- Fireplace features: Gas
- Common walls with other units/homes: No Common Walls
Interior area
- Total structure area: 3,005
- Total interior livable area: 3,005 sqft
- Finished area below ground: 0
Property
Parking
- Total spaces: 2
- Parking features: Garage Door Opener, Garage
- Garage spaces: 2
Features
- Stories: 2
- Patio & porch: Patio, Screened
- Exterior features: Private Yard, Lawn Pump, Sprinkler System
- Has private pool: Yes
- Pool features: Liner, Pool - Enclosed
- Fencing: Privacy
Lot
- Size: 0.36 Acres
- Dimensions: 46 x 150 x 184 x 155
- Features: Covenants, Cul-De-Sac, Curb & Gutter, Easements, Interior Lot, Irregular Lot, Level, Restrictions, Sidewalk
Details
- Parcel number: 041S22440400000160
- Zoning description: City, Resid Single Family
Construction
Type & style
- Home type: SingleFamily
- Architectural style: Traditional
- Property subtype: Single Family Residence
Materials
- Concrete, Frame, Brick, Trim Aluminum, Siding CmntFbrHrdBrd
- Roof: Shingle,Roof Pitched
Condition
- Construction Complete
- New construction: No
- Year built: 2004
Utilities & green energy
- Water: Public
Community & HOA
Community
- Features: Community Room, Short Term Rental - Not Allowed, Pavillion/Gazebo, Playground, Pool, Tennis Court(s)
- Security: Smoke Detector(s)
- Subdivision: SWIFT CREEK PH 4
HOA
- Has HOA: Yes
- Services included: Maintenance Grounds, Land Recreation, Management, Recreational Faclty
Location
- Region: Niceville
Financial & listing details
- Price per square foot: $300/sqft
- Tax assessed value: $667,599
- Annual tax amount: $7,450
- Date on market: 3/10/2026
- Road surface type: Paved
Price history
| Date | Event | Price |
|---|---|---|
| 5/29/2026 | Sold | $900,000-5.3%$300/sqft |
Source:  ECAOR #997513 Report a problem ECAOR #997513 Report a problem | ||
| 3/18/2026 | Pending sale | $950,000$316/sqft |
Source: ECAOR #997513 Report a problem | ||
| 3/10/2026 | Listed for sale | $950,000+52%$316/sqft |
Source: ECAOR #997513 Report a problem | ||
| 11/9/2020 | Sold | $625,000$208/sqft |
Source: ECAOR #855694 Report a problem | ||
| 9/21/2020 | Listed for sale | $625,000$208/sqft |
Source: Keller Williams Emerald Coast Realty #855694 Report a problem | ||
Public tax history
| Year | Property taxes | Tax assessment |
|---|---|---|
| 2025 | $7,450 +6.8% | $583,349 +2.9% |
| 2024 | $6,974 +12.5% | $566,909 +12.3% |
| 2023 | $6,200 +5.3% | $504,816 +3.5% |
| 2022 | $5,889 +0.4% | $487,685 +3% |
| 2021 | $5,867 +27% | $473,481 +25% |
| 2020 | $4,621 +1.2% | $378,725 +2.3% |
| 2019 | $4,564 +0.9% | $370,210 +1.9% |
| 2018 | $4,522 | $363,307 +2.1% |
| 2017 | $4,522 +0.6% | $355,834 +2.1% |
| 2016 | $4,494 +2.7% | $348,515 +0.7% |
| 2015 | $4,374 -1.9% | $346,092 +1.9% |
| 2014 | $4,460 | $339,770 +1.5% |
| 2013 | -- | $334,749 +1.7% |
| 2012 | -- | $329,153 -0.1% |
| 2011 | -- | $329,395 +1.5% |
| 2010 | -- | $324,527 -6.4% |
| 2009 | -- | $346,810 -12% |
| 2008 | -- | $394,068 +3% |
| 2007 | -- | $382,590 +2.5% |
| 2006 | -- | $373,259 +3% |
| 2005 | -- | $362,387 +425.7% |
| 2004 | -- | $68,932 +6% |
| 2003 | -- | $65,000 |
Find assessor info on the county website
Neighborhood: 32578
Nearby homes
- $970,8005 bd3 ba3.3k sqft1308 Limestone Creek Cv, Niceville, FL 32578Off Market
- $1,038,4004 bd3 ba3.4k sqft1312 Limestone Creek Cv, Niceville, FL 32578Off Market
- $682,2004 bd3 ba2.7k sqft1205 Basin Creek Cv, Niceville, FL 32578Off Market
- $1,134,7004 bd3 ba3.3k sqft1207 Basin Creek Cv, Niceville, FL 32578Off Market

- $940,0004 bd3 ba3.1k sqft1203 Basin Creek Cv, Niceville, FL 32578Sold
- $699,5004 bd2 ba2.5k sqft1306 Limestone Creek Cv, Niceville, FL 32578Off Market
- $985,0004 bd3 ba3.6k sqft1313 Limestone Creek Cv, Niceville, FL 32578Sold
- $674,8004 bd3 ba2.3k sqft820 Coldwater Creek Cir, Niceville, FL 32578Off Market
Nearby schools
GreatSchools rating
- 9/10Lula J. Edge Elementary SchoolGrades: PK-5Distance: 2.1 mi
- 9/10C. W. Ruckel Middle SchoolGrades: 6-8Distance: 1 mi
- 7/10Niceville Senior High SchoolGrades: 9-12Distance: 1.1 mi
Schools provided by the listing agent
- Elementary: Edge
- Middle: Ruckel
- High: Niceville
Source: ECAOR. This data may not be complete. We recommend contacting the local school district to confirm school assignments for this home.


Get pre-qualified for a loan
At Zillow Home Loans, we can pre-qualify you in as little as 5 minutes with no impact to your credit score.An equal housing lender. NMLS #10287.
Sell for more on Zillow
Get a Zillow Showcase℠ listing at no additional cost and you could sell for .
$900,300
2% more
+$18,006
With Zillow Showcase(estimated)
$918,306
- Florida
- Okaloosa County
- Niceville
- 32578
- 1310 Limestone Creek Cv
Nearby cities
Nearby zip codes
Other Niceville Topics
