Welcome to 1313 Limestone Creek Cove, nestled in the highly sought-after Swift Creek Subdivision in Niceville, Florida. This private community offers a range of amenities designed to enhance residents' quality of life, all for a low HOA fee. The community features a clubhouse that serves as a hub for social gatherings, events, and meetings. During the warmer months, residents can cool off in the community swimming pool, which also offers swimming lessons. Tennis enthusiasts will appreciate the two full-size asphalt tennis courts, complete with lessons available to residents. There are well-maintained playgrounds for outdoor activities, and scenic walking and jogging trails wind through the community, providing a perfect setting for exercise and relaxation. Additionally, the subdivision boasts parks and green spaces, ideal for picnics and various outdoor activities. Beyond the amenities within Swift Creek, the surrounding area offers numerous benefits. The subdivision is located within a 5-mile radius of highly rated public and private schools. Various shopping centers, grocery stores, and a wide range of dining options are conveniently nearby. Residents also have access to medical facilities, including clinics and hospitals, ensuring healthcare needs are met. For those who enjoy recreational activities, the area is close to parks, golf courses, and other facilities. The proximity to Eglin Air Force Base is a significant advantage for military personnel. Nature lovers will appreciate the nearby natural attractions like Boggy Bayou and Turkey Creek Nature Trail, which offer opportunities for kayaking, fishing, and hiking. These amenities and community benefits make Swift Creek Subdivision a desirable place to live in Niceville, Florida. Welcome to your new home at 1313 Limestone Creek Cove! The exterior of this home features a fresh paint job with Rhino Shield, including a workshop/storage shed that has electricity, ensuring durability and longevity. The finished garage floor adds a polished touch, while the Florida room, which is both heated and cooled, provides a versatile space for year-round enjoyment. The saltwater Gunite pool, complete with a water feature, keeps the water cool during the hotter months. The pool, accented by a paver patio, is easily accessible from both the Florida room and the main house, making it perfect for relaxation or entertainment. Enclosed within a screened-in lanai, the lower screens have a tighter weave to prevent animals from breaking through easily. An outdoor shower adds a touch of convenience. The spacious back patio and fire pit area are perfect for gatherings, and the surround sound system enhances your entertainment options. Added to the privacy backyard fence is a gate to Rocky Bayou Christian School. The front yard was resodded in 2024, complementing the landscaping in both the front and back. The backyard is a true haven for plant enthusiasts, featuring a raised garden bed and a knee-high fence that provides a separate space for your furry friends to play without disturbing the rest of the lawn. You'll find a variety of delightful plantings, including a banana tree, a peach tree, blueberry bushes, day lilies, and rare native yellow azaleas. This inviting and enjoyable garden is perfect for those who appreciate nature's beauty. The brick-paved driveway enhances the home's curb appeal, and the dimensional shingle roof was installed in 2020, offering peace of mind. Additionally, the home is equipped with a 22kw whole-house Generac generator with an auto switch, ensuring you are never without power. Inside, the home continues to impress with bamboo, tile, and vinyl flooring throughout. The central vacuum system and whole-house germicidal air purifier, with a filter change scheduled for 2024, ensure a clean and healthy living environment. The interior features 14' ceilings with large crown molding throughout, cathedral ceilings, and elegant interior columns. As you walk into the main living area, you are greeted with large floor tiles, a gas fireplace, recessed lighting, and magnificent trim that outlines the French doors leading to the heated and cooled Florida room. This room also flows into the kitchen, which is a chef's dream, featuring granite countertops, stainless steel appliances, a new range hood in 2024, a Jenn Air gas cooktop, a pull-out counter island, a pull-out spice cabinet, and custom kitchen cabinetry. With a pantry and ample cabinet space, you will have no problem with storage. The new tile backsplash gives a great accent to the kitchen's features, and the breakfast bar can seat people for casual eating or unobstructed conversation while someone is in the kitchen. The breakfast nook space is perfectly placed, allowing entry from both the living room and the kitchen, and has access to another part of the breakfast bar. Still yet to mention the designated dining room with windows overlooking the front yard and adorned with columns. In the rear of the home, you'll discover an inspiring office that is anything but ordinary. This spacious office boasts direct access to one of the updated full bathrooms with a sit in shower and features its own wet bar for added convenience. Imagine working in a space outfitted with a library bookshelf and ladder, complete with a cozy reading nook that overlooks the beautifully landscaped backyard. This dream office also has elegant French doors that open to the pool patio, seamlessly blending indoor and outdoor living. The built-in custom cabinetry in the library adds a touch of sophistication, while pendant and recessed lighting create a warm and inviting atmosphere, making it the perfect place to work, read, or simply unwind. There is an additional space at the front of the home with double glass doors and bamboo flooring that can also be used as another office or casual sitting area with large windows to invite natural light. With the 3 additional rooms all designed with bamboo floor and ample closet space. The expansive master bedroom is a true retreat, offering ample space for a king-sized bed, along with a cozy reading nook or a private office area. The room's elegance is highlighted by large crown molding and baseboards, adding a touch of sophistication. Enjoy private access to the Florida room, ideal for morning coffee or evening relaxation. The custom-built, spacious walk-in closets lead to the master bathroom, a haven of luxury and tranquility. This bathroom features a private water closet, a stunning glass-tiled walk-in shower, and a deep garden Jacuzzi tub adorned with elegant columns and windows that invite natural light. Double vanities with bronze fixtures and a tray ceiling with a fan complete this luxurious space, making it the perfect place to unwind and rejuvenate. This exquisite home at 1313 Limestone Creek Cove offers a perfect blend of luxury, comfort, and convenience, making it an ideal place to call home.
Sold for $985,000
$985,000
1313 Limestone Creek Cv, Niceville, FL 32578
4beds
3,637sqft
Single Family Residence
Built in 2004
0.5 Acres Lot
$1,040,000 Zestimate®
$271/sqft
$4,215 Estimated rent
Home value
$1,040,000
$967,000 - $1.12M
$4,215/mo
Zestimate® history
Owner options
List your home for rent
$4,215/mo
Rent Zestimate®
Find your next renter with Zillow Rental Manager. Plus, with online applications, you can quickly screen prospective tenants – for free.
$4,215/mo
Rent Zestimate®
Refinance and save
$6,344/mo
Est. payment
Refinancing to a lower rate could help reduce your monthly payments and save thousands over the life of the loan.
$6,344/mo
Est. payment
Explore your selling options
Work with a Zillow partner agent
Leverage their expertise and Zillow's premium Showcase listings to get your home seen by more buyers.
Get startedList with your own agent
Get your home in front of millions of buyers by listing it on Zillow.
Learn how to do itSell it yourself
Take full control of how buyers see your home on Zillow by listing For Sale by Owner (FSBO).
List your homeWhat's special
Zillow last checked:
Listing updated:
Listed by:
Paul A Domenech 850-543-1418,
Keller Williams Realty FWB
Bought with:
Paul A Domenech
Keller Williams Realty Destin
Source: ECAOR,MLS#: 959724
Facts & features
Interior
Bedrooms & bathrooms
- Bedrooms: 4
- Bathrooms: 3
- Full bathrooms: 3
Primary bedroom
- Level: First
- Area: 315.95 Square Feet
- Dimensions: 24.1 x 13.11
Bedroom
- Level: First
- Area: 189.8 Square Feet
- Dimensions: 14.6 x 13
Bedroom
- Level: First
- Area: 137.76 Square Feet
- Dimensions: 12.3 x 11.2
Bedroom
- Level: First
- Area: 142.6 Square Feet
- Dimensions: 11.5 x 12.4
Primary bathroom
- Level: First
- Area: 201.6 Square Feet
- Dimensions: 18 x 11.2
Bathroom
- Level: First
- Area: 54.5 Square Feet
- Dimensions: 5 x 10.9
Bathroom
- Level: First
- Area: 39.46 Square Feet
- Dimensions: 9.6 x 4.11
Breakfast room
- Description: Breakfast Nook
- Level: First
- Area: 151.2 Square Feet
- Dimensions: 11.2 x 13.5
Dining room
- Level: First
- Area: 151.2 Square Feet
- Dimensions: 11.2 x 13.5
Florida room
- Description: Heated & Cooled Florida Rm
- Level: First
- Area: 399.1 Square Feet
- Dimensions: 30.7 x 13
Foyer
- Description: Entry Way
- Level: First
- Area: 121.44 Square Feet
- Dimensions: 13.8 x 8.8
Garage
- Description: 2 car garage
- Level: First
- Area: 473.55 Square Feet
- Dimensions: 23.1 x 20.5
Kitchen
- Level: First
- Area: 211.04 Square Feet
- Dimensions: 16.11 x 13.1
Laundry
- Description: Inside Laundry room
- Level: First
- Area: 85.47 Square Feet
- Dimensions: 9.2 x 9.3
Library
- Description: Library Room
- Level: First
- Area: 462.68 Square Feet
- Dimensions: 26.9 x 17.2
Living room
- Level: First
- Area: 409.5 Square Feet
- Dimensions: 19.5 x 21
Office
- Description: Office
- Level: First
- Area: 159.82 Square Feet
- Dimensions: 12.2 x 13.1
Screened porch
- Description: Screened in Lani Pool area
- Level: First
- Area: 2024.75 Square Feet
- Dimensions: 44.5 x 45.5
Workshop
- Description: Shed outside
- Level: First
- Area: 146.3 Square Feet
- Dimensions: 9.5 x 15.4
Heating
- Natural Gas
Cooling
- Central Air, Ceiling Fan(s)
Appliances
- Included: Cooktop, Dishwasher, Disposal, Microwave, Range Hood, Refrigerator, Gas Water Heater
- Laundry: Washer/Dryer Hookup
Features
- Central Vacuum, Breakfast Bar, Bookcases, Crown Molding, Vaulted Ceiling(s), Tray Ceiling(s), Recessed Lighting, Pantry, Shelving, Split Bedroom
- Flooring: Hardwood, Tile, Vinyl
- Windows: Window Treatments, Bay Window(s)
- Attic: Pull Down Stairs
- Has fireplace: Yes
- Fireplace features: Gas
- Common walls with other units/homes: No Common Walls
Interior area
- Total structure area: 3,637
- Total interior livable area: 3,637 sqft
Property
Parking
- Total spaces: 2
- Parking features: Garage Door Opener, Garage
- Attached garage spaces: 2
Features
- Stories: 1
- Patio & porch: Covered, Porch
- Exterior features: Private Yard, Lawn Pump, Outdoor Shower, Sprinkler System
- Has private pool: Yes
- Pool features: In Ground, Gunite, Pool - Enclosed
- Fencing: Privacy
Lot
- Size: 0.5 Acres
- Dimensions: 200.55 x 59.15 x 159.21
- Features: Covenants, Cul-De-Sac, Easements, Interior Lot, Irregular Lot, Level, Restrictions, Survey Available
Details
- Additional structures: Yard Building
- Parcel number: 041S22440400000180
- Zoning description: Resid Single Family
- Other equipment: Intercom
Construction
Type & style
- Home type: SingleFamily
- Architectural style: Contemporary
- Property subtype: Single Family Residence
Materials
- Stucco
- Roof: Shingle
Condition
- Construction Complete
- New construction: No
- Year built: 2004
Utilities & green energy
- Water: Public
Community & HOA
Community
- Features: Boat Launch, Community Room, Short Term Rental - Not Allowed, Playground, Pool, Tennis Court(s)
- Security: Smoke Detector(s)
- Subdivision: SWIFT CREEK PH IV LOT 18
HOA
- Has HOA: Yes
- Services included: Maintenance Grounds, Insurance, Management, Recreational Faclty, Maintenance Structure
Location
- Region: Niceville
Financial & listing details
- Price per square foot: $271/sqft
- Tax assessed value: $899,606
- Annual tax amount: $8,071
- Date on market: 9/24/2024
- Road surface type: Paved
Price history
| Date | Event | Price |
|---|---|---|
| 12/9/2024 | Sold | $985,000$271/sqft |
Source:  ECAOR #959724 Report a problem ECAOR #959724 Report a problem | ||
| 10/20/2024 | Pending sale | $985,000$271/sqft |
Source: ECAOR #959724 Report a problem | ||
| 10/9/2024 | Price change | $985,000-1.5%$271/sqft |
Source: ECAOR #959724 Report a problem | ||
| 9/24/2024 | Listed for sale | $1,000,000+106.2%$275/sqft |
Source: ECAOR #959724 Report a problem | ||
| 5/12/2015 | Sold | $485,000-7.6%$133/sqft |
Source: Public Record Report a problem | ||
| 3/25/2015 | Pending sale | $525,000$144/sqft |
Source: ERA American Real Estate #724736 Report a problem | ||
| 3/11/2015 | Listed for sale | $525,000+61.5%$144/sqft |
Source: ERA American Real Estate #724736 Report a problem | ||
| 2/9/2015 | Sold | $325,100+289.3%$89/sqft |
Source: Public Record Report a problem | ||
| 4/8/2003 | Sold | $83,500-1.8%$23/sqft |
Source: Public Record Report a problem | ||
| 1/9/2003 | Sold | $85,000$23/sqft |
Source: Public Record Report a problem | ||
Public tax history
| Year | Property taxes | Tax assessment |
|---|---|---|
| 2025 | $11,792 +42.7% | $899,606 +35.4% |
| 2024 | $8,265 +2.4% | $664,514 +3% |
| 2023 | $8,071 +4.7% | $645,159 +3% |
| 2022 | $7,711 +0.3% | $626,368 +3% |
| 2021 | $7,685 +1.2% | $608,124 +1.8% |
| 2020 | $7,592 +1.1% | $597,262 +2.3% |
| 2019 | $7,506 +0.9% | $583,834 +1.9% |
| 2018 | $7,441 | $572,948 +3.9% |
| 2017 | $7,441 +2.5% | $551,394 +6.1% |
| 2016 | $7,261 +7% | $519,918 +0.8% |
| 2015 | $6,786 -9% | $515,948 +9.8% |
| 2014 | $7,454 | $469,904 +1.5% |
| 2013 | -- | $462,960 +1.7% |
| 2012 | -- | $455,221 +0.3% |
| 2011 | -- | $453,674 +1.5% |
| 2010 | -- | $446,969 -6% |
| 2009 | -- | $475,580 -14.4% |
| 2008 | -- | $555,344 +0.9% |
| 2007 | -- | $550,145 +2.5% |
| 2006 | -- | $536,727 +3% |
| 2005 | -- | $521,094 +23.2% |
| 2004 | -- | $422,991 +550.8% |
| 2003 | -- | $65,000 |
Find assessor info on the county website
Neighborhood: 32578
Nearby homes
- $829,7004 bd4 ba2.7k sqft1311 Limestone Creek Cv, Niceville, FL 32578Off Market

- $1,050,6004 bd3 ba3.4k sqft1312 Limestone Creek Cv, Niceville, FL 32578Off Market
- $785,1004 bd3 ba2.8k sqft1309 Limestone Creek Cv, Niceville, FL 32578Off Market
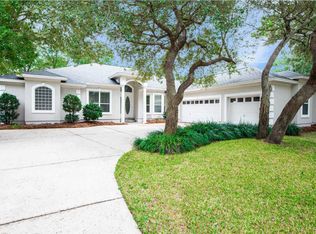
- $900,0004 bd4 ba3k sqft1310 Limestone Creek Cv, Niceville, FL 32578Sold

- $698,9004 bd3 ba2.5k sqft18 Front Porch Cir, Niceville, FL 32578Off Market
- $772,5004 bd4 ba2.9k sqft17 Front Porch Cir, Niceville, FL 32578Off Market
- $703,1004 bd3 ba2.8k sqft1307 Limestone Creek Cv, Niceville, FL 32578Off Market
- $983,0005 bd3 ba3.3k sqft1308 Limestone Creek Cv, Niceville, FL 32578Off Market
Nearby schools
GreatSchools rating
- 9/10Lula J. Edge Elementary SchoolGrades: PK-5Distance: 2 mi
- 9/10C. W. Ruckel Middle SchoolGrades: 6-8Distance: 0.9 mi
- 7/10Niceville Senior High SchoolGrades: 9-12Distance: 1.1 mi
Schools provided by the listing agent
- Elementary: Edge
- Middle: Ruckel
- High: Niceville
Source: ECAOR. This data may not be complete. We recommend contacting the local school district to confirm school assignments for this home.


Get pre-qualified for a loan
At Zillow Home Loans, we can pre-qualify you in as little as 5 minutes with no impact to your credit score.An equal housing lender. NMLS #10287.
Sell for more on Zillow
Get a Zillow Showcase℠ listing at no additional cost and you could sell for .
$1,040,000
2% more
+$20,800
With Zillow Showcase(estimated)
$1,060,800
- Florida
- Okaloosa County
- Niceville
- 32578
- 1313 Limestone Creek Cv
Nearby cities
Nearby zip codes
Other Niceville Topics
