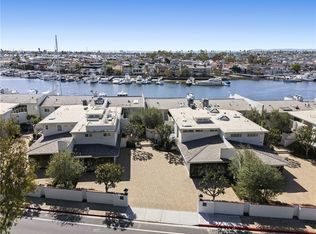
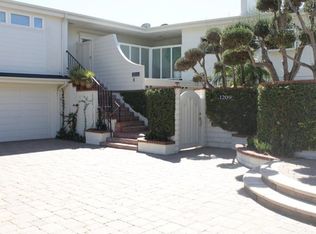
WATERFRONT LOCATION! Rare opportunity to live oceanfront with unobstructed views of the harbor in one of the most coveted locations! This beautiful upstairs end unit offers priceless sunrise and sunset views! Watch the harbor come alive in the evenings through a wall of windows or walk out to your own private covered terrace and sit front row to the Newport Beach boat parade during the holidays. This bright and airy expanded home has been completely remodeled from it's original design. This functional floorplan offers a fully appointed chef's kitchen with gas Viking cooktop, built in fridge/freezer, walk in pantry and a center island. Elegant living room with fireplace and formal dining room with built in cabinetry and both embraced by a wall of windows to take full advantage of the expansive harbor views. Every room of this home has received special attention to detail and custom finishes. Two spacious bedrooms, each with ensuite bathrooms and an exquisite home office/library. Primary suite features a walk in closet, custom built ins, and spacious bathroom with separate tub and shower. This gorgeous home is complete with an inside laundry room, a two car garage across the shared motor court, and a privately gated entrance. Walking distance to Balboa Island with shops and restaurants. Located within close proximity to Fashion Island shopping and golf at Pelican Hill.
Sold for $4,305,000
Listed by: First Team Real Estate • Erin Williamson • Contact: 714 612-4297
Bought with: Keller Williams Realty
$4,305,000
1203 Bayside Dr, Corona Del Mar, CA 92625
3beds
2,402sqft
Condominium
Built in 1960
-- sqft lot
$4,328,000 Zestimate®
$1,792/sqft
$7,135 Estimated rent
Home value
$4,328,000
$3.98M - $4.67M
$7,135/mo
Zestimate® history
Owner options
List your home for rent
$7,135/mo
Rent Zestimate®
Find your next renter with Zillow Rental Manager. Plus, with online applications, you can quickly screen prospective tenants – for free.
$7,135/mo
Rent Zestimate®
Refinance and save
$28,050/mo
Est. payment
Refinancing to a lower rate could help reduce your monthly payments and save thousands over the life of the loan.
$28,050/mo
Est. payment
Explore your selling options
Work with a Zillow partner agent
Leverage their expertise and Zillow's premium Showcase listings to get your home seen by more buyers.
Get startedList with your own agent
Get your home in front of millions of buyers by listing it on Zillow.
Learn how to do itSell it yourself
Take full control of how buyers see your home on Zillow by listing For Sale by Owner (FSBO).
List your homeWhat's special
Privately gated entranceCenter islandWall of windowsExpansive harbor viewsPrivate covered terraceGas viking cooktopInside laundry room
Zillow last checked:
Listing updated:
Listed by:
Erin Williamson DRE #01168509 714612-4297,
First Team Real Estate,
Danny Williamson DRE #01107239,
First Team Real Estate
Bought with:
Kevin Aaronson, DRE #01259966
Keller Williams Realty
Source: CRMLS,MLS#: PW26053178 Originating MLS: California Regional MLS
Originating MLS: California Regional MLSFacts & features
Interior
Bedrooms & bathrooms
- Bedrooms: 3
- Bathrooms: 3
- Full bathrooms: 2
- 1/2 bathrooms: 1
Rooms
- Room types: Entry/Foyer, Foyer, Kitchen, Library, Living Room, Primary Bedroom, Pantry, Dining Room
Primary bedroom
- Features: Primary Suite
Bathroom
- Features: Bathtub, Dual Sinks, Granite Counters, Linen Closet, Remodeled, Separate Shower, Vanity, Walk-In Shower
Kitchen
- Features: Granite Counters, Kitchen Island, Remodeled, Updated Kitchen, Walk-In Pantry
Pantry
- Features: Walk-In Pantry
Heating
- Central
Cooling
- Central Air
Appliances
- Included: 6 Burner Stove, Double Oven, Dishwasher, Freezer, Gas Cooktop, Disposal, Microwave, Refrigerator, Range Hood, Trash Compactor, Tankless Water Heater, Vented Exhaust Fan, Warming Drawer
- Laundry: Inside, Laundry Room
Features
- Balcony, Ceiling Fan(s), Crown Molding, Separate/Formal Dining Room, Eat-in Kitchen, Granite Counters, Open Floorplan, Pantry, Stone Counters, Recessed Lighting, Entrance Foyer, Primary Suite, Walk-In Pantry
- Flooring: Carpet, Stone
- Windows: Double Pane Windows
- Has fireplace: Yes
- Fireplace features: Living Room
- Common walls with other units/homes: 2+ Common Walls
Interior area
- Total interior livable area: 2,402 sqft
Property
Parking
- Total spaces: 2
- Parking features: Garage, Garage Door Opener
- Garage spaces: 2
Features
- Levels: One
- Stories: 1
- Entry location: 2
- Patio & porch: Covered, Open, Patio
- Pool features: None
- Spa features: None
- Fencing: Wrought Iron
- Has view: Yes
- View description: City Lights, Harbor, Ocean
- Has water view: Yes
- Water view: Harbor,Ocean
- Waterfront features: Bayfront
Details
- Parcel number: 93454020
- Special conditions: Standard
Construction
Type & style
- Home type: Condo
- Property subtype: Condominium
- Attached to another structure: Yes
Materials
- Copper Plumbing
Condition
- Turnkey
- New construction: No
- Year built: 1960
Utilities & green energy
- Sewer: Public Sewer
- Water: Public
- Utilities for property: Electricity Connected, Sewer Connected, Water Connected
Community & HOA
Community
- Features: Street Lights, Suburban, Sidewalks, Marina
- Security: Security System, Carbon Monoxide Detector(s), Smoke Detector(s)
- Subdivision: Mai Kai Condos (Maik)
HOA
- Has HOA: Yes
- Amenities included: Maintenance Grounds, Insurance, Management, Trash, Water
- Services included: Earthquake Insurance
- HOA fee: $1,212 monthly
- HOA name: Mai Kai
- HOA phone: 949-363-1963
Location
- Region: Corona Del Mar
Financial & listing details
- Price per square foot: $1,792/sqft
- Date on market: 3/11/2026
- Cumulative days on market: 9 days
- Listing terms: 1031 Exchange
Price history
| Date | Event | Price |
|---|---|---|
| 4/24/2026 | Sold | $4,305,000+2.7%$1,792/sqft |
Source:  CRMLS #PW26053178 Report a problem CRMLS #PW26053178 Report a problem | ||
| 4/13/2026 | Pending sale | $4,190,000$1,744/sqft |
Source: CRMLS #PW26053178 Report a problem | ||
| 3/20/2026 | Contingent | $4,190,000$1,744/sqft |
Source: CRMLS #PW26053178 Report a problem | ||
| 3/11/2026 | Listed for sale | $4,190,000$1,744/sqft |
Source: CRMLS #PW26053178 Report a problem | ||
| 10/28/2025 | Listing removed | $4,190,000-2.5%$1,744/sqft |
Source:  SDMLS #PW24232457 Report a problem SDMLS #PW24232457 Report a problem | ||
| 6/23/2025 | Listed for sale | $4,299,000$1,790/sqft |
Source: SDMLS #PW24232457 Report a problem | ||
| 5/6/2024 | Listing removed | -- |
Source: CRMLS #PW23231413 Report a problem | ||
| 4/5/2024 | Price change | $12,500+27.6%$5/sqft |
Source: CRMLS #PW23231413 Report a problem | ||
| 2/14/2024 | Price change | $9,800-18.3%$4/sqft |
Source: CRMLS #PW23231413 Report a problem | ||
| 2/1/2024 | Price change | $12,000-7.7%$5/sqft |
Source: CRMLS #PW23231413 Report a problem | ||
| 1/30/2024 | Listed for rent | $13,000$5/sqft |
Source: CRMLS #PW23231413 Report a problem | ||
Public tax history
Tax history is unavailable.
Neighborhood: Corona del Mar
Nearby homes
- $4,400,0002 bd2 ba1.9k sqft1241 Bayside Dr, Corona Del Mar, CA 92625Sold
- $4,715,6003 bd2 ba1.9k sqft1201 Bayside Dr #101, Corona Del Mar, CA 92625Off Market
- $2,864,4002 bd2 ba1.2k sqft1209 Bayside Dr #102, Corona Del Mar, CA 92625Off Market
- $4,539,1002 bd2 ba2k sqft1215 Bayside Dr #103, Corona Del Mar, CA 92625Off Market

- $3,887,0002 bd3 ba1.8k sqft1219 Bayside Dr #104, Corona Del Mar, CA 92625Off Market
- $4,158,0002 bd2 ba1.9k sqft1223 Bayside Dr, Corona Del Mar, CA 92625Sold
- $3,505,0002 bd2 ba1.5k sqft1231 Bayside Dr #107, Corona Del Mar, CA 92625Off Market
- $2,993,8002 bd2 ba1.5k sqft1235 Bayside Dr #108, Corona Del Mar, CA 92625Off Market
Nearby schools
GreatSchools rating
- 9/10Abraham Lincoln Elementary SchoolGrades: K-6Distance: 1.5 mi
- 8/10Corona Del Mar High SchoolGrades: 7-12Distance: 1.8 mi
Schools provided by the listing agent
- High: Corona Del Mar
Source: CRMLS. This data may not be complete. We recommend contacting the local school district to confirm school assignments for this home.
Get a cash offer in 3 minutes
Find out how much your home could sell for in as little as 3 minutes with a no-obligation cash offer.
Estimated market value
$4,328,000
Get a cash offer in 3 minutes
Find out how much your home could sell for in as little as 3 minutes with a no-obligation cash offer.
Estimated market value
$4,328,000
- California
- Orange County
- Newport Beach
- 92625
- Corona del Mar
- 1203 Bayside Dr
Nearby cities
Nearby neighborhoods
Nearby zip codes
Other Newport Beach Topics
