Exceptional bayfront residence offering panoramic, unobstructed harbor views with breathtaking backdrops of Balboa Island Canals, the Jetty, and the Pacific Ocean. Privately positioned behind a secure gated entrance, this single-level living residence captures approximately 180-degree water views with no moored boats directly in front, preserving a rare and uninterrupted waterfront perspective in Newport Beach. Remodeled with refined coastal finishes, the residence features soaring ceilings, wood flooring, and expansive walls of glass that frame the harbor from the kitchen, living room, and dining room. The living room features a fireplace and opens seamlessly to a covered waterfront deck with overhead heaters, creating an ideal setting for year-round indoor-outdoor living and front-row views of Newport’s iconic boating activity and seasonal festivities. The sprawling kitchen is appointed with quartz countertops and full-height marble backsplash, custom cabinetry with abundant storage, induction Wolf range, double ovens, wine refrigerator, microwave, dual refrigerator drawers and dual freezer drawers, and a breakfast bar, all thoughtfully oriented toward the water. The primary suite is illuminated by a dramatic skylight and offers a walk-in closet and a spa-inspired bath adorned with marble, dual sinks, soaking tub, walk-in shower, makeup vanity, and an additional skylight. The secondary bedroom includes a built-in desk and direct access to a full bath. Additional highlights include electric blinds, LifeSource whole-house filtered water system, finished garage with storage, and one dedicated parking space. A rare opportunity to enjoy sophisticated, single-level bayfront living with unobstructed views in one of Newport Beach’s most coveted waterfront settings.
Sold for $4,400,000
Listed by: Christie's International R.E. Southern California • Casey Lesher • Contact: 949-702-7047
Bought with: Coldwell Banker Realty
$4,400,000
1241 Bayside Dr, Corona Del Mar, CA 92625
2beds
1,947sqft
Condominium
Built in 1960
-- sqft lot
$4,438,400 Zestimate®
$2,260/sqft
$7,876 Estimated rent
Home value
$4,438,400
$4.08M - $4.79M
$7,876/mo
Zestimate® history
Owner options
List your home for rent
$7,876/mo
Rent Zestimate®
Find your next renter with Zillow Rental Manager. Plus, with online applications, you can quickly screen prospective tenants – for free.
$7,876/mo
Rent Zestimate®
Refinance and save
$28,459/mo
Est. payment
Refinancing to a lower rate could help reduce your monthly payments and save thousands over the life of the loan.
$28,459/mo
Est. payment
Explore your selling options
Work with a Zillow partner agent
Leverage their expertise and Zillow's premium Showcase listings to get your home seen by more buyers.
Get startedList with your own agent
Get your home in front of millions of buyers by listing it on Zillow.
Learn how to do itSell it yourself
Take full control of how buyers see your home on Zillow by listing For Sale by Owner (FSBO).
List your homeWhat's special
Induction wolf rangePanoramic unobstructed harbor viewsSoaring ceilingsSingle-level living residenceWood flooringDouble ovensWine refrigerator
Zillow last checked:
Listing updated:
Listed by:
Casey Lesher DRE #01795953 949-702-7047,
Christie's International R.E. Southern California
Bought with:
Georgina Jacobson, DRE #01176109
Coldwell Banker Realty
Source: CRMLS,MLS#: NP26038481 Originating MLS: California Regional MLS
Originating MLS: California Regional MLSFacts & features
Interior
Bedrooms & bathrooms
- Bedrooms: 2
- Bathrooms: 2
- Full bathrooms: 2
- Main level bathrooms: 2
- Main level bedrooms: 2
Rooms
- Room types: Bathroom, Bedroom, Entry/Foyer, Great Room, Kitchen, Living Room, Primary Bathroom, Primary Bedroom, Other, Dining Room
Primary bedroom
- Features: Main Level Primary
Bedroom
- Features: Bedroom on Main Level
Bedroom
- Features: All Bedrooms Down
Bathroom
- Features: Jack and Jill Bath
Bathroom
- Features: Bathtub, Dual Sinks, Enclosed Toilet, Full Bath on Main Level, Linen Closet, Stone Counters, Vanity, Walk-In Shower
Kitchen
- Features: Stone Counters, Remodeled, Self-closing Cabinet Doors, Self-closing Drawers, Updated Kitchen
Heating
- Forced Air, Fireplace(s)
Cooling
- Central Air, Whole House Fan
Appliances
- Included: 6 Burner Stove, Built-In Range, Double Oven, Dishwasher, Disposal, Ice Maker, Refrigerator, Range Hood, Water Purifier
- Laundry: Inside, Stacked
Features
- Breakfast Bar, Built-in Features, Dry Bar, Coffered Ceiling(s), Separate/Formal Dining Room, High Ceilings, Living Room Deck Attached, Open Floorplan, Quartz Counters, Stone Counters, Recessed Lighting, Storage, Bar, All Bedrooms Down, Bedroom on Main Level, Jack and Jill Bath, Main Level Primary, Walk-In Closet(s)
- Flooring: Wood
- Doors: Sliding Doors
- Windows: Skylight(s), Shutters
- Has fireplace: Yes
- Fireplace features: Living Room
- Common walls with other units/homes: 2+ Common Walls
Interior area
- Total interior livable area: 1,947 sqft
Property
Parking
- Total spaces: 2
- Parking features: Assigned, Garage, One Space, Storage
- Garage spaces: 1
- Uncovered spaces: 1
Features
- Levels: One
- Stories: 1
- Entry location: 2
- Patio & porch: Deck
- Exterior features: Lighting, Rain Gutters
- Pool features: None
- Has view: Yes
- View description: Bay, Canal, City Lights, Harbor, Marina, Panoramic, Water
- Has water view: Yes
- Water view: Bay,Canal,Harbor,Marina,Water
- Waterfront features: Bayfront, Ocean Side Of Highway
Lot
- Features: Level
Details
- Parcel number: 93454028
- Special conditions: Standard
Construction
Type & style
- Home type: Condo
- Property subtype: Condominium
- Attached to another structure: Yes
Condition
- Updated/Remodeled,Turnkey
- New construction: No
- Year built: 1960
Utilities & green energy
- Sewer: Public Sewer
- Water: Public
Community & HOA
Community
- Features: Biking, Hiking, Water Sports
- Subdivision: Mai Kai Condos (Maik)
HOA
- Has HOA: Yes
- Amenities included: Maintenance Grounds
- HOA fee: $1,114 monthly
- HOA name: Mai Kai Condos
- HOA phone: 949-363-1963
Location
- Region: Corona Del Mar
Financial & listing details
- Price per square foot: $2,260/sqft
- Date on market: 2/20/2026
- Cumulative days on market: 2 days
- Listing terms: Cash,Cash to New Loan,Conventional,Submit
Price history
| Date | Event | Price |
|---|---|---|
| 3/20/2026 | Sold | $4,400,000+0.2%$2,260/sqft |
Source:  CRMLS #NP26038481 Report a problem CRMLS #NP26038481 Report a problem | ||
| 3/9/2026 | Pending sale | $4,390,000+91.3%$2,255/sqft |
Source: CRMLS #NP26038481 Report a problem | ||
| 6/21/2012 | Listed for sale | $2,295,000$1,179/sqft |
Source: Prudential California Realty #U12002473 Report a problem | ||
Public tax history
Tax history is unavailable.
Neighborhood: Corona del Mar
Nearby homes
- $4,305,0003 bd3 ba2.4k sqft1203 Bayside Dr, Corona Del Mar, CA 92625Sold

- $4,679,6003 bd2 ba1.9k sqft1201 Bayside Dr #101, Corona Del Mar, CA 92625Off Market
- $2,864,4002 bd2 ba1.2k sqft1209 Bayside Dr #102, Corona Del Mar, CA 92625Off Market
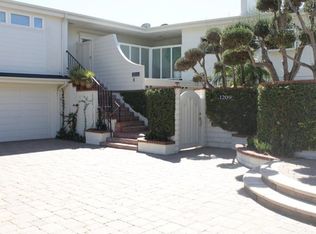
- $4,493,8002 bd2 ba2k sqft1215 Bayside Dr #103, Corona Del Mar, CA 92625Off Market

- $3,848,8002 bd3 ba1.8k sqft1219 Bayside Dr #104, Corona Del Mar, CA 92625Off Market
- $4,158,0002 bd2 ba1.9k sqft1223 Bayside Dr, Corona Del Mar, CA 92625Sold
- $3,474,8002 bd2 ba1.5k sqft1231 Bayside Dr #107, Corona Del Mar, CA 92625Off Market
- $3,026,5002 bd2 ba1.5k sqft1235 Bayside Dr #108, Corona Del Mar, CA 92625Off Market
Nearby schools
GreatSchools rating
- 9/10Abraham Lincoln Elementary SchoolGrades: K-6Distance: 1.5 mi
- 8/10Corona Del Mar High SchoolGrades: 7-12Distance: 1.8 mi
Schools provided by the listing agent
- Elementary: Lincoln
- Middle: Corona Del Mar
- High: Corona Del Mar
Source: CRMLS. This data may not be complete. We recommend contacting the local school district to confirm school assignments for this home.
Get a cash offer in 3 minutes
Find out how much your home could sell for in as little as 3 minutes with a no-obligation cash offer.
Estimated market value
$4,438,400
Get a cash offer in 3 minutes
Find out how much your home could sell for in as little as 3 minutes with a no-obligation cash offer.
Estimated market value
$4,438,400
- California
- Orange County
- Newport Beach
- 92625
- Corona del Mar
- 1241 Bayside Dr
Nearby cities
Nearby neighborhoods
Nearby zip codes
Other Newport Beach Topics
