Skip main navigation
Sold for $500,000
  • $500,000

    1203 Bolton St, Baltimore, MD 21217

    4beds
    2,437sqft
    Townhouse
    Built in 1900
    0.02 Square Feet Lot
    $503,800 Zestimate®
    $205/sqft
    $2,951 Estimated rent

    Home value

    $503,800

    $438,000 - $579,000

    $2,951/mo

    Zestimate® history
    Loading
    Loading...

    Owner options

    List your home for rent

    $2,951/mo

    Rent Zestimate®

    Find your next renter with Zillow Rental Manager. Plus, with online applications, you can quickly screen prospective tenants – for free.

    Learn more

    $2,951/mo

    Rent Zestimate®

    Refinance and save

    $3,291/mo

    Est. payment

    Refinancing to a lower rate could help reduce your monthly payments and save thousands over the life of the loan.

    See today's rates

    $3,291/mo

    Est. payment

    Explore your selling options

    Work with a Zillow partner agent

    Leverage their expertise and Zillow's premium Showcase listings to get your home seen by more buyers.

    Get started

    List with your own agent

    Get your home in front of millions of buyers by listing it on Zillow.

    Learn how to do it

    Sell it yourself

    Take full control of how buyers see your home on Zillow by listing For Sale by Owner (FSBO).

    List your home

    What's special

    Tree-lined streetsLarge walk-in closetHardscaped yardTimeless architectural detailPrivate outdoor spaceModern updatesTall windows
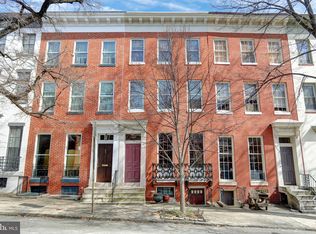
    Welcome to 1203 Bolton Street, a stunning historic residence in the heart of Baltimore’s coveted Bolton Hill neighborhood. This classic Baltimore brownstone blends timeless architectural detail with modern updates, offering the perfect balance of charm and comfort. Featuring spacious rooms, soaring ceilings, original hardwood floors, two fireplaces with marble mantles, and tall windows, this home showcases the rich character that Bolton Hill is known for. The updated kitchen is designed for today’s lifestyle, while the generous living and dining areas make entertaining a breeze. Upstairs, you’ll find four sun-filled bedrooms, including two with renovated ensuite full bathrooms, and ample closet space, including one large walk-in closet in the primary bedroom. The kitchen and upper level bathrooms all have heated floors!The lower level has amazing potential with excellent ceiling height, a partially finished area with laundry and a full bathroom, as well as walk out front and rear doors. Enjoy the convenience of a private outdoor space—ideal for gardening, relaxing, or hosting gatherings- with a lovely covered porch and a clear view of the Bolton Hill and Tennis Club playground and picnic area. Step off the porch to a beautiful, low-maintenance, hardscaped yard with room to garden. Bolton Hill is celebrated for its tree-lined streets, historic brownstones, and strong sense of community. Just steps from MICA, Penn Station (Amtrak, MARC, and Light Rail), Midtown restaurants, Mount Vernon cultural attractions, and downtown Baltimore. This home also just steps away from the Bolton Hill Swim and Tennis Club and a short walk to the Bolton Hill Nursery School.

    Zillow last checked:

    Listing updated:

    Listed by:

    Amy Sheinin 443-803-5632,

    Monument Sotheby's International Realty,

    Listing Team: The Fredeking Team Of Monument Sotheby's International Realty

    Bought with:

    Gail Poole-Vaughn, 573927

    Cummings & Co. Realtors

    Source: Bright MLS,MLS#: MDBA2182066MLS Logo

    Facts & features

    Interior

    Bedrooms & bathrooms
    • Bedrooms: 4
    • Bathrooms: 4
    • Full bathrooms: 3
    • 1/2 bathrooms: 1
    Dining room
    • Level: Main
    Kitchen
    • Level: Main
    Living room
    • Level: Main
    Heating
    • Radiator, Natural Gas
    Cooling
    • Central Air, Ductless, Electric
    Appliances
    • Included: Microwave, Dishwasher, Disposal, Dryer, Exhaust Fan, Oven/Range - Gas, Refrigerator, Washer, Water Heater, Gas Water Heater
    • Laundry: Has Laundry
    Features
    • Bathroom - Walk-In Shower, Crown Molding, Curved Staircase, Dining Area, Formal/Separate Dining Room, Primary Bath(s), Upgraded Countertops, Walk-In Closet(s)
    • Flooring: Hardwood, Heated, Wood
    • Basement: Partial,Front Entrance,Walk-Out Access,Partially Finished,Interior Entry
    • Number of fireplaces: 2
    • Fireplace features: Mantel(s), Marble
    Interior area
    • Total structure area: 3,031
    • Total interior livable area: 2,437 sqft
    • Finished area above ground: 2,253
    • Finished area below ground: 184

    Property

    Parking
    • Parking features: On Street
    • Has uncovered spaces: Yes
    Accessibility
    • Accessibility features: None
    Features
    • Levels: Four
    • Stories: 4
    • Patio & porch: Patio, Porch
    • Exterior features: Extensive Hardscape, Lighting, Play Area, Awning(s)
    • Pool features: None
    • Fencing: Privacy
    Lot
    • Size: 0.02 sqft
    Details
    • Additional structures: Above Grade, Below Grade
    • Parcel number: 0311050421 034
    • Zoning: R-7
    • Special conditions: Standard

    Construction

    Type & style
    • Home type: Townhouse
    • Architectural style: Colonial
    • Property subtype: Townhouse
    Materials
    • Brick
    • Foundation: Other
    Condition
    • Excellent
    • New construction: No
    • Year built: 1900

    Utilities & green energy

    • Sewer: Public Sewer
    • Water: Public

    Community & neighborhood

    Security
    • Security features: Fire Escape
    Location
    • Region: Baltimore
    • Subdivision: Bolton Hill Historic District
    • Municipality: Baltimore City

    Other

    Other facts
    • Listing agreement: Exclusive Right To Sell
    • Ownership: Fee Simple

    Price history

    DateEventPrice
    12/1/2025Sold$500,000-4.7%$205/sqft
    Source: Bright MLS #MDBA2182066 Report a problem
    10/22/2025Contingent$524,900$215/sqft
    Source: Bright MLS #MDBA2182066 Report a problem
    10/22/2025Pending sale$524,900$215/sqft
    Source: Bright MLS #MDBA2182066 Report a problem
    10/7/2025Price change$524,900-1.9%$215/sqft
    Source: Bright MLS #MDBA2182066 Report a problem
    9/19/2025Listed for sale$535,000+25.9%$220/sqft
    Source: Bright MLS #MDBA2182066 Report a problem
    6/6/2022Sold$425,000+6.5%$174/sqft
    Source: Bright MLS #MDBA2037702 Report a problem
    3/26/2022Pending sale$399,000$164/sqft
    Source: Bright MLS #MDBA2037702 Report a problem
    3/25/2022Listed for sale$399,000+12.4%$164/sqft
    Source: Bright MLS #MDBA2037702 Report a problem
    9/2/2004Sold$355,000+34%$146/sqft
    Source: Public Record Report a problem
    8/5/2002Sold$265,000$109/sqft
    Source: Public Record Report a problem

    Public tax history

    YearProperty taxesTax assessment
    2025-- $404,800 +9%
    2024$8,767 +9.9%$371,467 +9.9%
    2023$7,980 +10.9%$338,133 +10.9%
    2022$7,193 +3.9%$304,800 +3.9%
    2021$6,924 +4%$293,400 +4%
    2020$6,655 +4.2%$282,000 +4.2%
    2019$6,386 $270,600
    2018$6,386 $270,600
    2017$6,386 -2.2%$270,600 -3.2%
    2016$6,529 $279,600
    2015$6,529 $279,600
    2014$6,529 $279,600 -24.3%
    2013-- $369,400
    2012-- $369,400
    2011-- $369,400 -12%
    2010-- $419,580 +5.6%
    2009-- $397,510 +5.9%
    2008-- $375,440 +6.2%
    2007-- $353,370 +24.5%
    2006-- $283,762 +32.5%
    2005-- $214,156 +48.2%
    2004-- $144,550 +8.3%
    2003-- $133,510 +9%
    2002-- $122,470 +9.9%
    2001-- $111,430

    Find assessor info on the county website

    Neighborhood: Bolton Hill

    Nearby schools

    GreatSchools rating
    Schools provided by the listing agent
    • Elementary: Mount Royal Elementary-middle School
    • Middle: Mount Royal
    • High: Baltimore City College
    • District: Baltimore City Public Schools

    Source: Bright MLS. This data may not be complete. We recommend contacting the local school district to confirm school assignments for this home.

    Get pre-qualified for a loan
    At Zillow Home Loans, we can pre-qualify you in as little as 5 minutes with no impact to your credit score.

    An equal housing lender. NMLS #10287.