Skip main navigation
Sold for $480,000
  • $480,000

    1211 Bolton St, Baltimore, MD 21217

    4beds
    2,166sqft
    Townhouse
    Built in 1900
    1,500 Square Feet Lot
    $480,100 Zestimate®
    $222/sqft
    $2,951 Estimated rent

    Home value

    $480,100

    $437,000 - $528,000

    $2,951/mo

    Zestimate® history
    Loading
    Loading...

    Owner options

    List your home for rent

    $2,951/mo

    Rent Zestimate®

    Find your next renter with Zillow Rental Manager. Plus, with online applications, you can quickly screen prospective tenants – for free.

    Learn more

    $2,951/mo

    Rent Zestimate®

    Refinance and save

    $3,152/mo

    Est. payment

    Refinancing to a lower rate could help reduce your monthly payments and save thousands over the life of the loan.

    See today's rates

    $3,152/mo

    Est. payment

    Explore your selling options

    Work with a Zillow partner agent

    Leverage their expertise and Zillow's premium Showcase listings to get your home seen by more buyers.

    Get started

    List with your own agent

    Get your home in front of millions of buyers by listing it on Zillow.

    Learn how to do it

    Sell it yourself

    Take full control of how buyers see your home on Zillow by listing For Sale by Owner (FSBO).

    List your home

    What's special


    Elegant fireplace mantelTwo-zone central air conditioningEnd-of-group townhousePrivate urban retreatBuilt-in shelvingCharming courtyard gardenHardwood floors
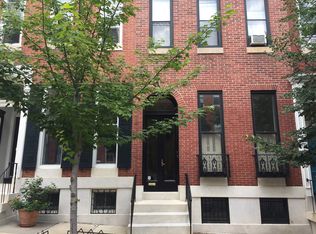
    Beautiful end-of-group townhouse in the heart of historic Bolton Hill, offering timeless architectural character, abundant natural light, and a thoughtfully reimagined floor plan designed for modern living. Rich with historic charm, the home showcases original architectural details, including interior shutters, hardwood floors, built-in shelving, and an elegant fireplace mantel that reflects the craftsmanship and character of the period. On the main level, the original kitchen and dining room have been combined to create a more contemporary and open living space ideal for both everyday living and entertaining. The reconfigured layout offers excellent flow and functionality while maintaining the warmth and charm of the original home. The kitchen and dining area open directly onto a charming courtyard garden — a private urban retreat perfect for morning coffee, container gardening, or intimate outdoor entertaining. The end-of-group location provides additional windows and wonderful natural light throughout the home. Upstairs, the original four-bedroom layout has been thoughtfully reimagined to create two spacious bedroom suites, a third smaller bedroom, and a flexible den or office space ideal for today’s lifestyles. Additional features include radiator heat, two-zone central air conditioning, a lower-level laundry area with excellent storage and workshop space, and off-street parking for one car along the side of the home. Conveniently located near neighborhood parks, cultural institutions, local restaurants, Penn Station, and major commuter routes, this home offers the perfect blend of historic elegance and modern city living in one of Baltimore’s most beloved neighborhoods.

    Zillow last checked:

    Listing updated:

    Listed by:

    Avendui Lacovara 443-326-8674,

    Monument Sotheby's International Realty

    Bought with:

    Dr. Eric Elton

    Cummings & Co. Realtors

    Source: Bright MLS,MLS#: MDBA2215030MLS Logo

    Facts & features

    Interior

    Bedrooms & bathrooms
    • Bedrooms: 4
    • Bathrooms: 4
    • Full bathrooms: 3
    • 1/2 bathrooms: 1
    • Main level bathrooms: 1
    Dining room
    • Level: Main
    Kitchen
    • Level: Main
    Laundry
    • Level: Lower
    Living room
    • Level: Main
    Workshop
    • Level: Lower
    Heating
    • Hot Water, Radiator, Natural Gas
    Cooling
    • Central Air, Ceiling Fan(s), Electric
    Appliances
    • Included: Dishwasher, Disposal, Dryer, Oven/Range - Gas, Refrigerator, Washer, Gas Water Heater
    • Laundry: Laundry Room
    Features
    • Combination Kitchen/Dining, Built-in Features, Plaster Walls
    • Flooring: Wood
    • Doors: Storm Door(s)
    • Windows: Screens, Skylight(s), Storm Window(s), Window Treatments
    • Basement: Exterior Entry,Unfinished
    • Has fireplace: No
    Interior area
    • Total structure area: 3,032
    • Total interior livable area: 2,166 sqft
    • Finished area above ground: 2,166
    • Finished area below ground: 0

    Property

    Parking
    • Total spaces: 1
    • Parking features: Off Street
    Accessibility
    • Accessibility features: None
    Features
    • Levels: Four
    • Stories: 4
    • Patio & porch: Patio, Terrace
    • Pool features: None
    • Fencing: Full,Back Yard,Other
    Lot
    • Size: 1,500 sqft
    Details
    • Additional structures: Above Grade, Below Grade
    • Parcel number: 0311050421 030
    • Zoning: R-7
    • Special conditions: Standard

    Construction

    Type & style
    • Home type: Townhouse
    • Architectural style: Federal
    • Property subtype: Townhouse
    Materials
    • Brick
    • Foundation: Brick/Mortar
    • Roof: Composition
    Condition
    • Good
    • New construction: No
    • Year built: 1900

    Utilities & green energy

    • Sewer: Public Sewer
    • Water: Public

    Community & neighborhood

    Location
    • Region: Baltimore
    • Subdivision: Bolton Hill Historic District
    • Municipality: Baltimore City

    Other

    Other facts
    • Listing agreement: Exclusive Right To Sell
    • Ownership: Fee Simple

    Price history

    DateEventPrice
    7/3/2026Sold$480,000$222/sqft
    Source: Bright MLS #MDBA2215030 Report a problem
    5/20/2026Contingent$480,000$222/sqft
    Source: Bright MLS #MDBA2215030 Report a problem
    5/16/2026Listed for sale$480,000+134.1%$222/sqft
    Source: Bright MLS #MDBA2215030 Report a problem
    12/9/1999Sold$205,000+20.6%$95/sqft
    Source: Public Record Report a problem
    1/13/1994Sold$170,000$78/sqft
    Source: Public Record Report a problem

    Public tax history

    YearProperty taxesTax assessment
    2025-- $349,300 +3.6%
    2024$7,956 +3.8%$337,100 +3.8%
    2023$7,668 +3.9%$324,900 +3.9%
    2022$7,380 +0.8%$312,700 +0.8%
    2021$7,321 +0.8%$310,200 +0.8%
    2020$7,262 +0.8%$307,700 +0.8%
    2019$7,203 +4.2%$305,200 +4.2%
    2018$6,909 +4.4%$292,767 +4.4%
    2017$6,616 +28.9%$280,333 +4.6%
    2016$5,131 $267,900
    2015$5,131 $267,900
    2014$5,131 $267,900 -24%
    2013-- $352,300
    2012-- $352,300
    2011-- $352,300 -6.1%
    2010-- $375,320 +10.6%
    2009-- $339,370 +2.2%
    2008-- $331,936 +24.1%
    2007-- $267,470 +8.6%
    2006-- $246,382 +9.4%
    2005-- $225,296 +10.3%
    2004-- $204,210 +11.3%
    2003-- $183,410 +12.8%
    2002-- $162,610 +14.7%
    2001-- $141,810

    Find assessor info on the county website

    Neighborhood: Bolton Hill

    Nearby schools

    GreatSchools rating
    Schools provided by the listing agent
    • Elementary: Mount Royal Elementary-middle School
    • Middle: Mount Royal
    • District: Baltimore City Public Schools

    Source: Bright MLS. This data may not be complete. We recommend contacting the local school district to confirm school assignments for this home.

    Get pre-qualified for a loan
    At Zillow Home Loans, we can pre-qualify you in as little as 5 minutes with no impact to your credit score.

    An equal housing lender. NMLS #10287.