Skip main navigation
Closed
  • $721,800

    1203 Bonshaw Trl, Marietta, GA 30064

    5beds
    3,339sqft
    Single Family Residence, Residential
    Built in 2005
    0.47 Acres Lot
    $715,400 Zestimate®
    $216/sqft
    $3,329 Estimated rent

    Home value

    $715,400

    $658,000 - $780,000

    $3,329/mo

    Zestimate® history
    Loading
    Loading...

    Owner options

    List your home for rent

    $3,329/mo

    Rent Zestimate®

    Find your next renter with Zillow Rental Manager. Plus, with online applications, you can quickly screen prospective tenants – for free.

    Learn more

    $3,329/mo

    Rent Zestimate®

    Refinance and save

    $5,172/mo

    Est. payment

    Refinancing to a lower rate could help reduce your monthly payments and save thousands over the life of the loan.

    See today's rates

    $5,172/mo

    Est. payment

    Explore your selling options

    Work with a Zillow partner agent

    Leverage their expertise and Zillow's premium Showcase listings to get your home seen by more buyers.

    Get started

    List with your own agent

    Get your home in front of millions of buyers by listing it on Zillow.

    Learn how to do it

    Sell it yourself

    Take full control of how buyers see your home on Zillow by listing For Sale by Owner (FSBO).

    List your home

    What's special

    Cozy fireplaceLevel fully fenced backyardCustom built-insStunning brick elevationLarge windowsStainless steel appliancesSitting area
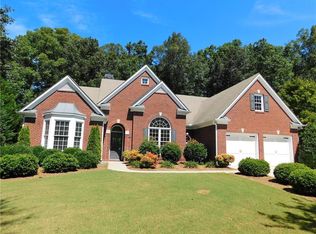
    Tucked away on a quiet cul-de-sac, this gorgeous two-story brick home stands out with its stunning brick elevation. Framed by elegant arches and large windows, it offers an inviting presence that blends timeless charm with modern appeal. NEW ROOF recently installed. Step inside and you’ll immediately feel the sense of space and light throughout. As you enter the foyer, the home effortlessly opens into a dining room framed by a wall of windows, offering a picturesque view of the front yard. To one side, there’s a versatile flex room, perfect as a home office, cozy sitting area, or even a playroom for the kids—tailored to fit your lifestyle. Moving toward the heart of the home, you’re greeted by an impressive two-story living room. Tall windows flood the space with natural light, creating a bright and welcoming atmosphere. The cozy fireplace serves as the centerpiece of the room, inviting gatherings or quiet moments with loved ones. Adding to the modern farmhouse appeal are luxury vinyl floors, custom built-ins, and shiplap accents that bring a contemporary touch with a nod to classic design.On the main level, you’ll find a guest bedroom, ideal for extended stays from family or as a second home office. The main living space flows effortlessly into the breakfast nook, which offers peaceful views of the private backyard. Adjacent to this is the chef’s kitchen, a true culinary delight. With two-tone cabinetry that provides ample storage, a stylish backsplash, quartz countertops, and stainless steel appliances, this kitchen is both functional and beautiful. The large pantry and sink positioned by a window make meal prep easy and enjoyable.Heading upstairs, you’ll discover a spacious ensuite bedroom with its own bathroom, along with two additional well-sized bedrooms connected by a Jack and Jill bathroom, perfect for family or guests. The conveniently located laundry room on this floor ensures that daily tasks are a breeze.At the end of the day, retreat to the oversized primary suite. Featuring tray ceilings, a wall of windows, and a sitting area, this space is a private sanctuary. The thoughtfully designed primary bath includes dual vanities, a separate soaking tub and shower, and a custom walk-in closet that offers an abundance of storage.The level, fully fenced backyard is perfect for kids and pets, offering a safe and private space to play and explore. Whether you're hosting gatherings or simply enjoying quiet moments outside, this backyard is ideal for all seasons.The community adds even more to the appeal. Known for its vibrant events throughout the year, you'll have access to two swimming pools, tennis courts, a stocked fishing lake, walking trails, a playground, and a central park where neighborhood events take place. Beyond your home, you’re just 10 minutes from the charming Marietta Square, offering fine dining, boutique shopping, seasonal events, and live concerts.For outdoor enthusiasts, Kennesaw Mountain trails are just a 5-minute drive away, perfect for hiking and reconnecting with nature. And if you're a sports lover, you're only 20 minutes from Battery Atlanta, where you can enjoy Braves games, concerts, events, and a variety of restaurants.

    Zillow last checked:

    Listing updated:

    Listed by:

    Ivan Savant,

    Compass

    Bought with:

    Long Zion Chen, 440418

    Virtual Properties Realty.com

    Source: FMLS GA,MLS#: 7532439MLS Logo

    Facts & features

    Interior

    Bedrooms & bathrooms
    • Bedrooms: 5
    • Bathrooms: 4
    • Full bathrooms: 4
    • Main level bathrooms: 1
    • Main level bedrooms: 1
    Rooms
    • Room types: Family Room, Great Room
    Primary bedroom
    • Features: Oversized Master
    • Level: Oversized Master
    Bedroom
    • Features: Oversized Master
    Primary bathroom
    • Features: Double Vanity, Separate Tub/Shower, Soaking Tub, Vaulted Ceiling(s)
    Dining room
    • Features: Separate Dining Room
    Kitchen
    • Features: Breakfast Bar, Cabinets Stain, Eat-in Kitchen, Kitchen Island, Pantry, Stone Counters, View to Family Room
    Heating
    • Central
    Cooling
    • Ceiling Fan(s), Central Air
    Appliances
    • Included: Dishwasher, Disposal, Gas Range, Gas Water Heater, Refrigerator
    • Laundry: In Hall, Laundry Room, Upper Level
    Features
    • Double Vanity, Entrance Foyer 2 Story, High Ceilings 9 ft Upper, High Ceilings 10 ft Main, High Speed Internet, Tray Ceiling(s)
    • Flooring: Carpet, Luxury Vinyl
    • Windows: None
    • Basement: None
    • Number of fireplaces: 1
    • Fireplace features: Family Room
    • Common walls with other units/homes: No Common Walls
    Interior area
    • Total structure area: 3,339
    • Total interior livable area: 3,339 sqft

    Property

    Parking
    • Total spaces: 2
    • Parking features: Attached, Driveway, Garage
    • Attached garage spaces: 2
    • Has uncovered spaces: Yes
    Accessibility
    • Accessibility features: None
    Features
    • Levels: Two
    • Stories: 2
    • Patio & porch: Patio
    • Exterior features: Private Yard
    • Pool features: None
    • Spa features: None
    • Fencing: Back Yard
    • Has view: Yes
    • View description: Trees/Woods
    • Waterfront features: None
    • Body of water: None
    Lot
    • Size: 0.47 Acres
    • Features: Back Yard, Front Yard, Landscaped, Wooded
    Details
    • Additional structures: None
    • Parcel number: 19025000200
    • Other equipment: None
    • Horse amenities: None

    Construction

    Type & style
    • Home type: SingleFamily
    • Architectural style: Traditional
    • Property subtype: Single Family Residence, Residential
    Materials
    • Brick Front
    • Foundation: None
    • Roof: Composition,Shingle
    Condition
    • Resale
    • New construction: No
    • Year built: 2005

    Utilities & green energy

    • Electric: 110 Volts
    • Sewer: Public Sewer
    • Water: Public
    • Utilities for property: Cable Available, Electricity Available, Natural Gas Available, Phone Available, Sewer Available, Water Available
    Green energy
    • Energy efficient items: None
    • Energy generation: None

    Community & HOA

    Community
    • Features: Fishing, Homeowners Assoc, Lake, Near Shopping, Near Trails/Greenway, Playground, Pool, Sidewalks, Tennis Court(s)
    • Security: Carbon Monoxide Detector(s), Fire Alarm, Security System Owned
    • Subdivision: Lakefield Manor
    HOA
    • Has HOA: Yes
    • HOA fee: $846 annually
    Location
    • Region: Marietta

    Financial & listing details

    • Price per square foot: $216/sqft
    • Tax assessed value: $711,790
    • Annual tax amount: $5,756
    • Date on market: 2/28/2025
    • Cumulative days on market: 4 days
    • Electric utility on property: Yes
    • Road surface type: Paved

    Price history

    DateEventPrice
    4/16/2025Sold$721,800+0.3%$216/sqft
    Source: FMLS GA #7532439 Report a problem
    3/5/2025Pending sale$719,900$216/sqft
    Source: GAMLS #10468410 Report a problem
    1/17/2025Price change$719,900+0%$216/sqft
    Source: GAMLS #10402541 Report a problem
    11/20/2024Price change$719,8000%$216/sqft
    Source: FMLS GA #7476638 Report a problem
    10/31/2024Listed for sale$719,900+27.4%$216/sqft
    Source: GAMLS #10402541 Report a problem
    12/13/2021Sold$565,000+0.9%$169/sqft
    Source: Public Record Report a problem
    10/24/2021Pending sale$560,000$168/sqft
    Source: FMLS GA #6956713 Report a problem
    10/18/2021Contingent$560,000$168/sqft
    Source: FMLS GA #6956713 Report a problem
    10/18/2021Pending sale$560,000$168/sqft
    Source: GAMLS #9065844 Report a problem
    10/15/2021Listed for sale$560,000+89.8%$168/sqft
    Source: GAMLS #9065844 Report a problem
    7/11/2011Sold$295,000-7.8%$88/sqft
    Source: Public Record Report a problem
    5/21/2011Price change$319,900-5.9%$96/sqft
    Source: Keller Williams Realty Signature Partners #4220517 Report a problem
    2/19/2010Price change$340,000-6.8%$102/sqft
    Source: Shaun Rawls #4024481 Report a problem
    11/12/2009Listed for sale$365,000+17.1%$109/sqft
    Source: Shaun Rawls #3983718 Report a problem
    4/22/2005Sold$311,800$93/sqft
    Source: Public Record Report a problem

    Public tax history

    YearProperty taxesTax assessment
    2024$7,252 +26%$284,716 +18.2%
    2023$5,756 +1.2%$240,792 +14.2%
    2022$5,691 +38.4%$210,892 +32.4%
    2021$4,113 +6%$159,332 +7.1%
    2020$3,881 +0%$148,744 +0%
    2019$3,881 $148,728
    2018$3,881 $148,728 +15.1%
    2017$3,881 +17.4%$129,192
    2016$3,306 +15.2%$129,192 +21.6%
    2015$2,869 -0.8%$106,232
    2014$2,894 -0.8%$106,232
    2013$2,918 -9.1%$106,232
    2012$3,209 +8.9%$106,232
    2011$2,948 -11.7%$106,232 -15.1%
    2010$3,338 $125,060
    2009$3,338 +3.2%$125,060
    2006$3,233 +275.8%$125,060 +334.2%
    2005$860 $28,800
    Find assessor info on the county website

    Neighborhood: 30064

    Nearby schools

    GreatSchools rating
    Schools provided by the listing agent
    • Elementary: Cheatham Hill
    • Middle: Lovinggood
    • High: Hillgrove

    Source: FMLS GA. This data may not be complete. We recommend contacting the local school district to confirm school assignments for this home.

    Get a cash offer in 3 minutes
    Find out how much your home could sell for in as little as 3 minutes with a no-obligation cash offer.
    Estimated market value
    $715,400
    Get a cash offer in 3 minutes
    Find out how much your home could sell for in as little as 3 minutes with a no-obligation cash offer.
    Estimated market value
    $715,400