Rare opportunity on one of Minden’s most iconic and tightly held streets.This 5-bedroom brick Colonial offers nearly 3,100 sq ft of timeless character, flexible living space,and a walk-to-downtown lifestyle rarely available.Priced under appraisal and truly move-in ready.Inside,you’ll find natural wood floors,elegant molding,built-ins,fresh interior paint,updated lighting,granite countertops,and an oversized laundry room with sink and quartz counters.The spacious layout includes multiple living areas,a formal sitting room and dining room,a large den with wood-burning fireplace,and a dedicated home office—ideal for today’s lifestyles.The main level features a private bedroom with renovated full bath,perfect for guests or downstairs primary option.Upstairs are four oversized bedrooms and two full baths.Situated on nearly a third of an acre,the property offers mature landscaping,a stately magnolia tree,large covered back porch,automatic sprinkler system,and permanent LED “forever” exterior lighting so you’ll never hang holiday lights again.Windows replaced in 2012 with recent exterior paint and gutters.Located steps from downtown antique shops,coffee houses,and restaurants and directly on the Mardi Gras parade route.The Romeo & Juliet balcony offers a front-row seat to annual festivities.Built in the late 70s with slab construction but remodeled for historic charm.Owner is a licensed real estate agent.
Sold
Price Unknown
1203 Broadway St, Minden, LA 71055
5beds
3,068sqft
Single Family Residence
Built in 1977
0.4 Acres Lot
$319,900 Zestimate®
$--/sqft
$2,526 Estimated rent
Home value
$319,900
Estimated sales range
Not available
$2,526/mo
Zestimate® history
Owner options
List your home for rent
$2,526/mo
Rent Zestimate®
Find your next renter with Zillow Rental Manager. Plus, with online applications, you can quickly screen prospective tenants – for free.
$2,526/mo
Rent Zestimate®
Refinance and save
Refinancing to a lower rate could help reduce your monthly payments and save thousands over the life of the loan.
Explore your selling options
Work with a Zillow partner agent
Leverage their expertise and Zillow's premium Showcase listings to get your home seen by more buyers.
Get startedList with your own agent
Get your home in front of millions of buyers by listing it on Zillow.
Learn how to do itSell it yourself
Take full control of how buyers see your home on Zillow by listing For Sale by Owner (FSBO).
List your homeWhat's special
Mature landscapingFormal sitting roomElegant moldingStately magnolia treeDedicated home officeFlexible living spaceAutomatic sprinkler system
Zillow last checked:
Listing updated:
Listed by:
Roxanne Aguilera 0995700511 318-233-1045,
Pinnacle Realty Advisors 318-233-1045
Bought with:
Roxanne Aguilera
Pinnacle Realty Advisors
Source: NTREIS,MLS#: 21148230
Facts & features
Interior
Bedrooms & bathrooms
- Bedrooms: 5
- Bathrooms: 3
- Full bathrooms: 3
Primary bedroom
- Features: Ceiling Fan(s), En Suite Bathroom, Linen Closet
- Level: Second
- Dimensions: 0 x 0
Living room
- Features: Built-in Features, Ceiling Fan(s), Fireplace
- Level: First
- Dimensions: 0 x 0
Heating
- Central
Cooling
- Central Air
Appliances
- Included: Dishwasher, Electric Cooktop, Electric Oven, Disposal, Gas Water Heater, Microwave
- Laundry: Laundry in Utility Room
Features
- Chandelier, Central Vacuum, Decorative/Designer Lighting Fixtures, Eat-in Kitchen, Granite Counters, High Speed Internet, Pantry, Paneling/Wainscoting
- Flooring: Carpet, Ceramic Tile, Engineered Hardwood
- Has basement: No
- Number of fireplaces: 1
- Fireplace features: Living Room, Wood Burning
Interior area
- Total interior livable area: 3,068 sqft
Property
Parking
- Total spaces: 2
- Parking features: Attached Carport, Additional Parking, Concrete, Carport, Driveway
- Carport spaces: 2
- Has uncovered spaces: Yes
Features
- Levels: Two
- Stories: 2
- Patio & porch: Covered
- Exterior features: Lighting, Outdoor Grill
- Pool features: None
Lot
- Size: 0.4 Acres
Details
- Parcel number: 112121
Construction
Type & style
- Home type: SingleFamily
- Architectural style: Colonial,Detached
- Property subtype: Single Family Residence
Materials
- Brick
- Foundation: Slab
- Roof: Shingle
Condition
- Year built: 1977
Utilities & green energy
- Sewer: Public Sewer
- Water: Public
- Utilities for property: Sewer Available, Water Available
Community & HOA
Community
- Features: Restaurant, Sidewalks, Tennis Court(s)
- Security: Security System Owned, Carbon Monoxide Detector(s), Smoke Detector(s)
- Subdivision: williamson
HOA
- Has HOA: No
- HOA phone: 000-000-0000
Location
- Region: Minden
Financial & listing details
- Tax assessed value: $267,000
- Annual tax amount: $2,880
- Date on market: 1/8/2026
- Cumulative days on market: 57 days
Price history
| Date | Event | Price |
|---|---|---|
| 4/9/2026 | Sold | -- |
Source: NTREIS #21148230 Report a problem | ||
| 3/12/2026 | Pending sale | $319,500$104/sqft |
Source: NTREIS #21148230 Report a problem | ||
| 3/7/2026 | Contingent | $319,500$104/sqft |
Source: NTREIS #21148230 Report a problem | ||
| 3/4/2026 | Price change | $319,500-1.7%$104/sqft |
Source: NTREIS #21148230 Report a problem | ||
| 2/24/2026 | Price change | $325,000-1.4%$106/sqft |
Source: NTREIS #21148230 Report a problem | ||
| 2/19/2026 | Price change | $329,500-0.2%$107/sqft |
Source: NTREIS #21148230 Report a problem | ||
| 2/13/2026 | Price change | $330,000-1.5%$108/sqft |
Source: NTREIS #21148230 Report a problem | ||
| 2/8/2026 | Price change | $335,000-1.3%$109/sqft |
Source: NTREIS #21148230 Report a problem | ||
| 2/1/2026 | Price change | $339,500-0.7%$111/sqft |
Source: NTREIS #21148230 Report a problem | ||
| 1/30/2026 | Price change | $342,000-0.9%$111/sqft |
Source: NTREIS #21148230 Report a problem | ||
| 1/26/2026 | Price change | $345,000-1.1%$112/sqft |
Source: NTREIS #21148230 Report a problem | ||
| 1/19/2026 | Price change | $349,000-1.4%$114/sqft |
Source: NTREIS #21148230 Report a problem | ||
| 1/18/2026 | Price change | $354,000-0.3%$115/sqft |
Source: NTREIS #21148230 Report a problem | ||
| 1/14/2026 | Price change | $355,000-1.3%$116/sqft |
Source: NTREIS #21148230 Report a problem | ||
| 1/10/2026 | Price change | $359,500-5.3%$117/sqft |
Source: NTREIS #21148230 Report a problem | ||
| 1/8/2026 | Listed for sale | $379,500+7.7%$124/sqft |
Source: NTREIS #21148230 Report a problem | ||
| 3/1/2022 | Sold | -- |
Source: NTREIS #14629829 Report a problem | ||
| 1/16/2022 | Pending sale | $352,500$115/sqft |
Source: NTREIS #14629829 Report a problem | ||
| 6/1/2006 | Sold | -- |
Source: Public Record Report a problem | ||
Public tax history
| Year | Property taxes | Tax assessment |
|---|---|---|
| 2025 | $2,139 +1.4% | $26,700 |
| 2024 | $2,109 +13.1% | $26,700 +10% |
| 2023 | $1,865 -0.4% | $24,270 |
| 2022 | $1,873 -0.4% | $24,270 |
| 2021 | $1,880 +1.9% | $24,270 |
| 2020 | $1,844 +1149.2% | $24,270 +185.5% |
| 2019 | $148 | $8,500 |
| 2018 | $148 +6.9% | $8,500 |
| 2017 | $138 -81.8% | $8,500 |
| 2016 | $760 +2.6% | $8,500 |
| 2010 | $740 | $8,500 |
Find assessor info on the county website
Neighborhood: 71055
Nearby homes
- $228,600-- bd-- ba2.6k sqft1205 Broadway St, Minden, LA 71055Off Market
- $405,0005 bd4 ba4.5k sqft1201 Broadway St, Minden, LA 71055Off Market
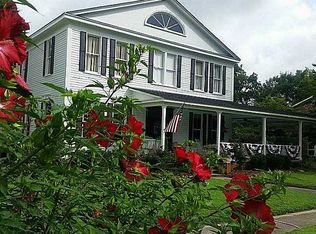
- $189,9002 bd2 ba2.2k sqft106 Kirby Pl, Minden, LA 71055Off Market
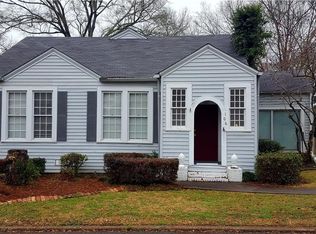
- $261,200-- bd-- ba-- sqft1201 Broadway St, Minden, LA 71055Off Market
- $261,200-- bd-- ba-- sqft1201 Broadway St, Minden, LA 71055Off Market
- $140,0002 bd2 ba1.3k sqft110 Kirby Pl, Minden, LA 71055Pending
- $140,000-- bd-- ba11k sqft508 E And West St, Minden, LA 71055Off Market
- $191,900-- bd-- ba1.8k sqft1301 Broadway St, Minden, LA 71055Off Market
Nearby schools
GreatSchools rating
- 7/10E. S. Richardson Elementary SchoolGrades: 4-5Distance: 0.6 mi
- 4/10Webster Junior High SchoolGrades: 6-8Distance: 0.9 mi
- 4/10Minden High SchoolGrades: 9-12Distance: 0.6 mi
Schools provided by the listing agent
- Elementary: Webster PSB
- Middle: Webster PSB
- High: Webster PSB
- District: 40 School Dist #6
Source: NTREIS. This data may not be complete. We recommend contacting the local school district to confirm school assignments for this home.
Sell for more on Zillow
Get a Zillow Showcase℠ listing at no additional cost and you could sell for .
$319,900
2% more
+$6,398
With Zillow Showcase(estimated)
$326,298
Sell for more on Zillow
Get a Zillow Showcase℠ listing at no additional cost and you could sell for .
$319,900
2% more
+$6,398
With Zillow Showcase(estimated)
$326,298
- Louisiana
- Webster Parish
- Minden
- 71055
- 1203 Broadway St
