Welcome to 110 Kirby Place in the heart of Minden’s Historic District! Homes like this don’t come along often. Full of charm, character, and location is great. This quaint 2 bedroom, 2 bathroom home has been refreshed with fresh interior paint, new carpet, and updated flooring throughout, making it move-in ready while still maintaining its classic appeal. Perfectly situated on a quiet dead-end street, this home offers both privacy and a peaceful setting with minimal traffic. The easy-to-maintain lot makes for simple living, whether you’re looking to downsize, invest, or enjoy a low-maintenance lifestyle.
Step outside and take a short stroll to downtown Minden and Main Street, where you’ll find local boutiques, unique shopping, and a variety of dining options from cozy cafés to hometown favorites. Living here means being part of the community and enjoying all the charm Minden has to offer just minutes from your front door. Conveniently located near Homer Road, you’ll have quick access to everyday essentials, grocery stores, and daily errands. Making life not only charming, but practical too.
Start your mornings or unwind in the evenings on the covered back patio, the perfect spot for a cup of coffee or relaxing after a long day.
If you’ve been waiting for a home with character, convenience, and location. THIS IS IT!!! Schedule your showing today.
Pending
$140,000
110 Kirby Pl, Minden, LA 71055
2beds
1,314sqft
Single Family Residence
Built in 2004
7,797 Square Feet Lot
$136,400 Zestimate®
$107/sqft
$-- HOA
What's special
Quiet dead-end streetCovered back patioEasy-to-maintain lotUpdated flooring throughoutNew carpet
- 171 days
- 61
- 0
Zillow last checked:
Listing updated:
Listed by:
Paige Salas 0995701182 318-377-6062,
LA State Realty, LLC 318-377-6062
Source: NTREIS,MLS#: 21247399
Facts & features
Interior
Bedrooms & bathrooms
- Bedrooms: 2
- Bathrooms: 2
- Full bathrooms: 2
Primary bedroom
- Features: Ceiling Fan(s), En Suite Bathroom
- Level: First
- Dimensions: 0 x 0
Living room
- Features: Ceiling Fan(s), Fireplace
- Level: First
- Dimensions: 0 x 0
Heating
- Central, Natural Gas
Cooling
- Central Air, Electric
Appliances
- Included: Dishwasher, Electric Cooktop, Electric Oven, Refrigerator
- Laundry: Laundry in Utility Room
Features
- Eat-in Kitchen, High Speed Internet
- Flooring: Carpet, Laminate, Luxury Vinyl Plank
- Windows: Window Coverings
- Has basement: No
- Number of fireplaces: 1
- Fireplace features: Gas Log
Interior area
- Total interior livable area: 1,314 sqft
Video & virtual tour
Property
Parking
- Parking features: Driveway
Features
- Levels: One
- Stories: 1
- Patio & porch: Rear Porch, Covered
- Pool features: None
Lot
- Size: 7,797 Square Feet
Details
- Parcel number: 110578
Construction
Type & style
- Home type: SingleFamily
- Architectural style: Detached,Historic/Antique
- Property subtype: Single Family Residence
Materials
- Vinyl Siding
- Foundation: Pillar/Post/Pier
- Roof: Shingle
Condition
- Year built: 2004
Utilities & green energy
- Sewer: Public Sewer
- Water: Public
- Utilities for property: Electricity Connected, Natural Gas Available, Sewer Available, Separate Meters, Water Available
Community & HOA
Community
- Subdivision: Kirby Place
HOA
- Has HOA: No
Location
- Region: Minden
Financial & listing details
- Price per square foot: $107/sqft
- Tax assessed value: $87,000
- Annual tax amount: $952
- Date on market: 4/24/2026
- Cumulative days on market: 92 days
- Listing terms: Conventional,FHA,Other,USDA Loan,VA Loan
Estimated market value
$136,400
$130,000 - $143,000
$1,297/mo
Price history
| Date | Event | Price |
|---|---|---|
| 9/11/2026 | Pending sale | $140,000$107/sqft |
Source: NTREIS #21247399 Report a problem | ||
| 8/19/2026 | Listed for sale | $140,000$107/sqft |
Source: NTREIS #21247399 Report a problem | ||
| 8/15/2026 | Pending sale | $140,000$107/sqft |
Source: NTREIS #21247399 Report a problem | ||
| 6/30/2026 | Listed for sale | $140,000$107/sqft |
Source: NTREIS #21247399 Report a problem | ||
| 6/24/2026 | Pending sale | $140,000$107/sqft |
Source: NTREIS #21247399 Report a problem | ||
| 6/12/2026 | Price change | $140,000-3.4%$107/sqft |
Source: NTREIS #21247399 Report a problem | ||
| 6/1/2026 | Price change | $145,000-2.7%$110/sqft |
Source: NTREIS #21247399 Report a problem | ||
| 5/11/2026 | Price change | $149,000-3.9%$113/sqft |
Source: NTREIS #21247399 Report a problem | ||
| 4/24/2026 | Listed for sale | $155,000$118/sqft |
Source: NTREIS #21247399 Report a problem | ||
Public tax history
| Year | Property taxes | Tax assessment |
|---|---|---|
| 2025 | $169 +1.1% | $8,700 |
| 2024 | $167 +95.6% | $8,700 +10% |
| 2023 | $86 -0.2% | $7,910 |
| 2022 | $86 -0.2% | $7,910 |
| 2021 | $86 +1% | $7,910 |
| 2020 | $85 +182.3% | $7,910 +47.9% |
| 2019 | $30 | $5,350 |
| 2018 | $30 | $5,350 |
| 2017 | $30 -93.7% | $5,350 |
| 2016 | $478 +2.6% | $5,350 |
| 2010 | $466 | $5,350 |
Find assessor info on the county website
Monthly payment
Est. payment
Payment breakdown
Explore the cost of this home by adjusting the details. Changes won't be saved.Climate risks
Neighborhood: 71055
Nearby schools
Schools provided by the listing agent
- Elementary: Webster PSB
- Middle: Webster PSB
- High: Webster PSB
- District: 40 School Dist #6
Source: NTREIS. This data may not be complete. We recommend contacting the local school district to confirm school assignments for this home.
Similar homes
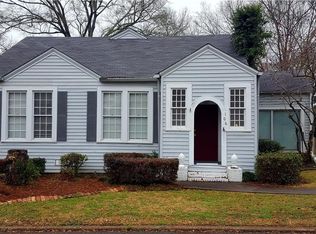
- $--3 bd1 ba1.3k sqft112 Kirby Pl, Minden, LA 71055Auction
 ServiceLink Auction
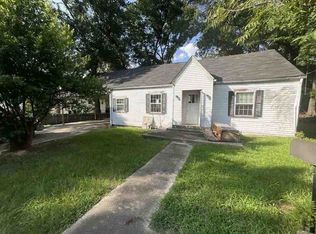
 - $147,9003 bd2 ba1.7k sqft123 Washington St, Minden, LA 71055For Sale
 MLS ID #21311169, Kimberley Steinhoff. NTREIS
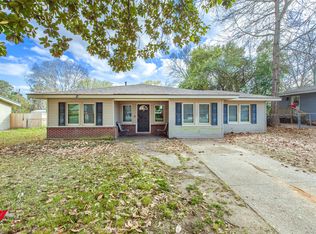
 - $155,0004 bd2 ba1.6k sqft214 Ellis Dr, Minden, LA 71055For Sale
 MLS ID #21187996, Joshua Hanson. NTREIS
 - $130,0004 bd2 ba1.5k sqft203 Chrysler St, Minden, LA 71055For Sale
 MLS ID #21345636, Destiny Allen. NTREIS
