Opportunity is knocking! Situated on nearly an acre in the country with **no HOA**, this 3-bedroom, 2-bath home is ready for its next chapter. Whether you're looking for your first home, an investment property, or your next renovation project, this property offers unlimited potential.
Priced to reflect its current condition and being sold **AS-IS**, this home gives you the opportunity to build instant equity while customizing it to fit your style and needs. Bring your vision, your creativity, and a little TLC to transform this blank canvas into something truly special.
Conveniently located just minutes from Barksdale Air Force Base, Interstate 20, shopping, and dining, you'll enjoy peaceful country living without sacrificing accessibility. The property is also located in a highly sought-after school district, making it an attractive option for homeowners and investors alike.
With nearly an acre of land, there's plenty of room to create your dream outdoor space, add a workshop, or simply enjoy the privacy that comes with country living.
Whether you're searching for a home to make your own, a rental property, or your next flip, this one has the location, lot size, and potential to make it a smart investment. Opportunities like this don't come around often—schedule your showing today and imagine the possibilities!
For sale
$125,000
437 Wildoak Dr, Haughton, LA 71037
3beds
1,456sqft
Manufactured Home, Single Family Residence
Built in 1995
0.76 Acres Lot
$122,800 Zestimate®
$86/sqft
$-- HOA
What's special
- 79 days
- 384
- 39
Zillow last checked:
Listing updated:
Listed by:
Stacy Berry 0000074598 318-233-1045,
Pinnacle Realty Advisors 318-233-1045
Source: NTREIS,MLS#: 21345531
Facts & features
Interior
Bedrooms & bathrooms
- Bedrooms: 3
- Bathrooms: 2
- Full bathrooms: 2
Primary bedroom
- Features: En Suite Bathroom
- Level: First
- Dimensions: 0 x 0
Bedroom
- Level: First
- Dimensions: 0 x 0
Bedroom
- Level: First
- Dimensions: 0 x 0
Primary bathroom
- Features: En Suite Bathroom
- Level: First
- Dimensions: 0 x 0
Other
- Level: First
- Dimensions: 0 x 0
Kitchen
- Level: First
- Dimensions: 0 x 0
Living room
- Level: First
- Dimensions: 0 x 0
Heating
- Central
Cooling
- Central Air
Appliances
- Included: Dishwasher, Electric Range
- Laundry: Laundry in Utility Room
Features
- Open Floorplan, Vaulted Ceiling(s), Walk-In Closet(s)
- Flooring: Carpet, Laminate
- Has basement: No
- Has fireplace: No
Interior area
- Total interior livable area: 1,456 sqft
Video & virtual tour
Property
Parking
- Total spaces: 2
- Parking features: Covered
- Carport spaces: 2
Features
- Levels: One
- Stories: 1
- Patio & porch: Covered, Front Porch
- Pool features: None
Lot
- Size: 0.76 Acres
Details
- Parcel number: 111641
Construction
Type & style
- Home type: MobileManufactured
- Property subtype: Manufactured Home, Single Family Residence
Materials
- Vinyl Siding
- Foundation: Pillar/Post/Pier
- Roof: Metal
Condition
- Resale
- Year built: 1995
Utilities & green energy
- Sewer: Septic Tank
- Water: Well
- Utilities for property: Septic Available, Water Available
Community & HOA
Community
- Subdivision: Piney Forest Sub
HOA
- Has HOA: No
Location
- Region: Haughton
Financial & listing details
- Price per square foot: $86/sqft
- Tax assessed value: $28,963
- Annual tax amount: $36
- Date on market: 8/1/2026
- Cumulative days on market: 80 days
Estimated market value
$122,800
$117,000 - $129,000
Not available
Price history
| Date | Event | Price |
|---|---|---|
| 8/1/2026 | Listed for sale | $125,000+8.7%$86/sqft |
Source: NTREIS #21345531 Report a problem | ||
| 9/13/2025 | Listing removed | -- |
Source: Owner Report a problem | ||
| 8/27/2025 | Listed for sale | $115,000$79/sqft |
Source: Owner Report a problem | ||
| 4/4/2011 | Sold | -- |
Source: Public Record Report a problem | ||
Public tax history
| Year | Property taxes | Tax assessment |
|---|---|---|
| 2025 | $36 | $2,896 |
| 2024 | $36 | $2,896 -2.4% |
| 2023 | $36 | $2,967 |
| 2022 | $36 | $2,967 |
| 2021 | $36 | $2,967 |
| 2020 | $36 | $2,967 -13.5% |
| 2019 | $36 -92.2% | $3,430 |
| 2018 | $459 | $3,430 |
| 2017 | $459 +1175.5% | $3,430 |
| 2016 | $36 | $3,430 -6.8% |
| 2015 | $36 | $3,680 |
| 2014 | $36 | $3,680 |
| 2013 | $36 | $3,680 |
| 2012 | $36 | $3,680 -13.8% |
| 2011 | $36 | $4,270 |
| 2010 | $36 | $4,270 |
Find assessor info on the county website
Monthly payment
Climate risks
Neighborhood: 71037
Nearby schools
Schools provided by the listing agent
- Elementary: Bossier ISD schools
- Middle: Bossier ISD schools
- High: Bossier ISD schools
- District: Bossier PSB
Source: NTREIS. This data may not be complete. We recommend contacting the local school district to confirm school assignments for this home.

Similar homes
- $124,9003 bd2 ba1.4k sqft312 Dogwood Dr, Doyline, LA 71023For Sale
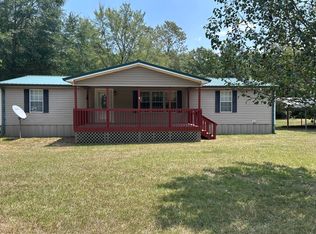 MLS ID #21371210, Zanita Lundy. NTREIS
 - $149,0003 bd2 ba1.3k sqft5685 Bellevue Rd, Haughton, LA 71037For Sale
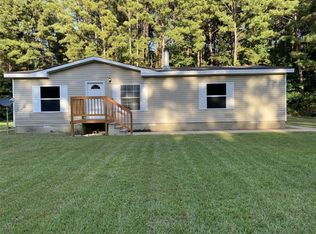 MLS ID #21371358, Mike Harris. NTREIS
 - $175,0003 bd2 ba1.6k sqft609 Haughton Trace Ct, Haughton, LA 71037For Sale
 MLS ID #21321568, Brittany Myers. NTREIS
 - $119,9002 bd1 ba1.4k sqft295 Calvin Liner Rd, Minden, LA 71055For Sale
 MLS ID #21414035, Kelly Lace. NTREIS
