Welcome to 1203 Castner Dr, Placentia, CA — a stunning single-story residence built in 2006, nestled in the highly sought-after Rosecrest community. This beautifully maintained 3-bedroom, 2-bath home offers 2,222 sq. ft. of living space on a 6,246 sq. ft. lot, ideally located near a golf course and shopping center.
Step inside to a spacious formal living room that flows seamlessly into the dining area, perfect for gatherings and entertaining. The open-concept kitchen and family room feature abundant cabinetry, granite countertops, a central island with dining space, and a bright window above the sink that fills the room with natural light. The inviting family room boasts a cozy fireplace with a mantle, an entertainment niche, and sliding doors that open to the tranquil backyard.
The primary suite is a private retreat with direct patio access, a luxurious spa-style bath with dual vanities, a soaking jacuzzi tub, a separate shower, a walk-in closet, and an additional mirrored closet at the entry.
Additional highlights include a separate laundry room with a built-in sink, plantation shutters in two bedrooms, custom built-in closet organizers in all bedrooms, built-in garage cabinets, a water softener, and an attached garage. The home is enhanced with custom crown molding, baseboards, elegant drapery, wood blinds, porcelain tile flooring, and plush carpeting.
Outside, enjoy a beautifully landscaped, low-maintenance backyard designed for both relaxation and entertaining.
Built by S&S Homes, first time on the market, this property is offering a rare opportunity to own a spacious, well-appointed home in a prime Placentia location.
Sold for $1,360,000
Listed by: Zone Realty, Inc • Namneet Dhaliwal • Contact: 714-932-9409
Bought with: Exclusive Realty Inc
Tax assessed value
$1,360,000
1203 Castner Dr, Placentia, CA 92870
3beds
2,222sqft
Single Family Residence
Built in 2006
6,246 Square Feet Lot
$1,539,800 Zestimate®
$612/sqft
$4,712 Estimated rent
Home value
$1,539,800
$1.45M - $1.65M
$4,712/mo
Zestimate® history
Owner options
List your home for rent
$4,712/mo
Rent Zestimate®
Find your next renter with Zillow Rental Manager. Plus, with online applications, you can quickly screen prospective tenants – for free.
$4,712/mo
Rent Zestimate®
Refinance and save
$9,035/mo
Est. payment
Refinancing to a lower rate could help reduce your monthly payments and save thousands over the life of the loan.
$9,035/mo
Est. payment
Explore your selling options
Work with a Zillow partner agent
Leverage their expertise and Zillow's premium Showcase listings to get your home seen by more buyers.
Get startedList with your own agent
Get your home in front of millions of buyers by listing it on Zillow.
Learn how to do itSell it yourself
Take full control of how buyers see your home on Zillow by listing For Sale by Owner (FSBO).
List your homeWhat's special
Tranquil backyardLow-maintenance backyardBuilt-in garage cabinetsElegant draperyEntertainment nichePorcelain tile flooringBuilt-in sink
Zillow last checked:
Listing updated:
Listed by:
Namneet Dhaliwal DRE #01393340 714-932-9409,
Zone Realty, Inc
Bought with:
Mathew Kottayadiyil, DRE #00966078
Exclusive Realty Inc
Source: CRMLS,MLS#: PW25194479 Originating MLS: California Regional MLS
Originating MLS: California Regional MLSFacts & features
Interior
Bedrooms & bathrooms
- Bedrooms: 3
- Bathrooms: 2
- Full bathrooms: 2
- Main level bathrooms: 2
- Main level bedrooms: 3
Rooms
- Room types: Bedroom, Entry/Foyer, Family Room, Foyer, Kitchen, Laundry, Living Room, Primary Bedroom, Other, Dining Room
Primary bedroom
- Features: Primary Suite
Primary bedroom
- Features: Main Level Primary
Bedroom
- Features: All Bedrooms Down
Bedroom
- Features: Bedroom on Main Level
Bathroom
- Features: Bathroom Exhaust Fan, Bathtub, Closet, Dual Sinks, Full Bath on Main Level, Soaking Tub, Separate Shower, Tile Counters, Upgraded, Walk-In Shower
Kitchen
- Features: Granite Counters, Kitchen Island, Kitchen/Family Room Combo
Heating
- Central, Forced Air, Fireplace(s)
Cooling
- Central Air
Appliances
- Included: Built-In Range, Double Oven, Dishwasher, Gas Cooktop, Disposal, Refrigerator, Water Softener, Water Heater
- Laundry: Laundry Room
Features
- Breakfast Bar, Ceiling Fan(s), Cathedral Ceiling(s), Separate/Formal Dining Room, Granite Counters, High Ceilings, Recessed Lighting, All Bedrooms Down, Bedroom on Main Level, Entrance Foyer, Main Level Primary, Primary Suite, Walk-In Closet(s)
- Flooring: Carpet, Tile
- Windows: Custom Covering(s), Double Pane Windows, Screens
- Has fireplace: Yes
- Fireplace features: Family Room, Gas, Wood Burning
- Common walls with other units/homes: No Common Walls
Interior area
- Total interior livable area: 2,222 sqft
Property
Parking
- Total spaces: 2
- Parking features: Direct Access, Driveway, Garage Faces Front, Garage
- Attached garage spaces: 2
Accessibility
- Accessibility features: Grab Bars, Low Pile Carpet, No Stairs, Parking
Features
- Levels: One
- Stories: 1
- Entry location: Ground
- Patio & porch: Concrete
- Exterior features: Rain Gutters
- Pool features: None
- Spa features: None
- Fencing: Block
- View description: None
Lot
- Size: 6,246 Square Feet
- Features: 0-1 Unit/Acre, Back Yard, Corner Lot, Front Yard, Garden, Sprinklers In Rear, Sprinklers In Front, Lawn, Landscaped, Rectangular Lot, Sprinklers Timer, Sprinklers On Side, Sprinkler System, Yard
Details
- Parcel number: 34149301
- Special conditions: Standard
Construction
Type & style
- Home type: SingleFamily
- Architectural style: Modern,Spanish
- Property subtype: Single Family Residence
Materials
- Drywall, Plaster, Stucco
- Foundation: Slab
- Roof: Tile
Condition
- Turnkey
- New construction: No
- Year built: 2006
Utilities & green energy
- Electric: Standard
- Sewer: Public Sewer
- Water: Public
- Utilities for property: Cable Connected, Electricity Connected, Natural Gas Connected, Phone Connected, Sewer Connected, Water Connected
Community & HOA
Community
- Features: Curbs, Gutter(s), Street Lights, Sidewalks
- Security: Carbon Monoxide Detector(s), Fire Sprinkler System, Smoke Detector(s)
Location
- Region: Placentia
Financial & listing details
- Price per square foot: $612/sqft
- Tax assessed value: $1,360,000
- Date on market: 8/30/2025
- Cumulative days on market: 5 days
- Listing terms: Cash,Cash to New Loan,1031 Exchange
Price history
| Date | Event | Price |
|---|---|---|
| 10/15/2025 | Sold | $1,360,000-1.1%$612/sqft |
Source:  CRMLS #PW25194479 Report a problem CRMLS #PW25194479 Report a problem | ||
| 9/24/2025 | Contingent | $1,375,000$619/sqft |
Source: CRMLS #PW25194479 Report a problem | ||
| 8/31/2025 | Listed for sale | $1,375,000$619/sqft |
Source: CRMLS #PW25194479 Report a problem | ||
Public tax history
| Year | Property taxes | Tax assessment |
|---|---|---|
| 2026 | -- | $1,360,000 +27% |
| 2025 | $12,472 +2.4% | $1,070,539 +2% |
| 2024 | $12,176 +10.9% | $1,049,549 +12% |
| 2023 | $10,980 +1.1% | $937,400 +2% |
| 2022 | $10,855 +2.1% | $919,020 +2% |
| 2021 | $10,628 +4.2% | $901,000 +6% |
| 2020 | $10,201 | $849,660 +2% |
| 2019 | $10,201 +4% | $833,000 +6.9% |
| 2018 | $9,811 +5.5% | $779,000 |
| 2017 | $9,296 | $779,000 +5.3% |
| 2016 | $9,296 +5% | $740,000 |
| 2015 | $8,855 +21.9% | $740,000 +23.3% |
| 2014 | $7,262 | $600,000 |
| 2013 | -- | $600,000 |
| 2012 | -- | $600,000 -4% |
| 2011 | -- | $625,000 -2.5% |
| 2010 | -- | $641,000 |
| 2009 | -- | $641,000 -10.8% |
| 2008 | -- | $719,000 -10% |
| 2007 | -- | $799,042 +142.2% |
| 2006 | -- | $329,910 +369.6% |
| 2005 | -- | $70,251 +2% |
| 2004 | -- | $68,874 +1.9% |
| 2003 | -- | $67,612 +19.7% |
| 2002 | -- | $56,483 |
Find assessor info on the county website
Neighborhood: 92870
Nearby homes
- $1,620,5003 bd3 ba2.8k sqft1209 Castner Dr, Placentia, CA 92870Off Market
- $1,463,4003 bd2 ba2.2k sqft1206 Babcock Cir, Placentia, CA 92870Off Market
- $1,131,5004 bd2 ba1.9k sqft1215 Castner Dr, Placentia, CA 92870Off Market
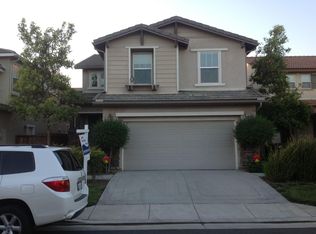
- $1,711,600-- bd3 ba3k sqft1200 Babcock Cir, Placentia, CA 92870Off Market
- $1,375,0003 bd2 ba2.2k sqft327 Tomko Way, Placentia, CA 92870Sold
- $1,713,2004 bd3 ba3k sqft1212 Babcock Cir, Placentia, CA 92870Off Market
- $1,818,5004 bd3 ba3k sqft1221 Castner Dr, Placentia, CA 92870Off Market
- $1,555,0004 bd3 ba3k sqft321 Tomko Way, Placentia, CA 92870Sold
Nearby schools
GreatSchools rating
- 6/10John O. Tynes Elementary SchoolGrades: K-6Distance: 0.8 mi
- 7/10Kraemer Middle SchoolGrades: 7-8Distance: 1.4 mi
- 9/10Valencia High SchoolGrades: 9-12Distance: 1.5 mi
Schools provided by the listing agent
- High: Valencia
Source: CRMLS. This data may not be complete. We recommend contacting the local school district to confirm school assignments for this home.
Get a cash offer in 3 minutes
Find out how much your home could sell for in as little as 3 minutes with a no-obligation cash offer.
Estimated market value
$1,539,800
Get a cash offer in 3 minutes
Find out how much your home could sell for in as little as 3 minutes with a no-obligation cash offer.
Estimated market value
$1,539,800
- California
- Orange County
- Placentia
- 92870
- 1203 Castner Dr
